5750 NW 64th Avenue #201, Tamarac, FL 33319
Local realty services provided by:CENTURY 21 Move With Us
Listed by: margarita lijeron
Office: united realty group inc.
MLS#:B26008800
Source:FL_RAMC
Price summary
- Price:$115,000
- Price per sq. ft.:$107.48
About this home
Welcome to Bermuda Club, a bright and spacious 2nd-floor in the heart of Tamarac's over 55+ community. Enjoy resort-style living with an updated clubhouse, a sparkling pool, fitness center, and tennis courts just steps away. Conveniently located near shopping, restaurants, and bus services. Association requires 675+ credit score, $30,000 annual income. No leasing for first 3 years.
Contact an agent
Home facts
- Year built:1974
- Subdivision & Development:BERMUDA CLUB NINE CONDO
- Listing ID #:B26008800
- Added:13 day(s) ago
- Updated:September 14, 2026 at 03:59 PM
Rooms and interior
- Bedrooms:2
- Total bathrooms:2
- Full bathrooms:2
- Rooms Total:3
- Flooring:Tile
- Dining Description:Separate Formal Dining Room
- Bathrooms Description:Separate Shower
- Kitchen Description:Dishwasher, Disposal, Electric Range, Range, Refrigerator
- Bedroom Description:Walk-In Closet(s)
- Living area:1,070 sq. ft.
Heating and cooling
- Cooling:Ceiling Fans, Electric
- Heating:Central, Electric
Structure and exterior
- Roof:Composite Shingle, Shingle
- Year built:1974
- Building area:1,070 sq. ft.
- Lot Features:Corner Lot
- Construction Materials:Block, Concrete
- Exterior Features:Balcony, Screened
- Levels:1 Story
Schools
- High school:Boyd H. Anderson
- Middle school:Silver Lakes
Utilities
- Water:Water Available, Water Connected, Well
Finances and disclosures
- Price:$115,000
- Price per sq. ft.:$107.48
- Tax amount:$2,934 (2025)
Features and amenities
- Appliances:Dishwasher, Disposal, Electric Range, Range, Refrigerator, Some Electric Appliances, Water Heater
- Amenities:Blinds, Security Guard, Smoke Detectors
- Pool features:Community
Parking
- Parking description:Assigned, Guest
 The data relating to real estate for sale on this web site comes in part from a cooperative data exchange program of the Realtor<REGISTERED_LOGO> Association of Martin County, Inc. MLS. Real estate listings held by brokerage firms other than CENTURY 21 Move With Us are marked with the IDX logo (Broker Reciprocity) or name and detailed information about such listings includes the name of the listing brokers. Data provided is deemed reliable but is not guaranteed.
New listings near 5750 NW 64th Avenue #201
- New
 $170,000Active2 beds 2 baths949 sq. ft.
7820 S Colony Circle S #109, Tamarac, FL 33321
MLS# B26075864Listed by: KEYES - BOCA EAST - New
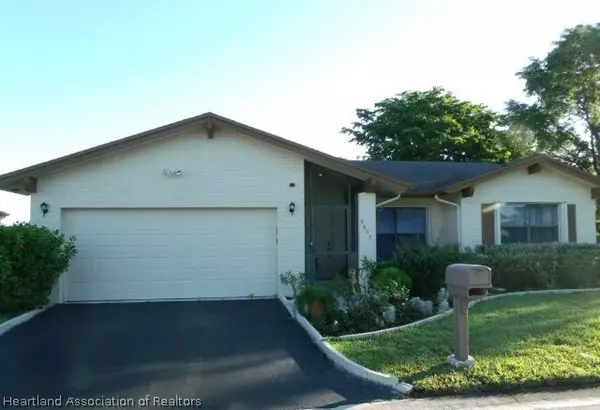 $5,000Active2 beds 2 baths2,674 sq. ft.
9603 NW 75th Court, Tamarac, FL 33321
MLS# 327923Listed by: JAMIE L BOONE LLC - New
 $284,900Active2 beds 2 baths1,136 sq. ft.
5702 Swordfish, Tamarac, FL 33319
MLS# A12015784Listed by: ABORA HOMES, LLC. - New

 $492,500Active2 beds 2 baths1,632 sq. ft.
6604 NW 93rd Avenue, Tamarac, FL 33321
MLS# B26075731Listed by: CENTURY 21 INTEGRA - New
 $355,000Active2 beds 2 baths1,762 sq. ft.
9914 E Malvern Drive #9914, Tamarac, FL 33321
MLS# B26075724Listed by: VANTASURE REALTY LLC - New
 $249,900Active2 beds 2 baths1,500 sq. ft.
7503 Granville Dr #102, Tamarac, FL 33321
MLS# A12088249Listed by: 1ST FLORIDA HOMES - New
 $149,000Active2 beds 2 baths985 sq. ft.
7579 NW 79th Avenue #204, Tamarac, FL 33321
MLS# B26075580Listed by: RE/MAX SELECT GROUP - New
 $183,800Active2 beds 2 baths1,023 sq. ft.
8050 W Mcnab Rd #310, Tamarac, FL 33321
MLS# A12088164Listed by: LOKATION - New
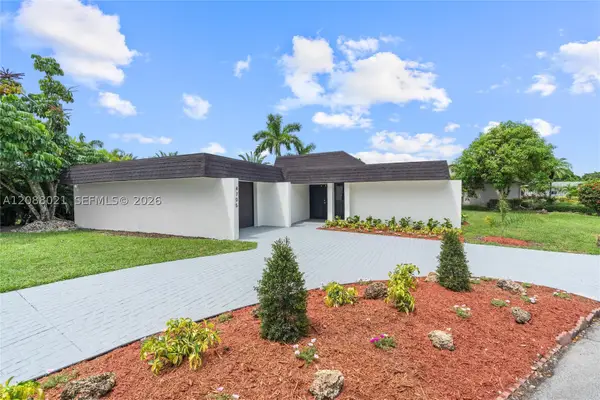 $649,000Active3 beds 2 baths1,803 sq. ft.
4705 Bayberry Ln, Tamarac, FL 33319
MLS# A12088021Listed by: BEYCOME OF FLORIDA LLC - New
 $114,999Active2 beds 2 baths1,070 sq. ft.
5851 NW 62nd Avenue #201, Tamarac, FL 33319
MLS# B26075404Listed by: REAL ESTATE II INC


Protect your home and budget from life's surprises with an Assurant Home Warranty, backed by a partner that supports you through every step of homeownership. Explore Plans.
©2026 Century 21 Real Estate LLC. All rights reserved. CENTURY 21®, the CENTURY 21 Logo and C21® are service marks owned by Century 21 Real Estate LLC. Century 21 Real Estate LLC fully supports the principles of the Fair Housing Act and the Equal Opportunity Act. Each office is independently owned and operated. Listing information is deemed reliable but not guaranteed accurate.