
5860 NW 64th Avenue #201, Tamarac, FL 33319
Local realty services provided by:CENTURY 21 Move With Us
Listed by: richard ruiz
Office: icon realty advisors llc.
MLS#:B26081962
Source:FL_RAMC
Price summary
- Price:$118,500
- Price per sq. ft.:$110.75
About this home
Welcome to this beautifully updated 2 bedroom, 2 bathroom waterfront condo in a vibrant 55+ adult community where modern luxury meets serene Florida living. This move in ready second floor unit offers stunning water views and an open, light filled layout designed for comfortable retirement living. The fully updated chef's kitchen features sleek cabinetry and stainless steel appliances perfect for entertaining. Both bathrooms have been renovated with contemporary fixtures and vanities. Stylish flooring, modern finishes, and thoughtful upgrades throughout make this a truly turnkey home. Whether you're a year round resident or seasonal snowbird, this is the low maintenance waterfront lifestyle you've been searching for. Community amenities, prime South Florida location, Don't miss this one!
Contact an agent
Home facts
- Year built:1974
- Subdivision & Development:BERMUDA CLUB EIGHT CONDO
- Listing ID #:B26081962
- Added:1 day(s) ago
- Updated:September 30, 2026 at 02:56 AM
Rooms and interior
- Bedrooms:2
- Total bathrooms:2
- Full bathrooms:2
- Rooms Total:4
- Flooring:Ceramic Tile, Wood
- Dining Description:Breakfast Area, Family/Dining Room, Kitchen/Dining Combo, Living/Dining Room
- Bathrooms Description:Bathtub
- Kitchen Description:Built-In Oven, Cooktop, Dishwasher, Electric Range, Kitchen/Dining Combo, Microwave, Pantry, Range, Refrigerator
- Bedroom Description:Closet Cabinetry
- Living area:1,070 sq. ft.
Heating and cooling
- Cooling:Ceiling Fans, Central Air
- Heating:Central
- Central air:Yes
Structure and exterior
- Roof:Concrete, Spanish Tile, Tile
- Year built:1974
- Building area:1,070 sq. ft.
- Lot Features:Sprinklers Automatic
- Architectural Style:Florida, Mediterranean
- Construction Materials:Block, Concrete, Fiber Cement, Stucco
- Exterior Features:Balcony, Screened, Sprinkler Irrigation, Tennis Courts
- Levels:1 Story
Schools
- High school:Boyd H. Anderson
- Middle school:Silver Lakes
Utilities
- Water:Water Available
Finances and disclosures
- Price:$118,500
- Price per sq. ft.:$110.75
- Tax amount:$1,789 (2025)
Features and amenities
- Appliances:Built-In Oven, Cooktop, Dishwasher, Electric Range, Microwave, Range, Refrigerator, Some Electric Appliances, Trash Compactor, Water Heater
- Amenities:Blinds, Closet Cabinetry, Custom Mirrors, Impact Glass, Pantry, Security Guard, Security Lights, Smoke Detectors
- Pool features:Community
Parking
- Total parking spaces:2
- Parking description:Assigned, Guest
 The data relating to real estate for sale on this web site comes in part from a cooperative data exchange program of the Realtor<REGISTERED_LOGO> Association of Martin County, Inc. MLS. Real estate listings held by brokerage firms other than CENTURY 21 Move With Us are marked with the IDX logo (Broker Reciprocity) or name and detailed information about such listings includes the name of the listing brokers. Data provided is deemed reliable but is not guaranteed.
New listings near 5860 NW 64th Avenue #201
- New
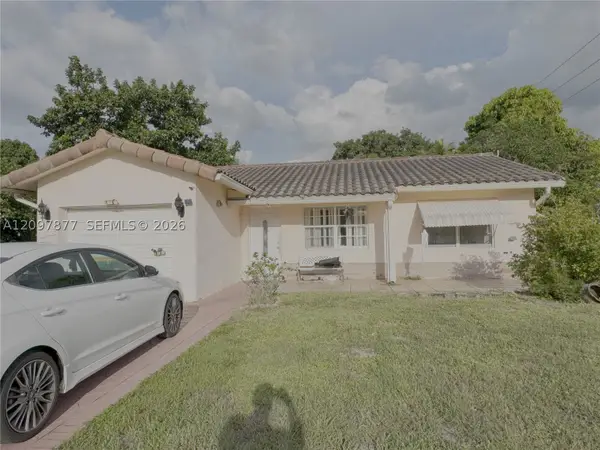 $205,000Active2 beds 2 baths1,366 sq. ft.
Address Withheld By Seller, Tamarac, FL 33321
MLS# A12097877Listed by: EXP REALTY LLC - New
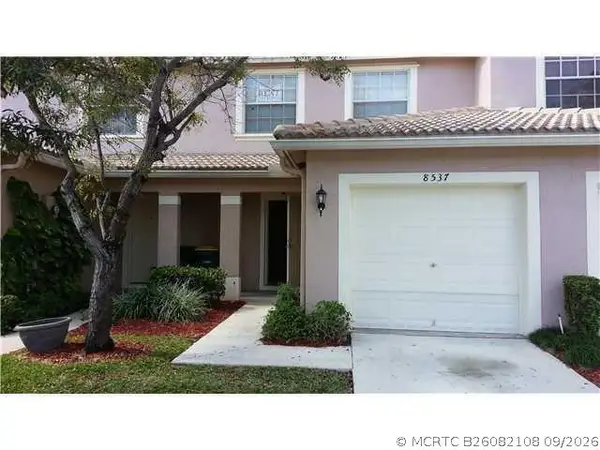 $415,000Active3 beds 3 baths1,446 sq. ft.
8537 W Southgate Shores Circle E, Tamarac, FL 33321
MLS# B26082108Listed by: UNITED REALTY GROUP INC. - New
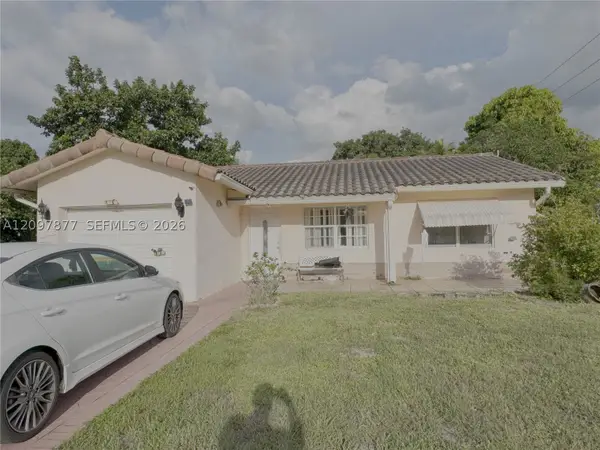 $205,000Active2 beds 2 baths1,366 sq. ft.
Address Withheld By Seller, Tamarac, FL 33321
MLS# A12097877Listed by: EXP REALTY LLC - New
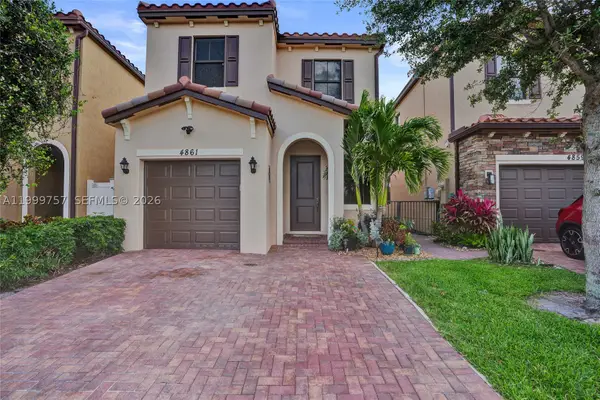 $509,900Active3 beds 3 baths1,618 sq. ft.
Address Withheld By Seller, Tamarac, FL 33319
MLS# A11999757Listed by: RADIUS REALTY GROUP LLC - New
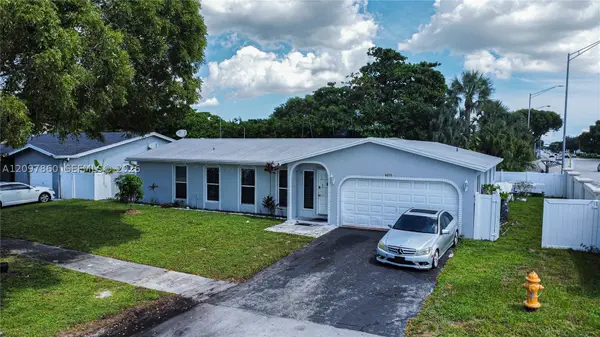 $650,000Active4 beds 2 baths1,844 sq. ft.
5600 NW 57th Way, Tamarac, FL 33319
MLS# A12097860Listed by: LUXE PROPERTIES - New
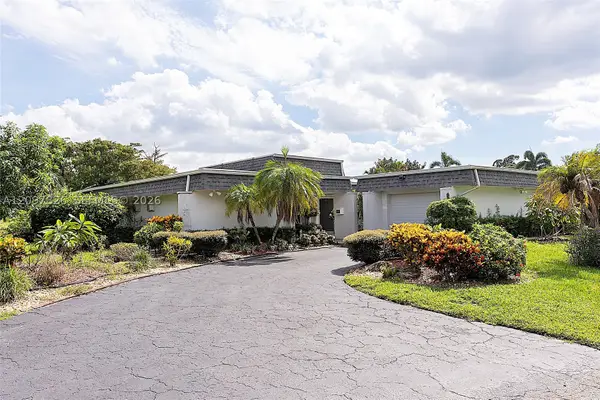 $650,000Active4 beds 2 baths2,053 sq. ft.
5010 Banyan, Tamarac, FL 33319
MLS# A12097826Listed by: HORIZON HOMES REALTY CORP - New
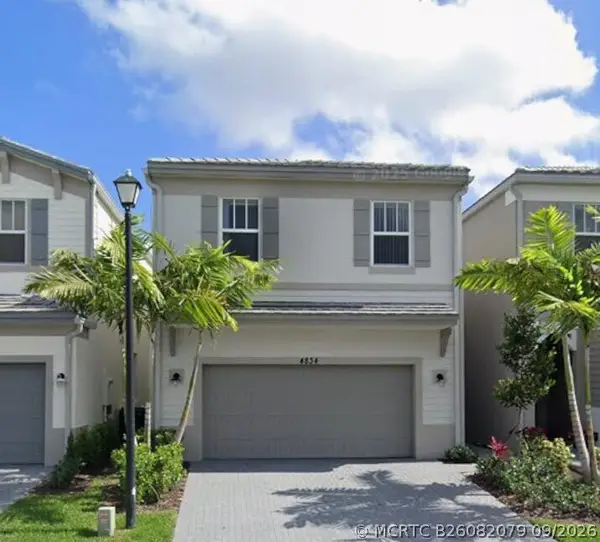 $549,000Active4 beds 3 baths2,067 sq. ft.
4834 NW 48th Terrace, Tamarac, FL 33319
MLS# B26082079Listed by: PACIFICVIEW ACQUISITIONS R.E. - New
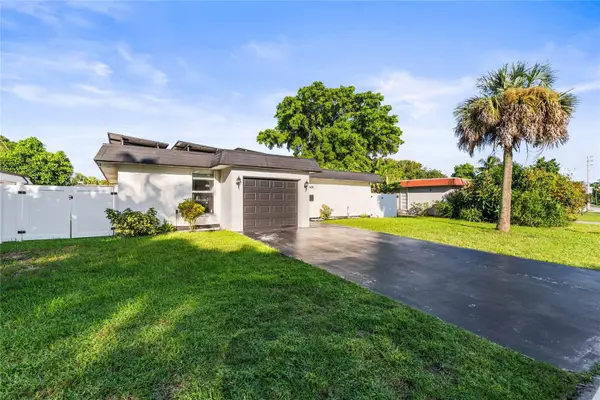 $469,000Active3 beds 2 baths1,251 sq. ft.
6408 Brookwood Boulevard, TAMARAC, FL 33321
MLS# O6445762Listed by: SYNERGY HOME REALTY, LLC - New
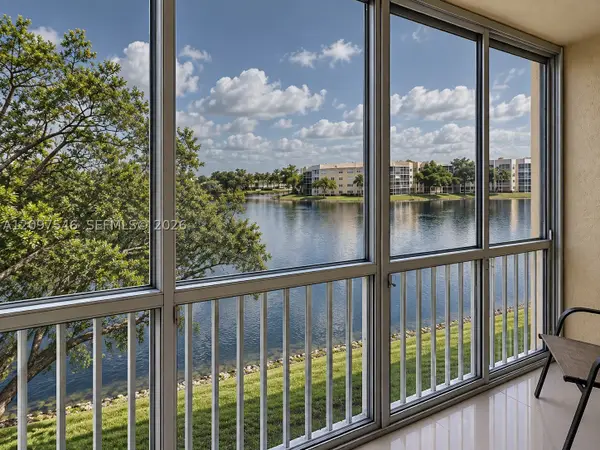 $189,000Active2 beds 2 baths1,215 sq. ft.
7874 Trent #306, Tamarac, FL 33321
MLS# A12097546Listed by: LPT REALTY, LLC - New
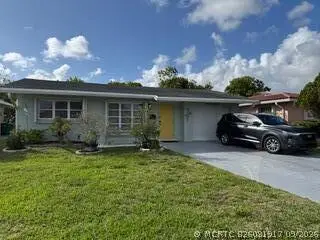 $365,000Active2 beds 2 baths1,228 sq. ft.
4919 NW 47th Terrace, Tamarac, FL 33319
MLS# B26081917Listed by: DARLING REALTY GROUP


Protect your home and budget from life's surprises with an Assurant Home Warranty, backed by a partner that supports you through every step of homeownership. Explore Plans.
©2026 Century 21 Real Estate LLC. All rights reserved. CENTURY 21®, the CENTURY 21 Logo and C21® are service marks owned by Century 21 Real Estate LLC. Century 21 Real Estate LLC fully supports the principles of the Fair Housing Act and the Equal Opportunity Act. Each office is independently owned and operated. Listing information is deemed reliable but not guaranteed accurate.