
6307 Silk Oak Cir, Tamarac, FL 33319
Local realty services provided by:CENTURY 21 World Connection
6307 Silk Oak Cir,Tamarac, FL 33319
$650,000
- 3 Beds
- 2 Baths
- 2,158 sq. ft.
- Single family
- Active
Listed by: rachid alaoui
Office: chez realty, llc.786-886-1908
MLS#:A12052050
Source:SEFMLS
Price summary
- Price:$650,000
- Price per sq. ft.:$238.1
- Monthly HOA dues:$155
About this home
Welcome to The Woodlands, one of Tamarac's most established communities. Tucked at the end of a quiet cul de sac, this fully renovated 3 bedroom, 2 bathroom home with 2 car garage offers over 2,100 sq ft of living space plus an oversized enclosed patio and family room, easily converted to a 4th bedroom, office, or media room. The big ticket items are already done: Roof 2021, water heater 2021, AC 2018, and impact windows throughout. Inside you'll find wood flooring, an updated kitchen with newer appliances, and a bright, comfortable layout made for everyday living. Out back is where this home really shines. A newly built outdoor kitchen with gas and electric hookups anchors the screened patio, and the huge backyard is dotted with mature fruit trees. The extra long driveway comfortably fits up to six cars. All of this just a short stroll from the community pool, clubhouse, and golf course, with a very low HOA. Move in ready. Homes like this in The Woodlands don't come around often. Schedule your private showing today....
Contact an agent
Home facts
- Year built:1976
- Listing ID #:A12052050
- Updated:July 13, 2026 at 01:19 AM
Rooms and interior
- Bedrooms:3
- Total bathrooms:2
- Full bathrooms:2
- Flooring:Hardwood, Tile, Wood
- Kitchen Description:Dishwasher, Disposal, Electric Range, Refrigerator
- Bedroom Description:Stacked Bedrooms, Walk-In Closets
- Living area:2,158 sq. ft.
Heating and cooling
- Cooling:Ceiling Fans, Central Air, Electric
- Heating:Central, Electric
- Central air:Yes
Structure and exterior
- Roof:Shingle
- Year built:1976
- Building area:2,158 sq. ft.
- Lot area:0.26 Acres
- Architectural Style:Detached, One Story
- Construction Materials:Block
- Exterior Features:Enclosed Porch, Porch, Screened
- Levels:1 Story
Schools
- High school:Boyd H Anderson
- Middle school:Silver Lks Middle
- Elementary school:Pinewood
Utilities
- Water:Public
- Sewer:Public Sewer
Finances and disclosures
- Price:$650,000
- Price per sq. ft.:$238.1
- Tax amount:$10,360 (2025)
Features and amenities
- Appliances:Dishwasher, Disposal, Dryer, Electric Range, Electric Water Heater, Refrigerator, Washer
- Laundry features:Dryer, Washer
- Amenities:Lighting
Parking
- Parking description:Driveway, Garage Door Opener
- Garage:Yes
- Garage spaces:2
New listings near 6307 Silk Oak Cir
- Open Sat, 11am to 2pmNew
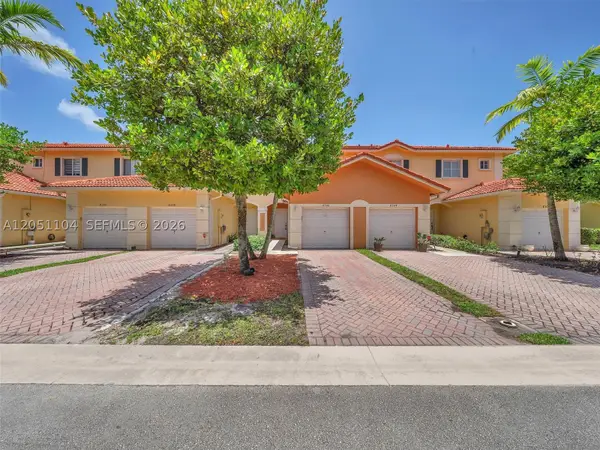 $420,000Active3 beds 3 baths1,428 sq. ft.
8306 Santa Monica Ave, Tamarac, FL 33321
MLS# A12051104Listed by: KELLER WILLIAMS LEGACY - New
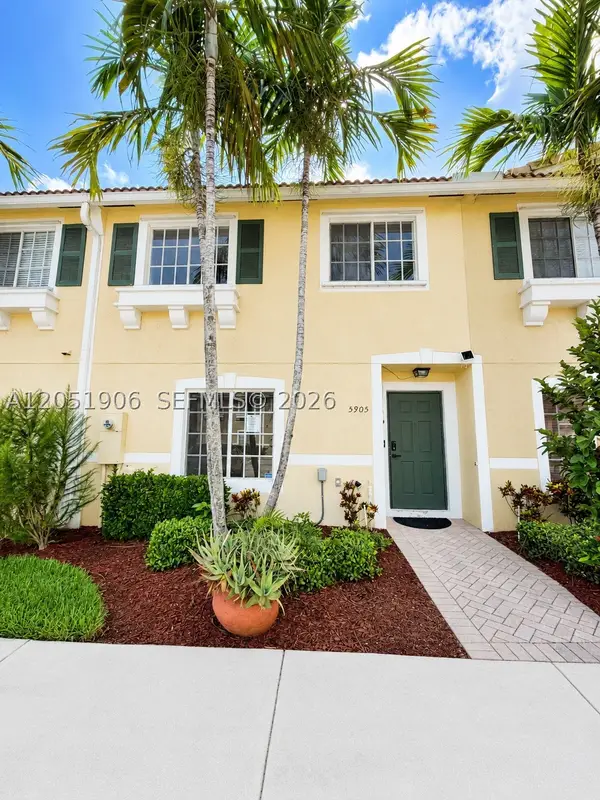 $445,000Active3 beds 3 baths1,418 sq. ft.
5905 Manchester Way, Tamarac, FL 33321
MLS# A12051906Listed by: 1 MIAMI REALTY - New
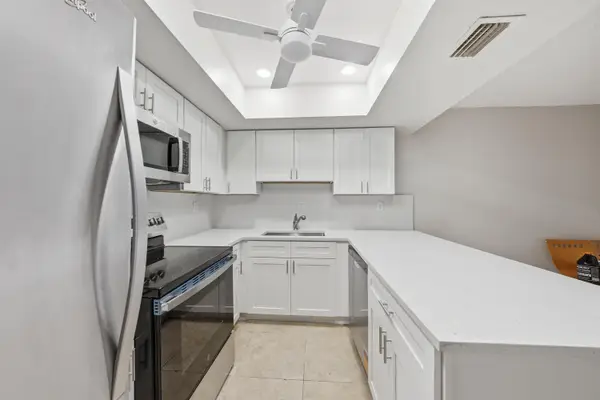 $250,000Active2 beds 2 baths1,400 sq. ft.
52 Canterbury Lane, Tamarac, FL 33319
MLS# B26051147Listed by: UNITED REALTY GROUP, INC - New
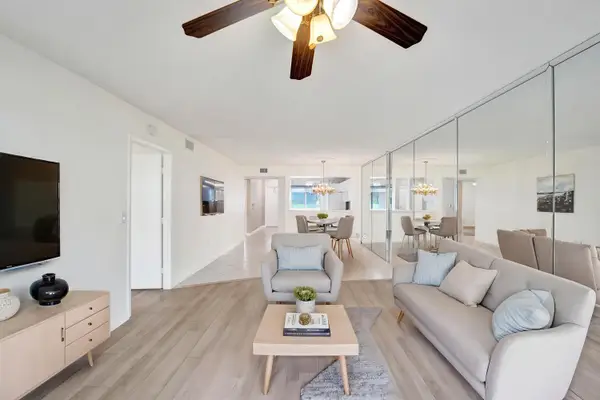 $189,900Active2 beds 2 baths1,153 sq. ft.
9580 Weldon Circle #K109, Tamarac, FL 33321
MLS# B26051150Listed by: FLORIDA ELITE HOMES INC. - New
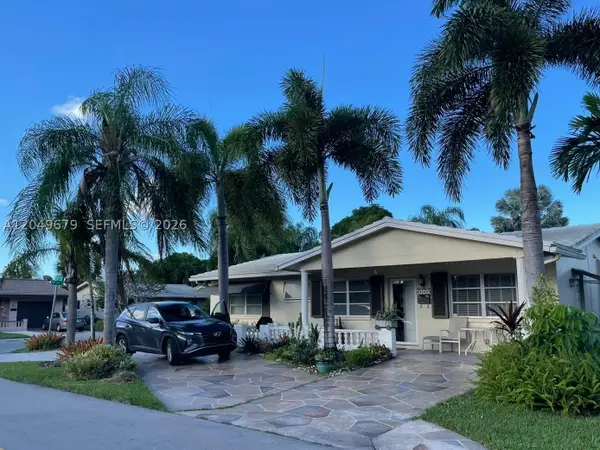 $372,000Active3 beds 2 baths1,438 sq. ft.
4401 NW 43rd Ave, Tamarac, FL 33319
MLS# A12049679Listed by: CERVERA REAL ESTATE INC. - New
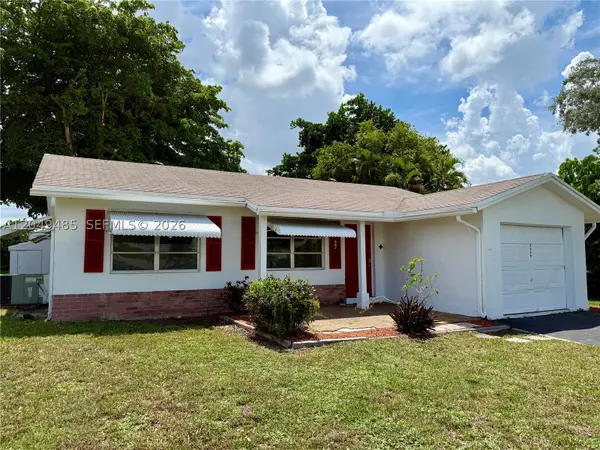 $349,000Active2 beds 2 baths1,366 sq. ft.
7008 NW 89th Ave, Tamarac, FL 33321
MLS# A12049485Listed by: BERKSHIRE HATHAWAY HOMESERVICE - New
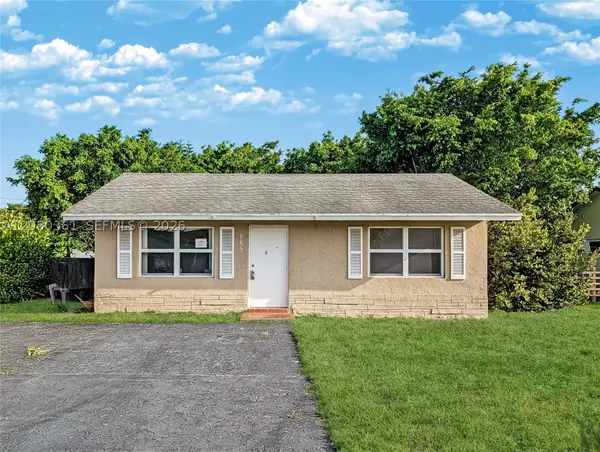 $310,000Active2 beds 1 baths1,073 sq. ft.
9800 NW 70th Ct, Tamarac, FL 33321
MLS# A12050361Listed by: STRATWELL, LLC - Open Sat, 1:30 to 4pm
 $665,000Active3 beds 3 baths2,366 sq. ft.
4905 Banyan Lane, Tamarac, FL 33319
MLS# A11931248Listed by: OCEAN DRIVE REALTY GROUP - New
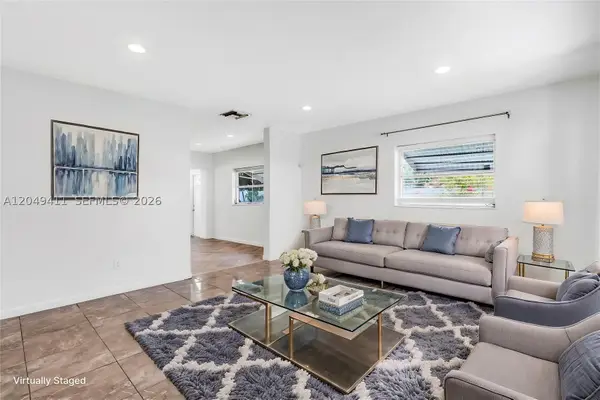 $420,000Active3 beds 2 baths1,312 sq. ft.
7211 NW 76th St, Tamarac, FL 33321
MLS# A12049411Listed by: GK REALTY GROUP


Protect your home and budget from life's surprises with an Assurant Home Warranty, backed by a partner that supports you through every step of homeownership. Explore Plans.
©2026 Century 21 Real Estate LLC. All rights reserved. CENTURY 21®, the CENTURY 21 Logo and C21® are service marks owned by Century 21 Real Estate LLC. Century 21 Real Estate LLC fully supports the principles of the Fair Housing Act and the Equal Opportunity Act. Each office is independently owned and operated. Listing information is deemed reliable but not guaranteed accurate.