
7544 Ashmont Circle #202, Tamarac, FL 33321
Local realty services provided by:CENTURY 21 Move With Us
Listed by: maxine adeline-cintorino
Office: agents realty group, llc.
MLS#:F10549855
Source:FL_RAMC
Price summary
- Price:$169,900
- Price per sq. ft.:$168.22
About this home
WATERFRONT LIVING IN KINGS POINT TAMARAC! Discover this beautifully maintained 2-bedroom, 2-bath Elm model in the desirable Ashmont community. A standout feature is that BOTH bedrooms offer relaxing water views and direct access to the private enclosed patio, creating a peaceful retreat to enjoy Florida sunsets. The updated kitchen features attractive countertops and newer appliances. Additional highlights include tile flooring throughout the main living areas, new bedroom carpeting, updated bathroom vanities, two spacious walk-in closets, and a full-size side-by-side washer and dryer in the enclosed patio storage area. Enjoy the comfort of a well-cared-for home and the exceptional amenities of Kings Point's active 55+ lifestyle community. Come see the view for yourself! Enjoy the resort-style lifestyle that makes Kings Point in Tamarac one of South Florida's most popular active adult communities. Residents have access to an impressive 60,000-square-foot clubhouse featuring a fitness center, indoor and outdoor swimming pools, arts and crafts, social clubs, classes, and organized activities. The magnificent 1,000-seat theater offers live entertainment, performances, and special events. Tennis, recreational activities, and courtesy transportation add to the convenience of this vibrant community. Ashmont offers a gated residential setting, while the monthly association fee includes water, sewer, cable TV, internet, building and common-area maintenance, security, and recreational amenities. Conveniently located near shopping, restaurants, medical facilities, and everyday essentials. Whether you prefer staying active, socializing with neighbors, or simply enjoying a peaceful afternoon at home, Kings Point offers something for everyone. Experience the Florida lifestyle you've been looking for!...
Contact an agent
Home facts
- Year built:1985
- Subdivision & Development:ASHMONT
- Listing ID #:F10549855
- Added:60 day(s) ago
- Updated:October 31, 2026 at 09:30 PM
Rooms and interior
- Bedrooms:2
- Total bathrooms:2
- Full bathrooms:2
- Rooms Total:3
- Flooring:Carpet, Ceramic Tile
- Dining Description:Separate Formal Dining Room
- Bathrooms Description:Separate Shower
- Kitchen Description:Dishwasher, Disposal, Electric Range, Microwave, Pantry, Range, Refrigerator
- Bedroom Description:Closet Cabinetry, Stacked Bedrooms, Walk-In Closet(s)
- Living area:1,010 sq. ft.
Heating and cooling
- Cooling:Ceiling Fans, Central Air, Electric
- Heating:Central, Electric
- Central air:Yes
Structure and exterior
- Roof:Concrete, Tile
- Year built:1985
- Building area:1,010 sq. ft.
- Lot Features:Sprinklers Automatic
- Construction Materials:Block, Concrete, Stucco
- Exterior Features:Fence
Schools
- High school:J. P. Taravella
- Middle school:Millennium
- Elementary school:Challenger
Finances and disclosures
- Price:$169,900
- Price per sq. ft.:$168.22
- Tax amount:$827 (2024)
Features and amenities
- Appliances:Dishwasher, Disposal, Dryer, Electric Range, Microwave, Range, Refrigerator, Some Electric Appliances, Washer, Water Heater
- Laundry features:Dryer, Washer
- Amenities:Blinds, Closet Cabinetry, Fenced, Gated Community, Key Card Entry, Pantry
- Pool features:Community, Indoor
Parking
- Parking description:Assigned, Guest
 The data relating to real estate for sale on this web site comes in part from a cooperative data exchange program of the Realtor<REGISTERED_LOGO> Association of Martin County, Inc. MLS. Real estate listings held by brokerage firms other than CENTURY 21 Move With Us are marked with the IDX logo (Broker Reciprocity) or name and detailed information about such listings includes the name of the listing brokers. Data provided is deemed reliable but is not guaranteed.
New listings near 7544 Ashmont Circle #202
- New
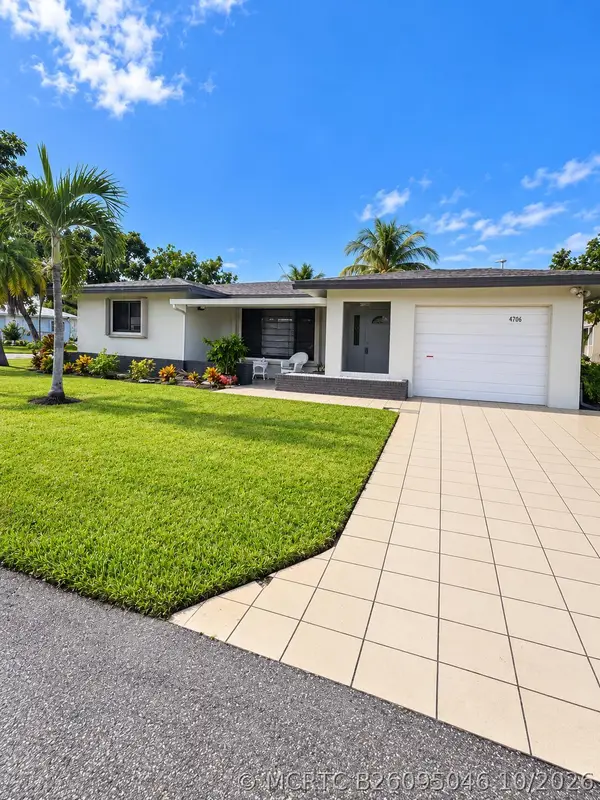 $407,000Active2 beds 2 baths1,251 sq. ft.
4706 NW 49th Drive, Tamarac, FL 33319
MLS# B26095046Listed by: UNITED REALTY GROUP INC. - New
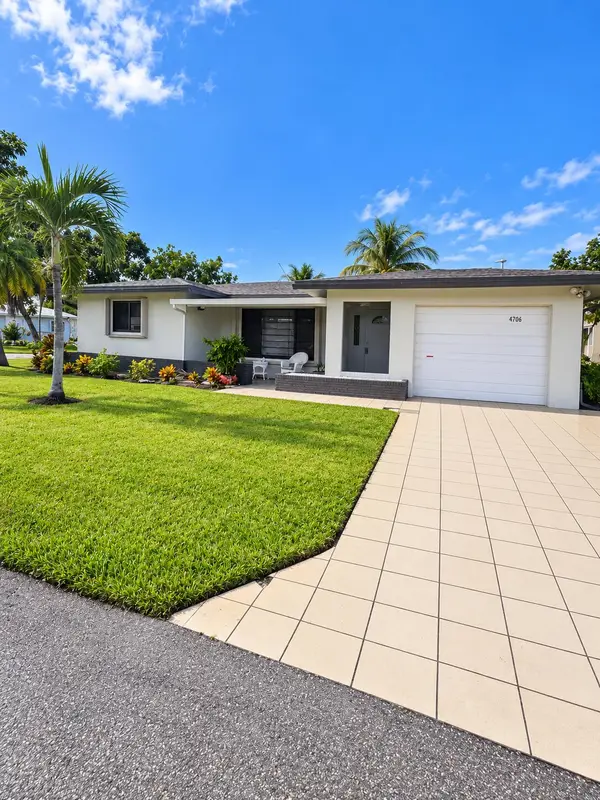 $407,000Active2 beds 2 baths1,251 sq. ft.
4706 NW 49th Drive, Tamarac, FL 33319
MLS# B26095046Listed by: UNITED REALTY GROUP INC. - New
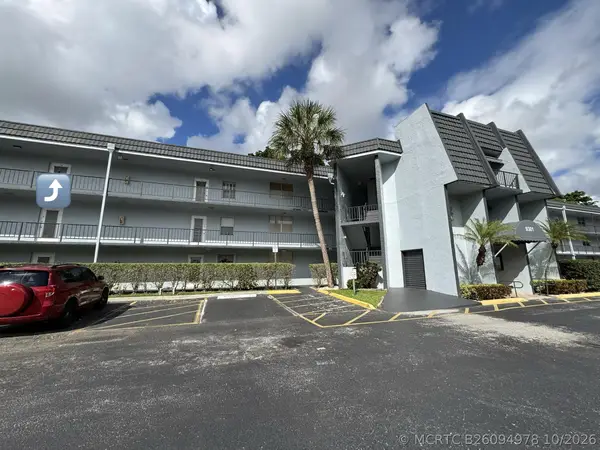 $60,000Active1 beds 2 baths750 sq. ft.
9301 Lime Bay Boulevard #306, Tamarac, FL 33321
MLS# B26094978Listed by: LPT REALTY, LLC - New
 $289,900Active2 beds 1 baths1,008 sq. ft.
2310 NW 54th, Tamarac, FL 33309
MLS# A12114766Listed by: METROMIAMI REALTY LLC - New
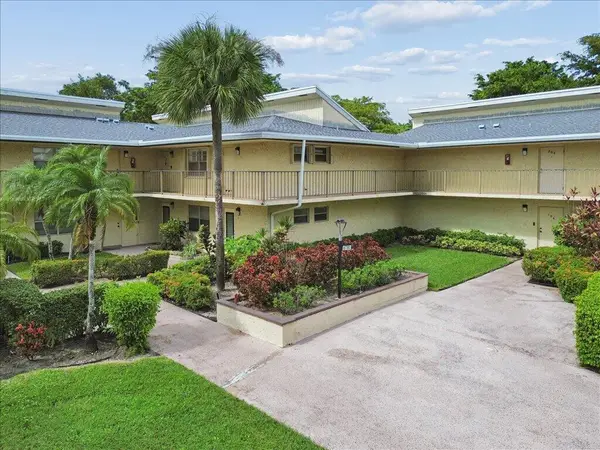 $295,000Active3 beds 2 baths1,792 sq. ft.
8791 Holly Court #103, Tamarac, FL 33321
MLS# B26094816Listed by: EXP REALTY LLC - New
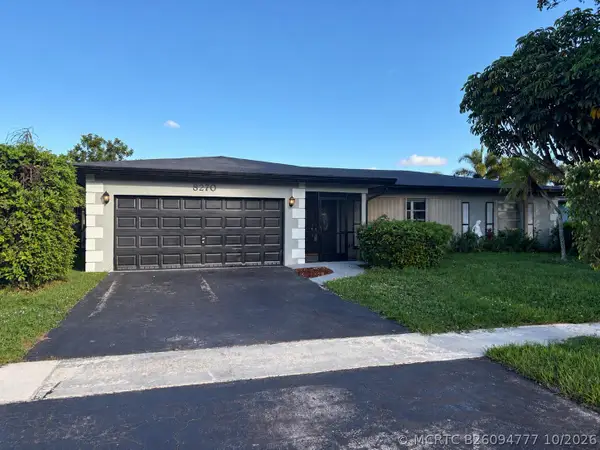 $575,000Active4 beds 3 baths1,781 sq. ft.
8270 NW 66th Terrace, Tamarac, FL 33321
MLS# B26094777Listed by: EPIC SOLUTIONS REALTY - New
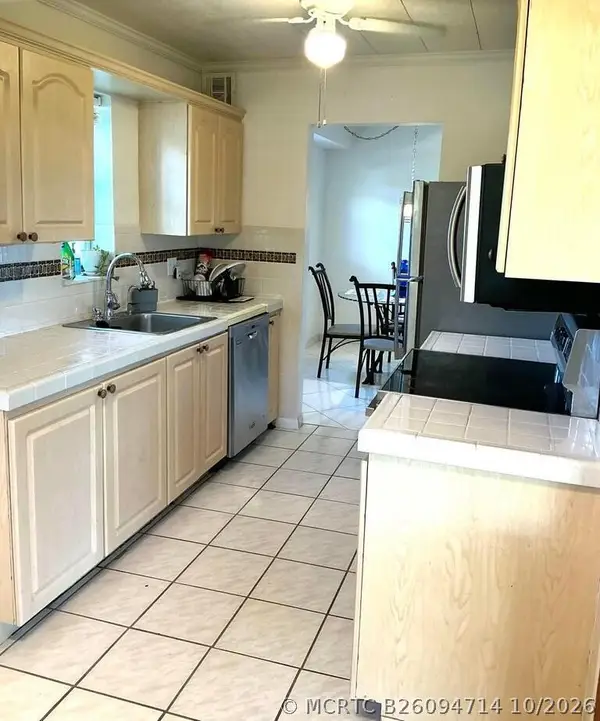 $155,000Active2 beds 2 baths1,078 sq. ft.
8000 Lagos De Campo Boulevard #204 - A, Tamarac, FL 33321
MLS# B26094714Listed by: REALTY FLORIDA PROPERTIES LLC - New
 $69,000Active1 beds 1 baths660 sq. ft.
6000 NW 64th Avenue, Fort Lauderdale, FL 33319
MLS# B26094565Listed by: ZEFF REALTY LLC, - New
 $170,000Active2 beds 2 baths1,070 sq. ft.
5940 NW 64th Avenue #101, Tamarac, FL 33319
MLS# B26094412Listed by: ICON REALTY ADVISORS LLC - New
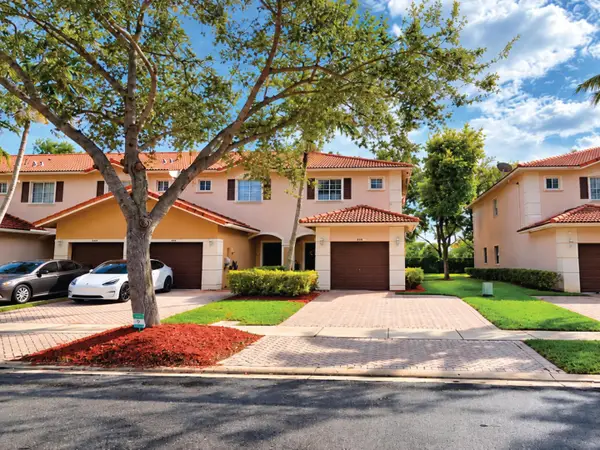 $429,900Active3 beds 3 baths1,428 sq. ft.
8834 S Isles Circle, Tamarac, FL 33321
MLS# B26094434Listed by: REALTY 100


Protect your home and budget from life's surprises with an Assurant Home Warranty, backed by a partner that supports you through every step of homeownership. Explore Plans.
©2026 Century 21 Real Estate LLC. All rights reserved. CENTURY 21®, the CENTURY 21 Logo and C21® are service marks owned by Century 21 Real Estate LLC. Century 21 Real Estate LLC fully supports the principles of the Fair Housing Act and the Equal Opportunity Act. Each office is independently owned and operated. Listing information is deemed reliable but not guaranteed accurate.