
7904 Trent Drive #410, Tamarac, FL 33321
Local realty services provided by:CENTURY 21 Stein Posner
7904 Trent Drive #410,Tamarac, FL 33321
$147,000
- 2 Beds
- 2 Baths
- 1,215 sq. ft.
- Condominium
- Active
Listed by: silvia silay aizprua
Office: agents realty group, llc.
MLS#:B26060716
Source:RMLS
Price summary
- Price:$147,000
- Price per sq. ft.:$120.99
- Monthly HOA dues:$505
About this home
Top-floor condo with spectacular wide lake views in Trent at Kings Point, one of Tamarac's premier gated 55+ communities. This spacious 2-bedroom, 2-bath residence offers over 1,200 square feet, soaring vaulted ceilings, a split-bedroom layout, beautiful laminate flooring, an eat-in kitchen, stackable washer & dryer, elevator building, and a screened patio overlooking the water. Enjoy Trent's heated community pool plus the incredible Kings Point lifestyle, including courtesy transportation, cable, internet, indoor and outdoor heated pools, fitness center, hobby rooms, clubs, classes, a 1,000-seat theater, and countless social activities. Clubhouse membership has been paid in full and transfers to the buyer at closing. Things you won't easily notice in the photos, Fourth-floor location with no neighbors above, Vaulted ceilings create an open feel, Peaceful water views from the screened patio, Split-bedroom layout offers privacy for guests, Bright natural light throughout the day, Elevator building, Beautifully maintained Trent pool...
Contact an agent
Home facts
- Year built:1994
- Subdivision & Development:TRENT CONDOMINIUM H
- Listing ID #:B26060716
- Added:1 day(s) ago
- Updated:August 06, 2026 at 03:17 PM
Rooms and interior
- Bedrooms:2
- Total bathrooms:2
- Full bathrooms:2
- Flooring:Laminate
- Kitchen Description:Dishwasher, Disposal, Microwave, Refrigerator
- Living area:1,215 sq. ft.
Heating and cooling
- Cooling:Ceiling Fans, Central Air, Electric
- Heating:Central, Electric
- Central air:Yes
Structure and exterior
- Roof:Concrete
- Year built:1994
- Building area:1,215 sq. ft.
- Architectural Style:PatioHome
- Construction Materials:Block, Concrete, Stucco
- Exterior Features:Patio, Screened
- Levels:1 Story
Schools
- High school:J. P. Taravella
- Middle school:Millennium 6-12 Collegiate Academy
- Elementary school:Challenger
Utilities
- Water:Public
- Sewer:Public Sewer
Finances and disclosures
- Price:$147,000
- Price per sq. ft.:$120.99
- Tax amount:$1,127 (2025)
Features and amenities
- Appliances:Dishwasher, Disposal, Dryer, Microwave, Refrigerator, Washer
- Laundry features:Dryer, Washer
- Pool features:Association, Heated, Pool, Spa Hot Tub
Parking
- Total parking spaces:1
- Parking description:Assigned, Guest, Open
New listings near 7904 Trent Drive #410
- New
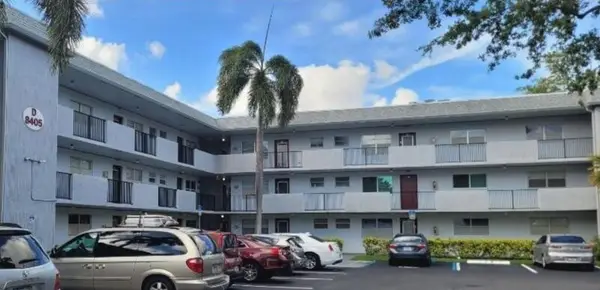 $99,000Active2 beds 2 baths1,040 sq. ft.
8405 NW 61st Street E #D106, Tamarac, FL 33321
MLS# B26060845Listed by: FIRST INT'L FINANCIAL SERVICES - New
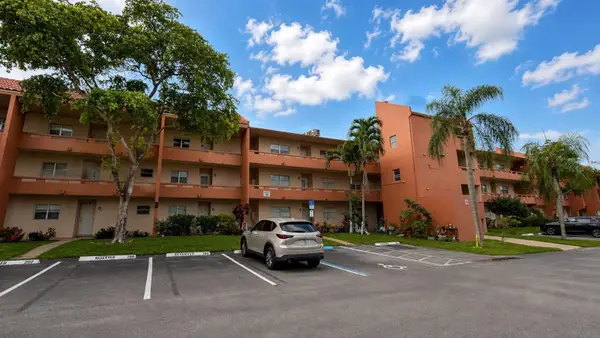 $139,900Active1 beds 1 baths730 sq. ft.
8810 W Mcnab Road #303, TAMARAC, FL 33321
MLS# O6431207Listed by: FLORIDA REALTY INVESTMENTS - New
 $493,500Active3 beds 3 baths2,503 sq. ft.
6207 Jacaranda Circle, Tamarac, FL 33319
MLS# B26060527Listed by: COLDWELL BANKER REALTY - New
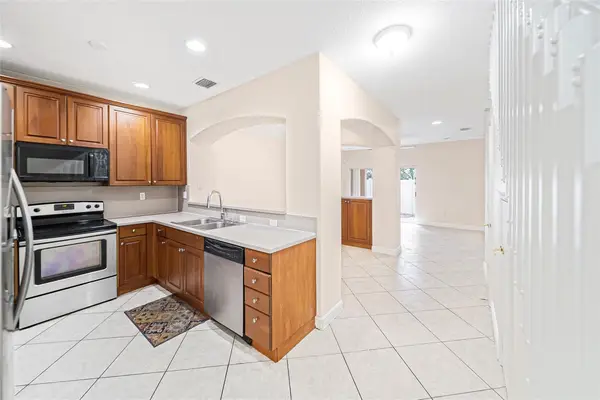 $389,500Active3 beds 3 baths1,404 sq. ft.
6603 Catalina Lane, Tamarac, FL 33321
MLS# B26060557Listed by: LOKATION - New
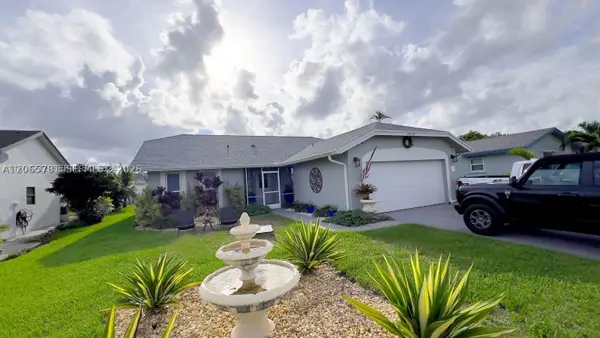 $650,000Active3 beds 2 baths1,470 sq. ft.
7112 NW 107th Ave, Tamarac, FL 33321
MLS# A12065781Listed by: PARTNERSHIP REALTY INC. - New
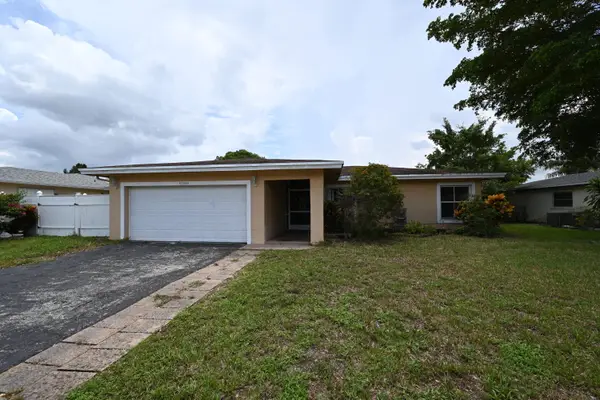 $399,900Active4 beds 2 baths1,573 sq. ft.
8208 NW 75th Avenue, Tamarac, FL 33321
MLS# B26060309Listed by: EDGESTONE REAL ESTATE INC. - New
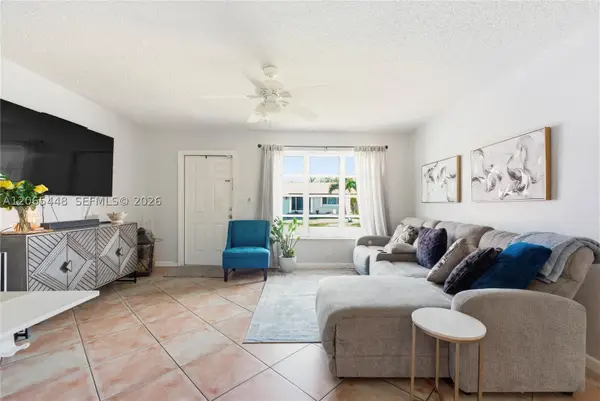 $299,000Active2 beds 1 baths1,038 sq. ft.
4916 NW 55th Ct, Tamarac, FL 33319
MLS# A12065448Listed by: BEYCOME OF FLORIDA LLC - New
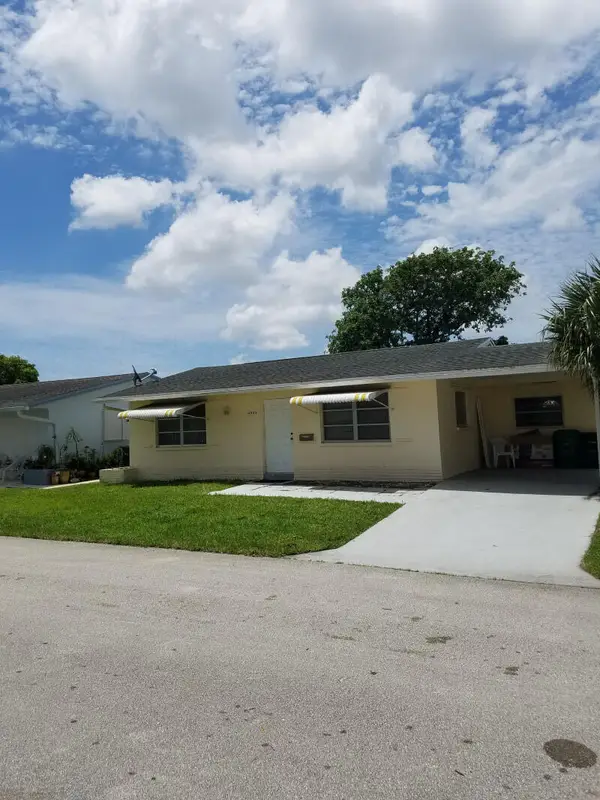 $279,950Active2 beds 1 baths1,007 sq. ft.
4934 NW 55th Street, Tamarac, FL 33319
MLS# B26060159Listed by: FLATFEE.COM - New
 $349,900Active2 beds 2 baths1,258 sq. ft.
7107 NW 73rd Street, Tamarac, FL 33321
MLS# B26060228Listed by: UNIVERSAL PROPERTY GROUP INC


Protect your home and budget from life's surprises with an Assurant Home Warranty, backed by a partner that supports you through every step of homeownership. Explore Plans.
©2026 Century 21 Real Estate LLC. All rights reserved. CENTURY 21®, the CENTURY 21 Logo and C21® are service marks owned by Century 21 Real Estate LLC. Century 21 Real Estate LLC fully supports the principles of the Fair Housing Act and the Equal Opportunity Act. Each office is independently owned and operated. Listing information is deemed reliable but not guaranteed accurate.