8340 Black Olive Dr, Tamarac, FL 33321
Local realty services provided by:CENTURY 21 Circle
Upcoming open houses
- Sat, Nov 1412:00 pm - 03:00 pm
- Sun, Nov 1512:00 pm - 03:00 pm
Listed by: evelyn fernandez
Office: exp realty llc.888-883-8509
MLS#:A12122843
Source:SEFMLS
Price summary
- Price:$750,000
- Price per sq. ft.:$235.11
- Monthly HOA dues:$95.83
About this home
Imagine hosting the holidays with a crackling wood-burning fireplace inside and your own tropical pool oasis outside. This fully remodeled 3-bedroom, 2.5-bath home in La Foret at Woodmont offers soaring ceilings and inviting living spaces perfect for gathering. The updated kitchen features white cabinetry, stainless steel appliances and ample counter space for preparing holiday favorites. Sliding doors lead to a covered patio and sparkling pool surrounded by lush landscaping, with no rear neighbors for added privacy. Impact windows and doors throughout, a 2016 roof and A/C, newer water heater and pool pump, and epoxy garage flooring complete the package. Located in an established golf community with a low annual HOA and no required country club membership. Ready to become the official holiday host? Don't miss our Open House Saturday & Sunday 12p to 3p.
Contact an agent
Home facts
- Year built:1979
- Subdivision & Development:WOODMONT TRACT 64
- Listing ID #:A12122843
- Updated:November 13, 2026 at 06:06 AM
Rooms and interior
- Bedrooms:3
- Total bathrooms:3
- Full bathrooms:2
- Half bathrooms:1
- Dining Description:Breakfast Area, Living/Dining Room
- Bathrooms Description:Dual Sinks
- Kitchen Description:Dishwasher, Electric Range, Microwave, Pantry, Refrigerator
- Bedroom Description:Stacked Bedrooms, Walk-In Closets
- Living area:2,329 sq. ft.
Heating and cooling
- Cooling:Ceiling Fans, Central Air
- Heating:Central
- Central air:Yes
Structure and exterior
- Roof:Spanish Tile
- Year built:1979
- Building area:2,329 sq. ft.
- Lot area:0.25 Acres
- Architectural Style:Detached, One Story
- Construction Materials:Block
- Exterior Features:Fence, Outdoor Shower, Security High Impact Doors
- Levels:1 Story
Schools
- Middle school:Millenium
- Elementary school:Tamarac
Utilities
- Water:Public
- Sewer:Public Sewer
Finances and disclosures
- Price:$750,000
- Price per sq. ft.:$235.11
- Tax amount:$12,482 (2026)
Features and amenities
- Appliances:Dishwasher, Dryer, Electric Range, Electric Water Heater, Microwave, Refrigerator, Washer
- Laundry features:Dryer, Washer
- Amenities:Fireplace, Impact Glass Windows, Pantry
- Pool features:In Ground, Pool, Pool Equipment
Parking
- Parking description:Circular Driveway, Driveway
- Garage:Yes
- Garage spaces:2
New listings near 8340 Black Olive Dr
- New
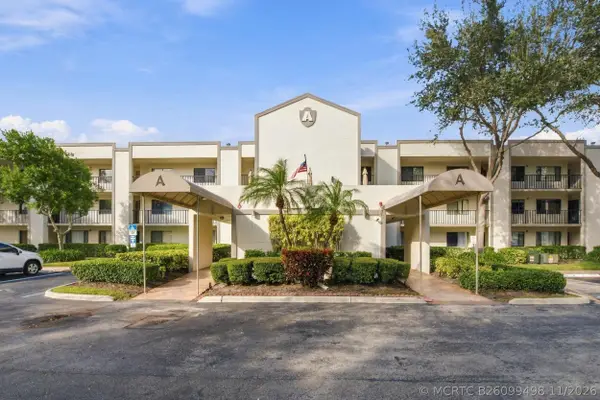 $150,000Active2 beds 2 baths1,228 sq. ft.
10562 E Clairmont Circle #306, Tamarac, FL 33321
MLS# B26099498Listed by: KELLER WILLIAMS REALTY BOCA RA - New
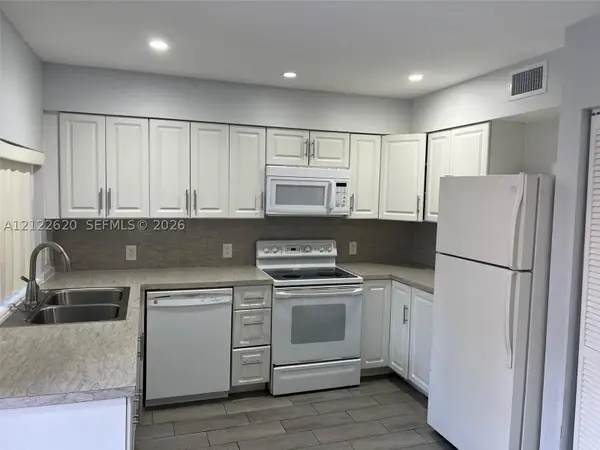 $147,999Active2 beds 1 baths840 sq. ft.
4429 Treehouse Ln #E, Tamarac, FL 33319
MLS# A12122620Listed by: BLUE ONE REALTY, LLC - New
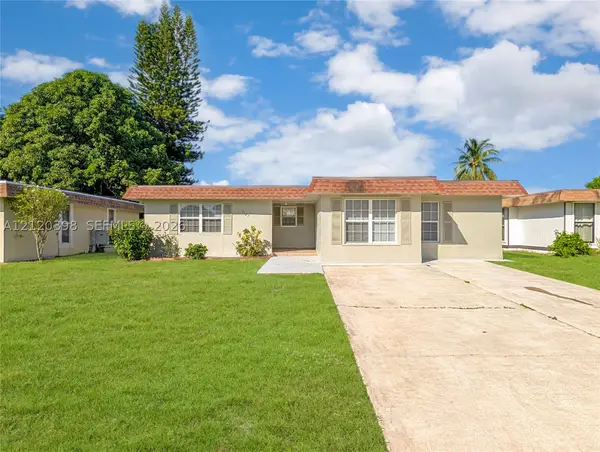 $419,900Active3 beds 2 baths1,491 sq. ft.
7107 NW 66th, Tamarac, FL 33321
MLS# A12120398Listed by: STRATWELL, LLC - New
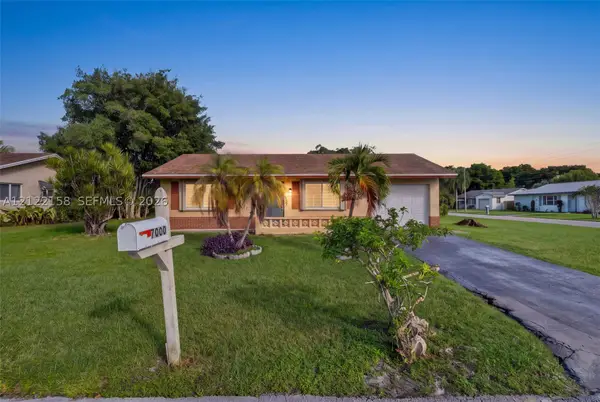 $293,000Active2 beds 1 baths1,073 sq. ft.
7000 NW 95th, Tamarac, FL 33321
MLS# A12122158Listed by: VERA SIGNATURE BROKERAGE LLC - New
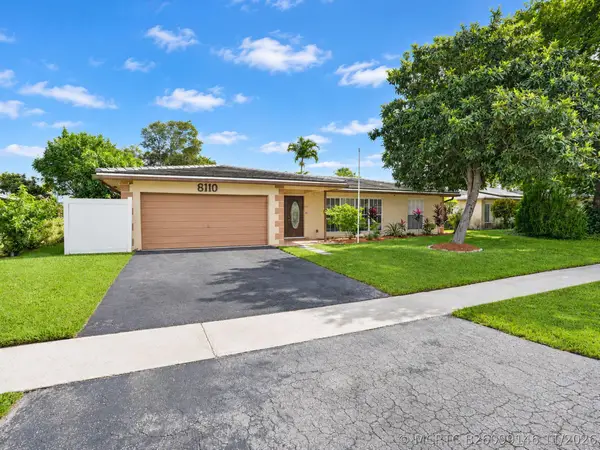 $550,000Active4 beds 3 baths1,781 sq. ft.
8110 NW 72nd, Tamarac, FL 33321
MLS# B26099146Listed by: LOKATION - New
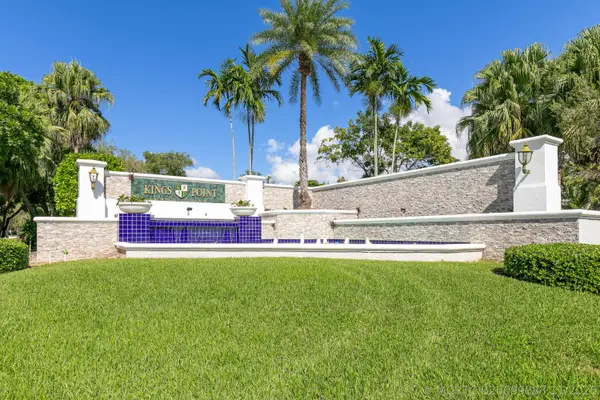 $145,000Active2 beds 2 baths1,228 sq. ft.
9631 N Belfort Circle #111, Tamarac, FL 33321
MLS# B26099083Listed by: KELLER WILLIAMS REALTY PROFESS - New
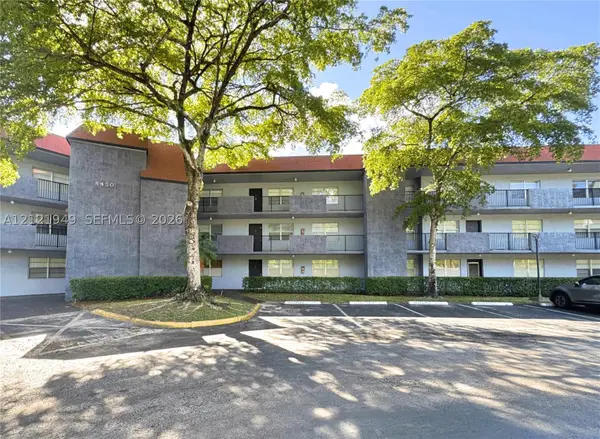 $159,900Active2 beds 2 baths1,080 sq. ft.
8450 Lagos De Campo Blvd #302, Tamarac, FL 33321
MLS# A12121949Listed by: ICON REALTY BROKERAGE, LLC - New
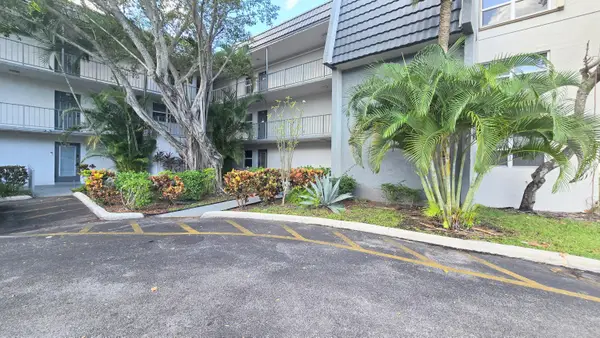
 $98,000Active1 beds 1 baths700 sq. ft.
9151 Lime Bay Boulevard #114, Tamarac, FL 33321
MLS# B26099032Listed by: CENTURY 21 TENACE REALTY - New
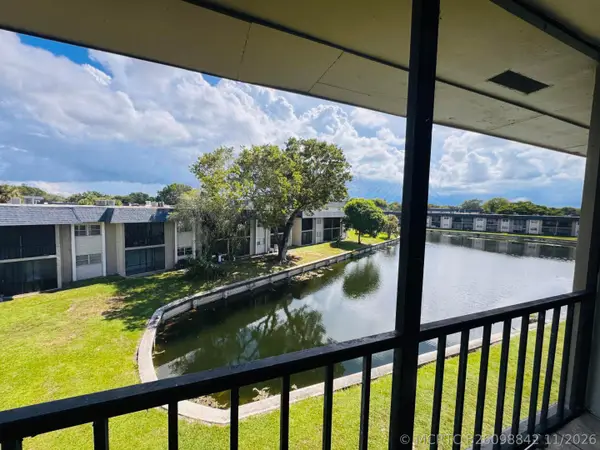 $140,000Active2 beds 2 baths949 sq. ft.
8020 N Colony Circle N #302, Tamarac, FL 33321
MLS# B26098842Listed by: DOMUS REAL ESTATE LLC


Protect your home and budget from life's surprises with an Assurant Home Warranty, backed by a partner that supports you through every step of homeownership. Explore Plans.
©2026 Century 21 Real Estate LLC. All rights reserved. CENTURY 21®, the CENTURY 21 Logo and C21® are service marks owned by Century 21 Real Estate LLC. Century 21 Real Estate LLC fully supports the principles of the Fair Housing Act and the Equal Opportunity Act. Each office is independently owned and operated. Listing information is deemed reliable but not guaranteed accurate.