
8851 N Isles Circle, Tamarac, FL 33321
Local realty services provided by:CENTURY 21 Move With Us
Listed by: laura sanders
Office: re/max direct
MLS#:B26061595
Source:FL_RAMC
Price summary
- Price:$424,999
- Price per sq. ft.:$239.3
About this home
All AGES Welcomed. No Min Credit score or down payment. Purchase with as little as 3% down.This beauty is Completely remodeled with 3-bedroom, 2.5-bathroom in Catalina Isles. Spanning over 1,428 square feet across two stories, this well-designed residence offers comfortable living space with practical functionality. The floor plan features three generously proportioned bedrooms and multiple bathrooms, providing convenience for any household. A single-car garage adds practical value and protection for your vehicle. This townhouse presents a solid opportunity for those seeking a move-in ready residence in an established community.
Contact an agent
Home facts
- Year built:2004
- Subdivision & Development:WOODLAND VILLAS 1ST ADD
- Listing ID #:B26061595
- Added:15 day(s) ago
- Updated:September 16, 2026 at 03:46 PM
Rooms and interior
- Bedrooms:3
- Total bathrooms:3
- Full bathrooms:2
- Half bathrooms:1
- Rooms Total:3
- Flooring:Carpet, Ceramic Tile
- Dining Description:Kitchen/Dining Combo, Living/Dining Room
- Kitchen Description:Built-In Oven, Dishwasher, Disposal, Electric Range, Gas Range, Ice Maker, Kitchen/Dining Combo, Microwave, Pantry, Refrigerator
- Bedroom Description:Split Bedroom, Walk-In Closet(s)
- Living area:1,428 sq. ft.
Heating and cooling
- Cooling:Ceiling Fans, Central Air
- Heating:Central
- Central air:Yes
Structure and exterior
- Roof:Spanish Tile
- Year built:2004
- Building area:1,428 sq. ft.
- Construction Materials:Block, Concrete
- Exterior Features:Storm/Security Shutters
- Levels:2 Stories
Schools
- High school:J. P. Taravella
- Middle school:Millennium
- Elementary school:Challenger
Finances and disclosures
- Price:$424,999
- Price per sq. ft.:$239.3
- Tax amount:$8,497 (2025)
Features and amenities
- Appliances:Built-In Oven, Dishwasher, Disposal, Dryer, Electric Range, Gas Range, Ice Maker, Microwave, Refrigerator, Some Electric Appliances, Washer, Water Heater, Water Purifier
- Laundry features:Dryer, Washer
- Amenities:Pantry, Smoke Detectors
- Pool features:Community
Parking
- Total parking spaces:1
- Parking description:Attached, Garage
- Garage:Yes
 The data relating to real estate for sale on this web site comes in part from a cooperative data exchange program of the Realtor<REGISTERED_LOGO> Association of Martin County, Inc. MLS. Real estate listings held by brokerage firms other than CENTURY 21 Move With Us are marked with the IDX logo (Broker Reciprocity) or name and detailed information about such listings includes the name of the listing brokers. Data provided is deemed reliable but is not guaranteed.
New listings near 8851 N Isles Circle
- New
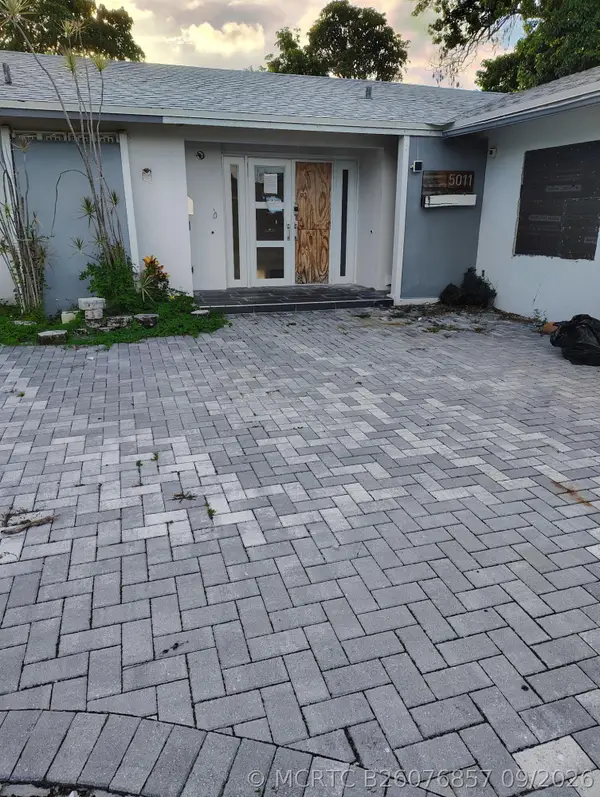 $399,999Active3 beds 2 baths1,698 sq. ft.
5011 Sago Palm Circle, Tamarac, FL 33319
MLS# B26076857Listed by: FIRST INT'L FINANCIAL SERVICES - New
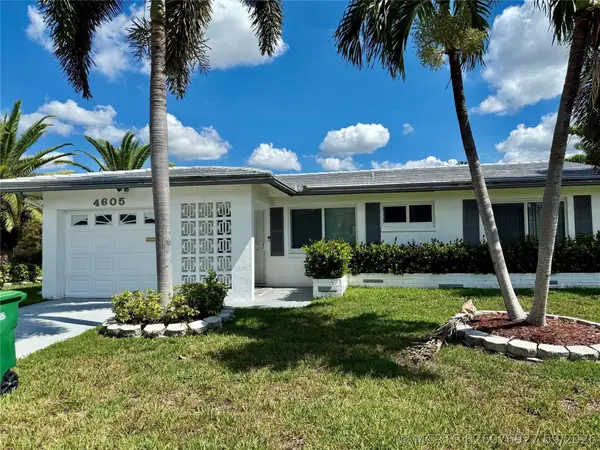 $319,999Active2 beds 2 baths1,182 sq. ft.
4605 NW 49th Street, Tamarac, FL 33319
MLS# B26076927Listed by: UNITED REALTY GROUP INC. - New
 $415,000Active2 beds 3 baths1,496 sq. ft.
11031 Periwinkle Lane, Tamarac, FL 33321
MLS# B26076830Listed by: COMPASS FLORIDA LLC - Open Sat, 10am to 1pmNew
 $399,900Active3 beds 3 baths1,807 sq. ft.
8429 Waterford Circle, Tamarac, FL 33321
MLS# B26076698Listed by: UNITED REALTY GROUP, INC - New
 $319,900Active3 beds 2 baths1,789 sq. ft.
8740 Azalea #102, Tamarac, FL 33321
MLS# A12088622Listed by: LIFESTYLE INTERNATIONAL REALTY - New
 $149,900Active2 beds 2 baths1,025 sq. ft.
8390 Sands Point #F209, Tamarac, FL 33321
MLS# A12088696Listed by: LIFESTYLE INTERNATIONAL REALTY - New
 $159,900Active2 beds 2 baths1,025 sq. ft.
8370 Sands Point #H208, Tamarac, FL 33321
MLS# A12088737Listed by: LIFESTYLE INTERNATIONAL REALTY - New
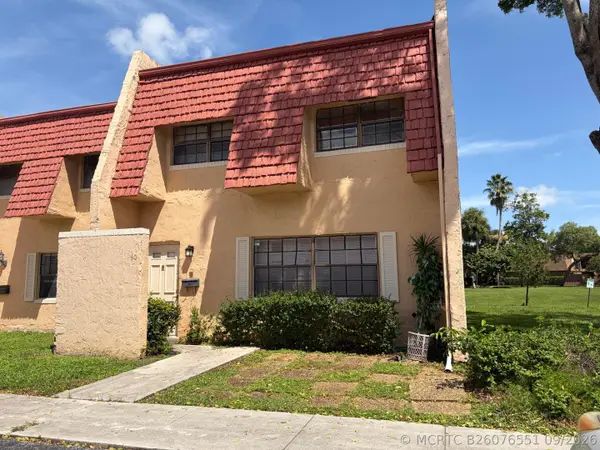 $225,000Active3 beds 3 baths1,865 sq. ft.
40 Spinning Wheel Lane, Tamarac, FL 33319
MLS# B26076551Listed by: FIND-A-HOME INC - New
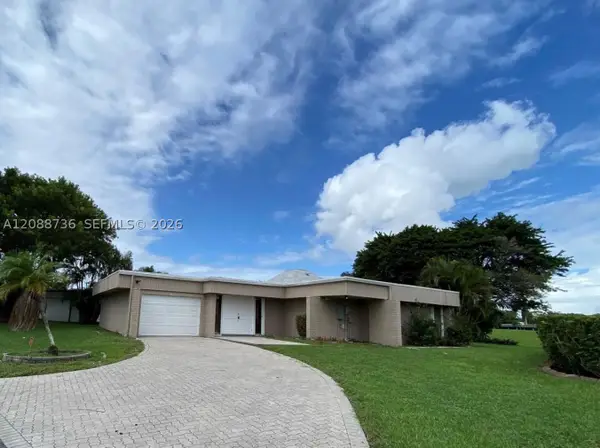 $585,000Active3 beds 2 baths2,490 sq. ft.
6105 Royal Poinciana, Tamarac, FL 33319
MLS# A12088736Listed by: A+ REALTY GROUP - New
 $133,950Active2 beds 1 baths938 sq. ft.
4425 Treehouse Lane #29F, Tamarac, FL 33319
MLS# B26076351Listed by: REALHOME SERVICE & SOLUTIONS I


Protect your home and budget from life's surprises with an Assurant Home Warranty, backed by a partner that supports you through every step of homeownership. Explore Plans.
©2026 Century 21 Real Estate LLC. All rights reserved. CENTURY 21®, the CENTURY 21 Logo and C21® are service marks owned by Century 21 Real Estate LLC. Century 21 Real Estate LLC fully supports the principles of the Fair Housing Act and the Equal Opportunity Act. Each office is independently owned and operated. Listing information is deemed reliable but not guaranteed accurate.