
10117 Deercliff Drive, Tampa, FL 33647
Local realty services provided by:CENTURY 21 Circle
Listed by: kristy darragh
Office: florida executive realty
MLS#:TB8511374
Source:MFRMLS
Price summary
- Price:$719,000
- Price per sq. ft.:$174.3
About this home
Contemporary living in the double-gated community of Arbor Greene. This beautifully updated pool home offers 4 bedrooms, a bonus room, 3.5 baths, and a spacious corner homesite on a tree-lined street. From the moment you arrive, the home makes a lasting impression with fresh exterior paint, updated coastal-inspired colors, stacked stone accents, a three-car garage, and beautiful architectural design. Step through the double front doors into a grand foyer with a crystal raindrop chandelier and an open, inviting floor plan.
The interior has been freshly painted with a modern coastal palette and features beautiful luxury vinyl Krono Swiss washed oak sculpted flooring throughout the home. This popular floor plan offers the primary suite and a guest bedroom suite downstairs with an adjacent full bathroom, plus two additional bedrooms and a bonus room upstairs. The first floor also includes a walk-in storage closet, currently used for luggage, storage bins, and extra garments. Elegant tray ceilings, updated lighting, stylish fans, and an abundance of windows create a bright, open feel throughout.
A custom bar with a refrigerator and kegerator adds a fun designer touch to the formal living area. The kitchen is truly the heart of the home, featuring Samsung stainless steel appliances, including a Wi-Fi enabled smart refrigerator, Level III granite countertops, an oversized island, a ceiling-height honeycomb backsplash, and generous workspace. This chef’s kitchen opens beautifully to the large family room with a dramatic two-story ceiling, walls of glass overlooking the pool, and a custom built-in fireplace accented by sugar stone trim. A Bluetooth surround entertainment and audio system enhances both the home and pool area.
The owner’s suite is spacious and well-appointed, featuring two walk-in closets, and a beautifully updated designer bath with a garden tub, large custom shower, dual vanities with three sinks. All bathrooms feature Bluetooth-enabled exhaust fans with integrated LED lighting and music capability. Upstairs, the attention to detail continues with a newly remodeled bathroom featuring quartz countertops and updated finishes. The oversized bonus room offers flexible space for an exercise room, office, media room, or playroom.
Outdoor living is just as impressive with a huge lanai overlooking the shimmering pool, expansive deck space, travertine pavers, a newer pool filtration system, and a convenient pool-area half bath. Additional upgrades include a newer roof in 2022, newer water heater, laundry room storage cabinets, epoxy garage flooring, a garage wash station, and a brand-new garage door opener.
Arbor Greene is one of New Tampa’s premier guard-gated communities, known for its beautiful neighborhoods, resort-style amenities, clubhouse, fitness center, tennis courts, pickleball court, playgrounds, community pool, and convenient location near top-rated schools, shopping, dining, hospitals, USF, major roadways, downtown Tampa, and Tampa International Airport. Welcome Home!...
Contact an agent
Home facts
- Year built:2004
- Listing ID #:TB8511374
- Added:62 day(s) ago
- Updated:July 28, 2026 at 08:26 AM
Rooms and interior
- Bedrooms:4
- Total bathrooms:4
- Full bathrooms:3
- Half bathrooms:1
- Flooring:Luxury Vinyl, Tile
- Dining Description:Eat In Kitchen, Formal Dining Room
- Kitchen Description:Dishwasher, Eat-in Kitchen, Kitchen/Family Room Combo, Microwave, Range, Refrigerator, Solid Surface Counters, Stone Counters, Wine Refrigerator
- Bedroom Description:High Ceilings, Primary Bedroom Main Floor, Walk-In Closet(s)
- Living area:3,236 sq. ft.
Heating and cooling
- Cooling:Central Air
- Heating:Central, Electric
- Central air:Yes
Structure and exterior
- Roof:Shingle
- Year built:2004
- Building area:3,236 sq. ft.
- Lot area:0.23 Acres
- Lot Features:Near Golf Course, Private, Sidewalk
- Architectural Style:Contemporary
- Construction Materials:Block, Stucco
- Exterior Features:Lighting, Private Mailbox, Screened
- Foundation Description:Slab
- Levels:2 Story
Schools
- High school:Wharton-HB
- Middle school:Benito-HB
- Elementary school:Hunter's Green-HB
Utilities
- Water:Public, Water Connected
- Sewer:Public Sewer, Sewer Connected
Finances and disclosures
- Price:$719,000
- Price per sq. ft.:$174.3
- Tax amount:$15,120 (2025)
Features and amenities
- Appliances:Dishwasher, Dryer, Electric Water Heater, Microwave, Range, Refrigerator, Washer, Wine Refrigerator
- Laundry features:Dryer, Inside, Laundry Room, Washer
- Amenities:Basketball Court, Cable Connected, Ceiling Fans(s), Eat-in Kitchen, Fitness Center, Gated, High Ceilings, Kitchen/Family Room Combo, Open Floorplan, Phone Available, Playground, Primary Bedroom Main Floor, Recreation Facilities, Solid Surface Counters, Stone Counters, Tennis Court(s), Tray Ceiling(s), Underground Utilities, Vaulted Ceiling(s), Walk-In Closet(s), Window Treatments
- Pool features:In Ground, Outside Bath Access, Private Pool, Screen Enclosure
Parking
- Parking description:Attached Garage, Driveway, Garage Door Opener
- Garage:Yes
- Garage spaces:3
 The information being provided by Stellar Mls is for the consumer's personal, non-commercial use and may not be used for any purpose other than to identify prospective properties consumer may be interested in purchasing. Any information relating to real estate for sale referenced on this web site comes from the Internet Data Exchange (IDX) program of the Stellar Mls. CENTURY 21 Circle is not a Multiple Listing Service (MLS), nor does it offer MLS access. This website is a service of CENTURY 21 Circle, a broker participant of Stellar Mls. This web site may reference real estate listing(s) held by a brokerage firm other than the broker and/or agent who owns this web site.
The accuracy of all information, regardless of source, including but not limited to open house information, square footages and lot sizes, is deemed reliable but not guaranteed and should be personally verified through personal inspection by and/or with the appropriate professionals. The data contained herein is copyrighted by Stellar Mls and is protected by all applicable copyright laws. Any unauthorized dissemination of this information is in violation of copyright laws and is strictly prohibited.
Properties in listings may have been sold or may no longer be available.
Copyright 2026 Stellar Mls. All rights reserved.
The information being provided by Stellar Mls is for the consumer's personal, non-commercial use and may not be used for any purpose other than to identify prospective properties consumer may be interested in purchasing. Any information relating to real estate for sale referenced on this web site comes from the Internet Data Exchange (IDX) program of the Stellar Mls. CENTURY 21 Circle is not a Multiple Listing Service (MLS), nor does it offer MLS access. This website is a service of CENTURY 21 Circle, a broker participant of Stellar Mls. This web site may reference real estate listing(s) held by a brokerage firm other than the broker and/or agent who owns this web site.
The accuracy of all information, regardless of source, including but not limited to open house information, square footages and lot sizes, is deemed reliable but not guaranteed and should be personally verified through personal inspection by and/or with the appropriate professionals. The data contained herein is copyrighted by Stellar Mls and is protected by all applicable copyright laws. Any unauthorized dissemination of this information is in violation of copyright laws and is strictly prohibited.
Properties in listings may have been sold or may no longer be available.
Copyright 2026 Stellar Mls. All rights reserved.New listings near 10117 Deercliff Drive
- New
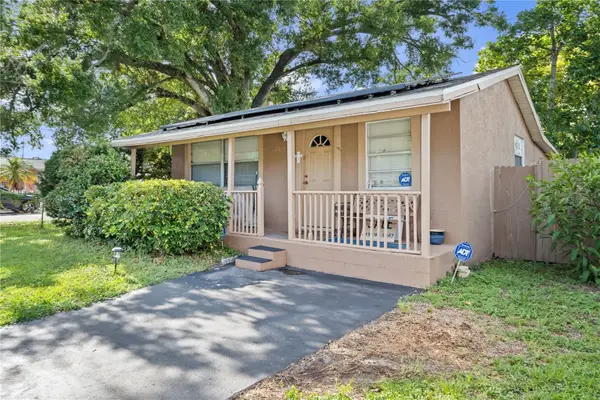 $399,999Active3 beds 2 baths1,028 sq. ft.
2615 W Comanche Avenue, TAMPA, FL 33614
MLS# TB8529327Listed by: RICHARD PETERS REALTY LLC - New
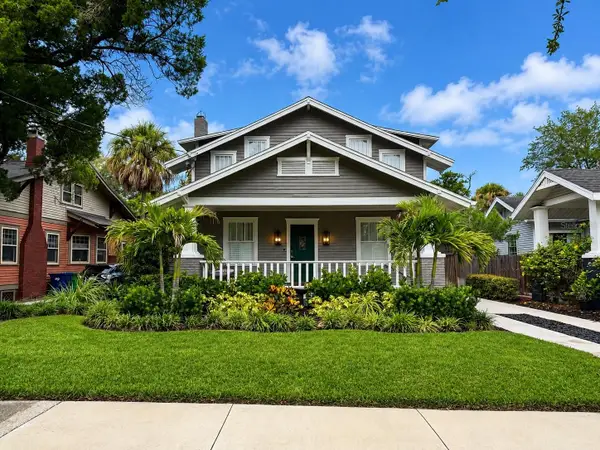 $2,050,000Active4 beds 4 baths3,153 sq. ft.
605 S Orleans Avenue, TAMPA, FL 33606
MLS# A4700470Listed by: COASTAL LIVING REALTY OF MANAT - New
 $1,275,000Active6 beds 7 baths3,012 sq. ft.
3901 W Platt Street, TAMPA, FL 33609
MLS# TB8508913Listed by: KELLER WILLIAMS TAMPA PROP. - New
 $275,000Active2 beds 3 baths1,541 sq. ft.
7617 Ginger Lily Court, TAMPA, FL 33619
MLS# TB8532849Listed by: KELLER WILLIAMS SOUTH SHORE - New
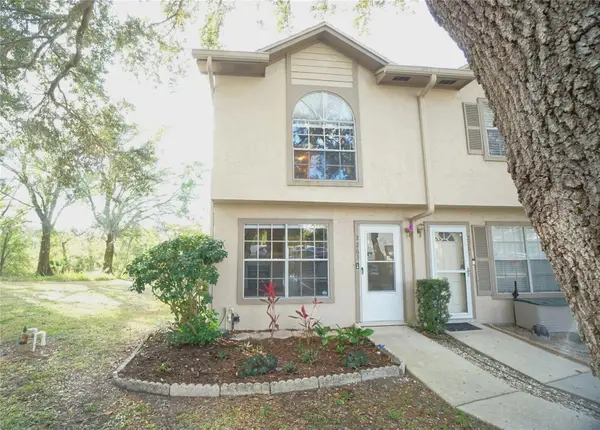 $215,000Active2 beds 3 baths1,288 sq. ft.
2263 Fletchers Point Circle, TAMPA, FL 33613
MLS# TB8532279Listed by: HOFFMAN REALTY, LLC - New
 $474,999Active4 beds 3 baths2,252 sq. ft.
6006 N Hubert Ave, TAMPA, FL 33614
MLS# TB8532347Listed by: ORCHARD BROKERAGE, LLC - New
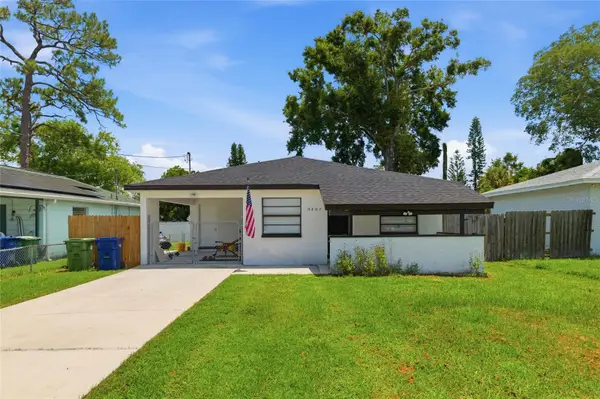 $334,900Active3 beds 2 baths1,284 sq. ft.
9407 N 21st Street, TAMPA, FL 33612
MLS# TB8532462Listed by: INVESTOR CORNER REALTY LLC - New
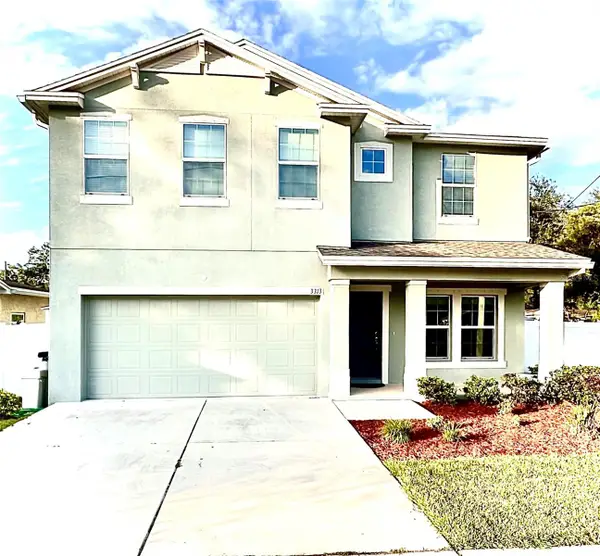 $700,000Active4 beds 3 baths2,144 sq. ft.
3313 W Walnut Street, TAMPA, FL 33607
MLS# O6427775Listed by: DALTON WADE INC - New
 $119,000Active1 beds 1 baths667 sq. ft.
4610 W Gray Street #307, TAMPA, FL 33609
MLS# TB8532689Listed by: HOFFMAN REALTY, LLC - New
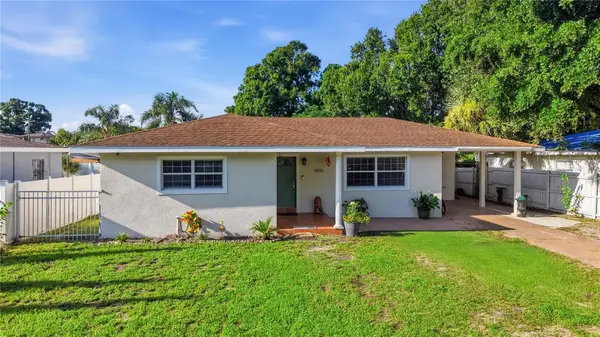 $580,000Active3 beds 2 baths1,819 sq. ft.
3006 W Saint Conrad Street, TAMPA, FL 33607
MLS# TB8529684Listed by: KEY PREMIER REALTY


Protect your home and budget from life's surprises with an Assurant Home Warranty, backed by a partner that supports you through every step of homeownership. Explore Plans.
©2026 Century 21 Real Estate LLC. All rights reserved. CENTURY 21®, the CENTURY 21 Logo and C21® are service marks owned by Century 21 Real Estate LLC. Century 21 Real Estate LLC fully supports the principles of the Fair Housing Act and the Equal Opportunity Act. Each office is independently owned and operated. Listing information is deemed reliable but not guaranteed accurate.