
10209 N Lola Street, Tampa, FL 33612
Local realty services provided by:CENTURY 21 Alliance Realty Group
Listed by: meade gooding
Office: jason mitchell real estate flo
MLS#:TB8561481
Source:MFRMLS
Price summary
- Price:$327,000
- Price per sq. ft.:$176.76
About this home
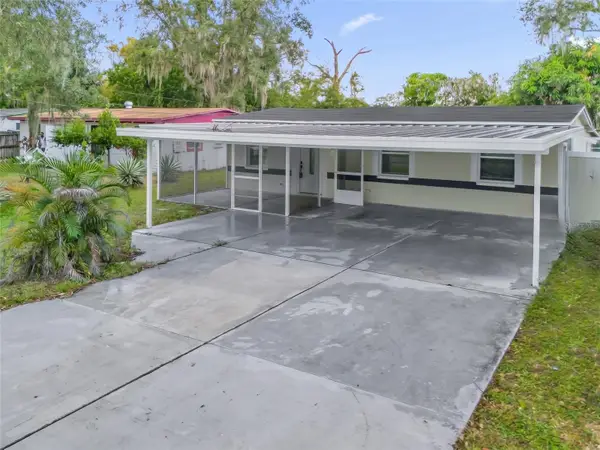
MOTIVATED SELLER! Updated 3BR Home + Fully Loaded Backyard Studio & Workshop in Tampa! NO HOA!!
Step inside this move-in-ready, 1,500-square-foot interior layout designed for ultimate flexibility. The home features 3 comfortable bedrooms, a dedicated laundry room, a specialized media room complete with built-in cabinetry, and an additional bonus room ready to become your home office or play area. For the home chef, the kitchen comes equipped with commercial-grade equipment while still offering plenty of room for future updates and personal customization. Exterior security cameras also remain with the home for added peace of mind.
The true highlight of this property is the massive, fully fenced backyard—a rare city find built for hobbies and hosting. Relax under the permanent gazebo or utilize the impressive 10x15 Tuff Shed. This four-year-old secondary structure offers incredible potential as guest quarters or a detached home office, boasting vaulted ceilings, full insulation, and a dedicated 1-ton mini-split system for year-round heating and cooling. Additionally, a separate, dedicated workshop sits in the backyard to handle all your extra storage and project needs.
Big-ticket infrastructure is already complete, featuring a brand-new 2026 roof and a brand-new 2026 main sewer line to the street, saving you thousands in future maintenance.
Location meets endless convenience in the heart of Tampa Bay. Commuters will love the unbeatable positioning between I-275 and I-75, offering rapid access to the entire region. The property sits just minutes from major employment and education hubs, including the University of South Florida, Moffitt Cancer Center, and local VA hospitals.
Property Highlights
Flexible Interior: 3 bedrooms plus 2 adaptable bonus rooms across 1,500 sq ft.
Premium Bonus Structures: Insulated & climate-controlled 150 sq ft Tuff Shed (ideal office/guest room) plus an additional backyard workshop.
Turnkey Infrastructure: Brand-new 2026 roof and main sewer line to the street.
Outdoor Living: Oversized city lot with a permanent gazebo and full privacy fencing.
Prime Location: Minutes to USF, major medical centers, and direct highway access with NO HOA.
To schedule a private walkthrough, please reply directly or contact your real estate agent to set up a showing today!...
Contact an agent
Home facts
- Year built:1959
- Subdivision & Development:ALTMAN COLBY SUB 1ST A
- Listing ID #:TB8561481
- Added:1 day(s) ago
- Updated:October 30, 2026 at 02:13 AM
Rooms and interior
- Bedrooms:3
- Total bathrooms:1
- Full bathrooms:1
- Flooring:Carpet, Tile
- Kitchen Description:Convection Oven, Cooktop, Exhaust Fan, Refrigerator
- Bedroom Description:Primary Bedroom Main Floor
- Basement Description:Block
- Living area:1,500 sq. ft.
Heating and cooling
- Cooling:Central Air
- Heating:Central, Electric, Gas
- Central air:Yes
Structure and exterior
- Roof:Shingle
- Year built:1959
- Building area:1,500 sq. ft.
- Lot area:0.16 Acres
- Architectural Style:Traditional
- Construction Materials:Brick
- Exterior Features:Covered Porch/Patio, Private Mailbox, Rear Porch, Screened
- Foundation Description:Block
- Levels:1 Story
Schools
- High school:Wharton-HB
- Middle school:Adams-HB
- Elementary school:Dr Carter G Woodson School (K-8)
Utilities
- Water:Public, Water Available, Water Connected
- Sewer:Public Sewer, Sewer Available, Sewer Connected
Finances and disclosures
- Price:$327,000
- Price per sq. ft.:$176.76
- Tax amount:$487 (2025)
Features and amenities
- Appliances:Convection Oven, Cooktop, Dryer, Exhaust Fan, Refrigerator, Washer
- Laundry features:Dryer, Gas Dryer Hookup, Inside, Laundry Room, Washer
- Amenities:BB/HS Internet Available, Cable Available, Cable Connected, Ceiling Fans(s), Electricity Available, Fiber Optics, Natural Gas Available, Natural Gas Connected, Phone Available, Primary Bedroom Main Floor, Thermostat
- Pool features:Public Pool
Parking
- Parking description:Driveway, Off Street, Rv Carport
 The information being provided by Stellar Mls is for the consumer's personal, non-commercial use and may not be used for any purpose other than to identify prospective properties consumer may be interested in purchasing. Any information relating to real estate for sale referenced on this web site comes from the Internet Data Exchange (IDX) program of the Stellar Mls. CENTURY 21 Alliance Realty Group is not a Multiple Listing Service (MLS), nor does it offer MLS access. This website is a service of CENTURY 21 Alliance Realty Group, a broker participant of Stellar Mls. This web site may reference real estate listing(s) held by a brokerage firm other than the broker and/or agent who owns this web site.
The accuracy of all information, regardless of source, including but not limited to open house information, square footages and lot sizes, is deemed reliable but not guaranteed and should be personally verified through personal inspection by and/or with the appropriate professionals. The data contained herein is copyrighted by Stellar Mls and is protected by all applicable copyright laws. Any unauthorized dissemination of this information is in violation of copyright laws and is strictly prohibited.
Properties in listings may have been sold or may no longer be available.
Copyright 2026 Stellar Mls. All rights reserved. MFRMLS Member Broker: Joseph Pettinella
New listings near 10209 N Lola Street
- Coming Soon
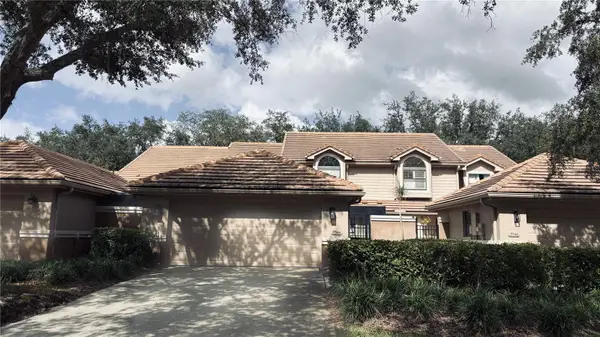 $375,000Coming Soon3 beds 2 baths1,652 sq. ft.
17544 Fairmeadow Drive, TAMPA, FL 33647
MLS# TB8562345Listed by: FLORIDA EXECUTIVE REALTY - Coming Soon
 $199,900Coming Soon3 beds 2 baths1,512 sq. ft.
9117 Wood Terrace Drive, TAMPA, FL 33637
MLS# TB8562479Listed by: GUARDIAN REAL ESTATE SERVICES - Coming Soon
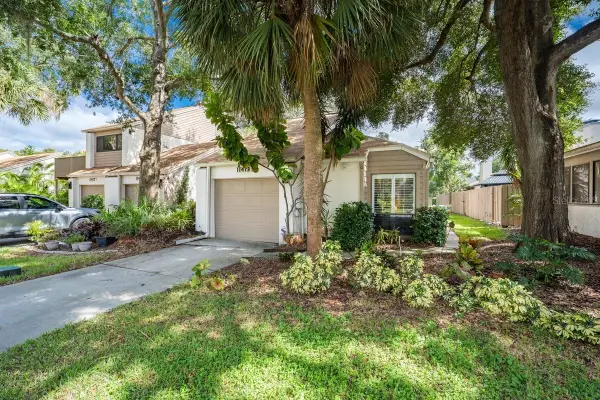 $359,000Coming Soon2 beds 2 baths1,156 sq. ft.
11413 Galleria Drive, TAMPA, FL 33618
MLS# TB8561457Listed by: COLDWELL BANKER REALTY - Coming Soon
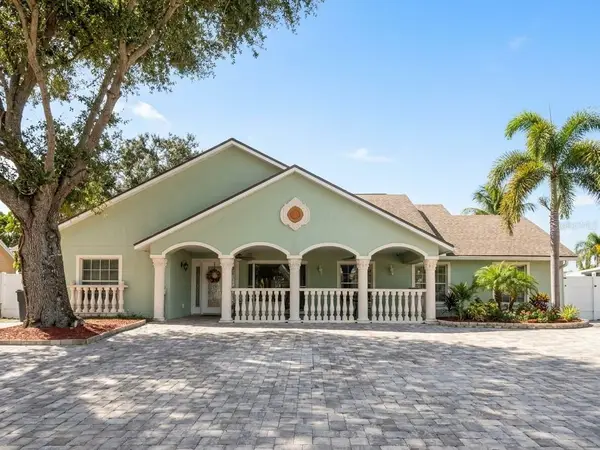 $699,900Coming Soon4 beds 3 baths2,061 sq. ft.
7004 Cobblewood Court, TAMPA, FL 33615
MLS# TB8560466Listed by: SHARKS REALTY GROUP LLC - Coming Soon
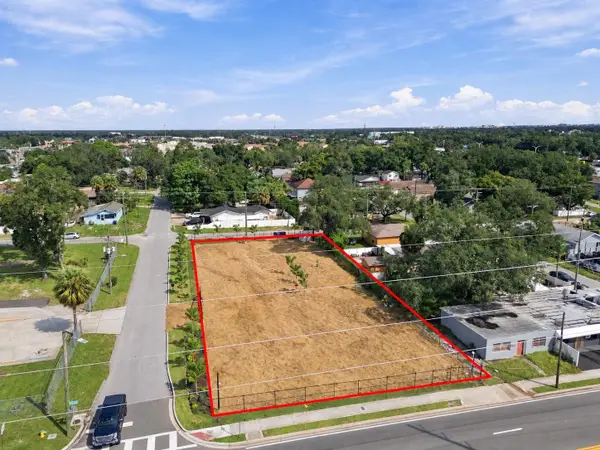 $799,999Coming Soon0.44 Acres
302 E Waters Avenue, TAMPA, FL 33604
MLS# TB8560824Listed by: KELLER WILLIAMS SOUTH TAMPA - Coming Soon
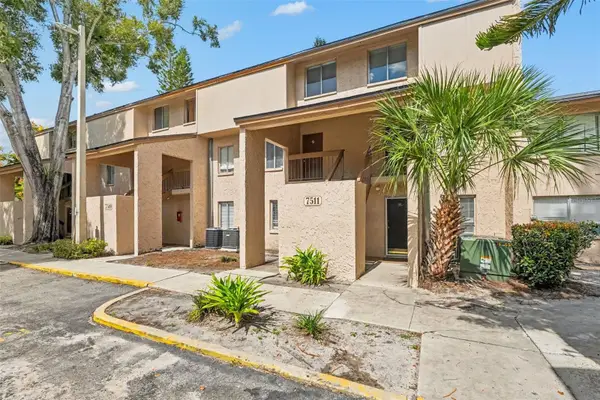 $110,000Coming Soon1 beds 1 baths747 sq. ft.
7511 Presley Place #97, TAMPA, FL 33617
MLS# TB8560980Listed by: IMPACT REALTY TAMPA BAY - Coming Soon
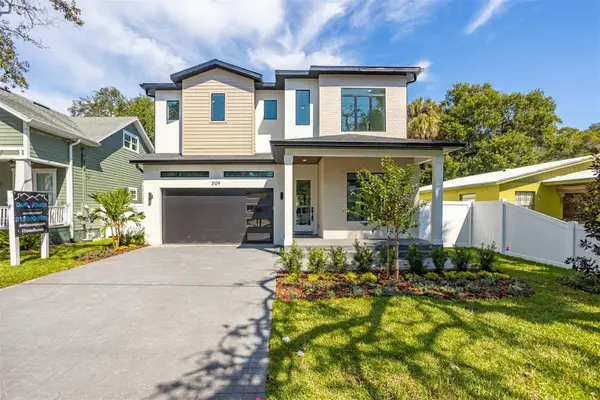 $1,295,000Coming Soon4 beds 5 baths3,231 sq. ft.
3109 W Wyoming Avenue, TAMPA, FL 33611
MLS# TB8559137Listed by: BRICK STREET REALTY - Coming Soon
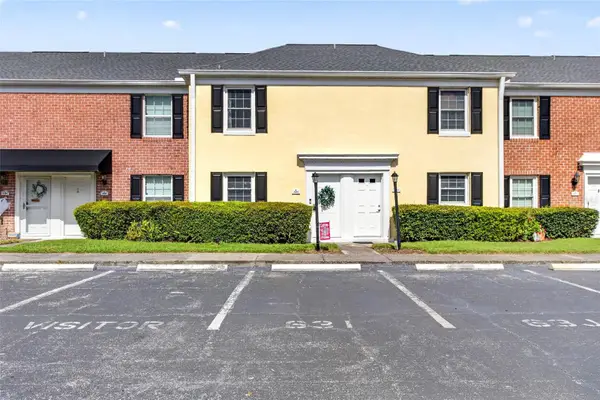 $250,000Coming Soon2 beds 3 baths1,326 sq. ft.
2555 Cedar Cypress Court #2555, TAMPA, FL 33618
MLS# TB8559306Listed by: KELLER WILLIAMS TAMPA PROPERTIES - Coming Soon
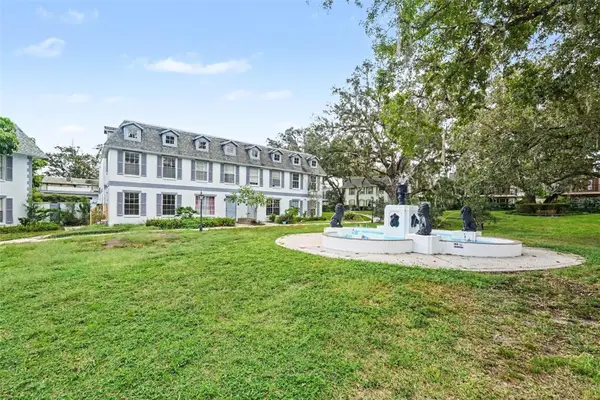 $159,900Coming Soon2 beds 2 baths1,536 sq. ft.
14408 Burgundy Square, TAMPA, FL 33613
MLS# TB8559598Listed by: IMPACT REALTY TAMPA BAY - Coming Soon
 $365,000Coming Soon4 beds 3 baths1,234 sq. ft.
2110 E 97th Avenue, TAMPA, FL 33612
MLS# O6450724Listed by: CHARLES RUTENBERG REALTY ORLANDO


Protect your home and budget from life's surprises with an Assurant Home Warranty, backed by a partner that supports you through every step of homeownership. Explore Plans.
©2026 Century 21 Real Estate LLC. All rights reserved. CENTURY 21®, the CENTURY 21 Logo and C21® are service marks owned by Century 21 Real Estate LLC. Century 21 Real Estate LLC fully supports the principles of the Fair Housing Act and the Equal Opportunity Act. Each office is independently owned and operated. Listing information is deemed reliable but not guaranteed accurate.