
10409 Goldenbrook Way, Tampa, FL 33647
Local realty services provided by:CENTURY 21 Link Realty, Inc.
10409 Goldenbrook Way,Tampa, FL 33647
$430,000
- 4 Beds
- 3 Baths
- - sq. ft.
- Single family
- Sold
Listed by: tanya hart
Office: ht realty services, llc.
MLS#:TB8513800
Source:MFRMLS
Sorry, we are unable to map this address
Price summary
- Price:$430,000
- Monthly HOA dues:$31.25
About this home
Must see this move in ready home. When you step into this immaculate, spacious, 4 bedroom / 3 bathroom / loft home, you will immediately feel at home. The chef-inspired kitchen, featuring, stainless steel appliances, five burner range with a grill / gridle feature, 42" shaker style, glass cabinets, custom pot pull out shelving in lower cabinets. Corian counter tops, large island that overlooks the cozy family room area, ensuring you never miss a moment with family or guests. solid oak wood flooring in the primary bedroom, loft area, and stairs. This home provides an abundance of storage: Living room coat closet, large walk-in storage closet on the second level, custom closet in primary bathroom, second level linen closet, large kitchen pantry. Laundry room cabinets and shelving. The loft offers a separate living space with a private full bathroom and bedroom. Step out onto the lanai, with custom shades for privacy and take a swim in your pool or relax in the spa, while enjoying a game on the 25"outdoor television.
Roof replaced 2018 / Two Air Conditioners (Large unit replaced 2024). Tankless Water Heater
New windows installed on second level and the living room in 2022. Primary bathroom shower renovated in 2021 by Westshore Homes & Renovation. ADT security system with two outdoor cameras located at the front exterior and lanai.
Meadow Creek community is located just minutes from Intersate-75, The Shops at Wiregrass, Restaurants, Sams Club, Costco, Tampa Premium Outlets, Hospitals, Medical Centers and The Krate at The Groves. Twenty-five-to-thirty-minute drive to Tampa International Airport, and Pinellas County Beach's....
Contact an agent
Home facts
- Year built:1999
- Listing ID #:TB8513800
- Added:50 day(s) ago
- Updated:July 20, 2026 at 07:52 AM
Rooms and interior
- Bedrooms:4
- Total bathrooms:3
- Full bathrooms:3
- Flooring:Ceramic Tile, Luxury Vinyl, Wood
- Dining Description:Eat In Kitchen, Living Room/Dining Room Combo
- Kitchen Description:Dishwasher, Eat-in Kitchen, Kitchen/Family Room Combo, Microwave, Range, Refrigerator, Solid Wood Cabinets
- Bedroom Description:Primary Bedroom Main Floor, Walk-In Closet(s)
Heating and cooling
- Cooling:Central Air
- Heating:Central, Natural Gas
- Central air:Yes
Structure and exterior
- Roof:Built-Up, Shingle
- Year built:1999
- Lot Features:Landscaped, Paved, Sidewalk
- Architectural Style:Traditional
- Construction Materials:Block, Concrete, Stucco
- Exterior Features:Covered Porch/Patio, Front Porch, Garden, Lighting, Patio, Private Mailbox, Rain Barrel/Cistern(s), Screened
- Foundation Description:Slab
- Levels:2 Story
Schools
- High school:Wharton-HB
- Middle school:Benito-HB
- Elementary school:Pride-HB
Utilities
- Water:Public, Water Available, Water Connected
- Sewer:Public, Public Sewer, Sewer Connected
Finances and disclosures
- Price:$430,000
- Tax amount:$3,251 (2025)
Features and amenities
- Appliances:Dishwasher, Dryer, Irrigation Equipment, Microwave, Range, Refrigerator, Washer
- Laundry features:Dryer, Gas Dryer Hookup, Inside, Laundry Room, Washer
- Amenities:Cable Available, Cable Connected, Ceiling Fans(s), Eat-in Kitchen, Electricity Available, Irrigation Equipment, Kitchen/Family Room Combo, Living Room/Dining Room Combo, Natural Gas Available, Natural Gas Connected, Park, Playground, Primary Bedroom Main Floor, Solid Wood Cabinets, Tennis Court(s), Thermostat, Walk-In Closet(s), Window Treatments
- Pool features:Child Safety Fence, In Ground, Pool/Deck, Private Pool, Screen Enclosure, Tile
Parking
- Parking description:Attached Garage, Driveway, Garage Door Opener
- Garage:Yes
- Garage spaces:2
 The information being provided by Stellar Mls is for the consumer's personal, non-commercial use and may not be used for any purpose other than to identify prospective properties consumer may be interested in purchasing. Any information relating to real estate for sale referenced on this web site comes from the Internet Data Exchange (IDX) program of the Stellar Mls. CENTURY 21 Link Realty, Inc. is not a Multiple Listing Service (MLS), nor does it offer MLS access. This website is a service of CENTURY 21 Link Realty, Inc., a broker participant of Stellar Mls. This web site may reference real estate listing(s) held by a brokerage firm other than the broker and/or agent who owns this web site.
The accuracy of all information, regardless of source, including but not limited to open house information, square footages and lot sizes, is deemed reliable but not guaranteed and should be personally verified through personal inspection by and/or with the appropriate professionals. The data contained herein is copyrighted by Stellar Mls and is protected by all applicable copyright laws. Any unauthorized dissemination of this information is in violation of copyright laws and is strictly prohibited.
Properties in listings may have been sold or may no longer be available.
Copyright 2026 Stellar Mls. All rights reserved. MFRMLS Member Broker: Danielle DeCarbo
The information being provided by Stellar Mls is for the consumer's personal, non-commercial use and may not be used for any purpose other than to identify prospective properties consumer may be interested in purchasing. Any information relating to real estate for sale referenced on this web site comes from the Internet Data Exchange (IDX) program of the Stellar Mls. CENTURY 21 Link Realty, Inc. is not a Multiple Listing Service (MLS), nor does it offer MLS access. This website is a service of CENTURY 21 Link Realty, Inc., a broker participant of Stellar Mls. This web site may reference real estate listing(s) held by a brokerage firm other than the broker and/or agent who owns this web site.
The accuracy of all information, regardless of source, including but not limited to open house information, square footages and lot sizes, is deemed reliable but not guaranteed and should be personally verified through personal inspection by and/or with the appropriate professionals. The data contained herein is copyrighted by Stellar Mls and is protected by all applicable copyright laws. Any unauthorized dissemination of this information is in violation of copyright laws and is strictly prohibited.
Properties in listings may have been sold or may no longer be available.
Copyright 2026 Stellar Mls. All rights reserved. MFRMLS Member Broker: Danielle DeCarboNew listings near 10409 Goldenbrook Way
- New
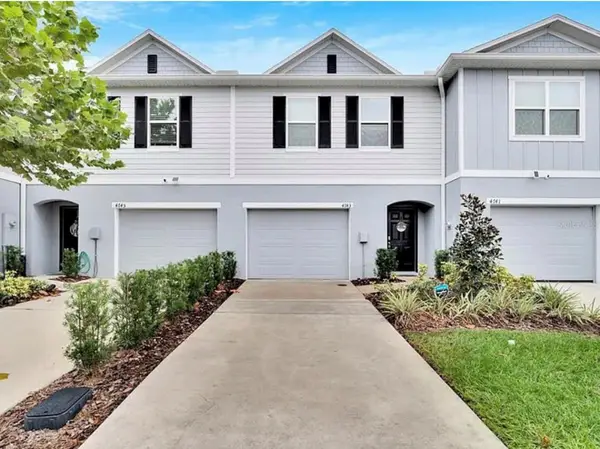 $295,000Active3 beds 3 baths1,635 sq. ft.
4743 Deer Track Street, TAMPA, FL 33610
MLS# TB8530749Listed by: STINEMAN & ASSOC. REALTY - New
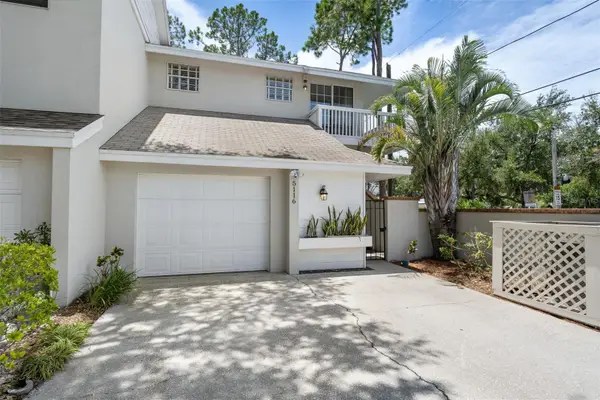 $550,000Active2 beds 3 baths1,600 sq. ft.
5116 Bayshore Boulevard, TAMPA, FL 33611
MLS# TB8530711Listed by: COLDWELL BANKER REALTY - New
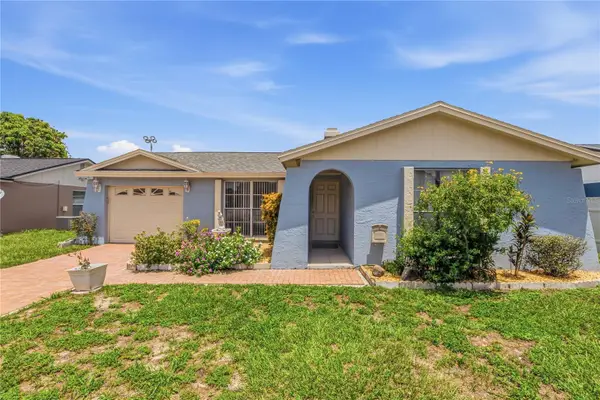 $360,000Active3 beds 2 baths1,155 sq. ft.
9704 Shalimar Court, TAMPA, FL 33615
MLS# TB8530352Listed by: TAYLORMADE PROPERTIES, INC. - New
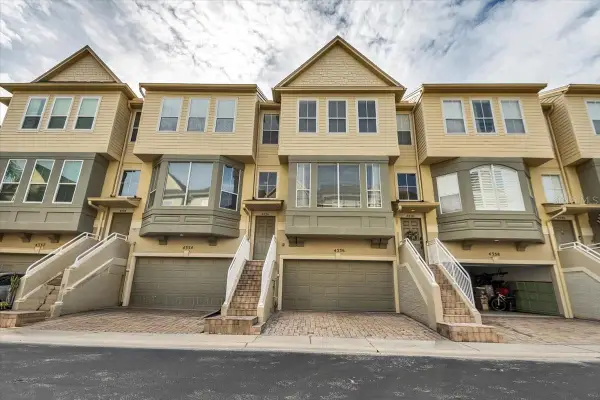 $575,000Active3 beds 4 baths2,540 sq. ft.
4336 Spinnaker Cove Lane, TAMPA, FL 33615
MLS# O6426436Listed by: SUPERIOR REALTY GROUP, LLC. - New
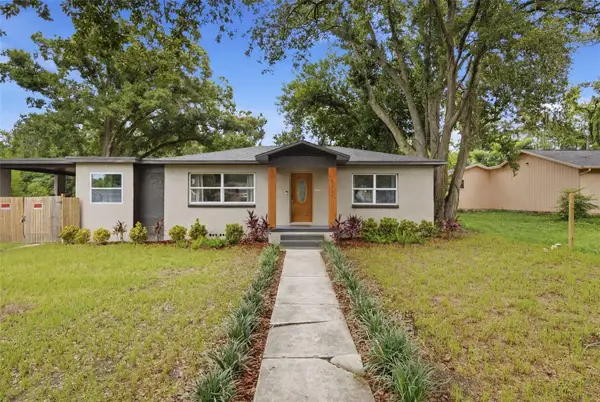 $385,000Active3 beds 2 baths1,227 sq. ft.
8719 N Temple Avenue, TAMPA, FL 33617
MLS# TB8528289Listed by: EXP REALTY LLC - New
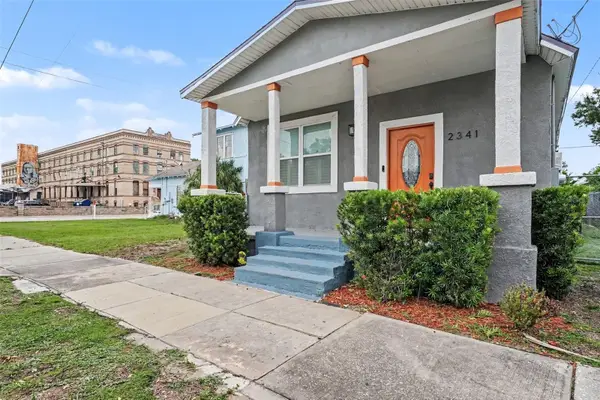 $410,000Active4 beds 2 baths1,662 sq. ft.
2341 W Chestnut Street, TAMPA, FL 33607
MLS# TB8530436Listed by: MARK SPAIN REAL ESTATE - New
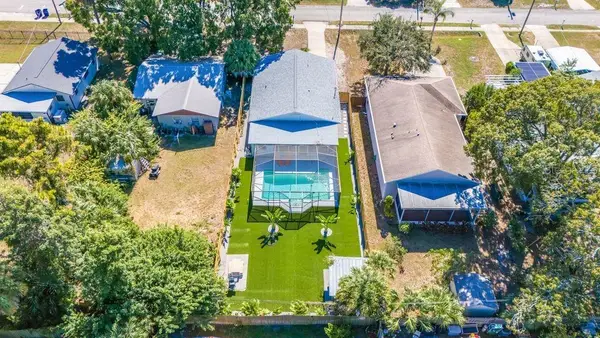 $499,000Active3 beds 2 baths1,387 sq. ft.
4409 W Pearl Avenue, TAMPA, FL 33611
MLS# TB8530574Listed by: CHARLES RUTENBERG REALTY INC - New
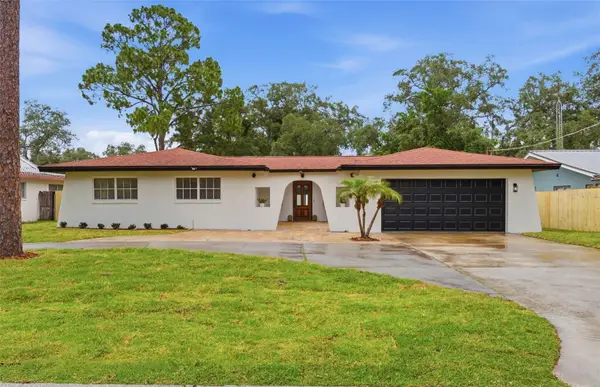 $575,000Active4 beds 2 baths2,359 sq. ft.
5106 Oakhaven Lane, TAMPA, FL 33617
MLS# TB8530678Listed by: FLOURISHING FOUNDATIONS REALTY GROUP LLC - New
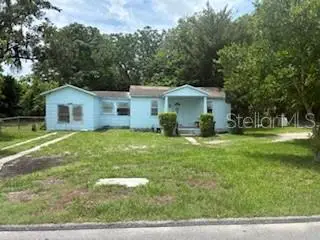 $214,900Active3 beds 1 baths1,100 sq. ft.
2901 E Yukon Street, TAMPA, FL 33604
MLS# G5115058Listed by: LPT REALTY, LLC - New
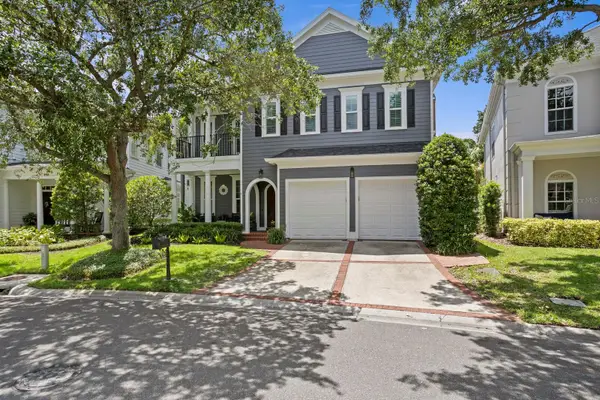 $2,000,000Active4 beds 4 baths3,742 sq. ft.
903 Harbour Bay Drive, TAMPA, FL 33602
MLS# TB8528835Listed by: COMPASS FLORIDA LLC


Protect your home and budget from life's surprises with an Assurant Home Warranty, backed by a partner that supports you through every step of homeownership. Explore Plans.
©2026 Century 21 Real Estate LLC. All rights reserved. CENTURY 21®, the CENTURY 21 Logo and C21® are service marks owned by Century 21 Real Estate LLC. Century 21 Real Estate LLC fully supports the principles of the Fair Housing Act and the Equal Opportunity Act. Each office is independently owned and operated. Listing information is deemed reliable but not guaranteed accurate.