
10432 La Mirage Court, Tampa, FL 33615
Local realty services provided by:CENTURY 21 Carioti
10432 La Mirage Court,Tampa, FL 33615
$380,000
- 3 Beds
- 3 Baths
- 2,673 sq. ft.
- Townhouse
- Coming Soon
Listed by: carla jenkins
Office: coldwell banker realty
MLS#:TB8544972
Source:MFRMLS
Price summary
- Price:$380,000
- Price per sq. ft.:$116.28
About this home
Location Location Location
This pristine Mediterranean-style townhome is located in a highly desirable waterfront community and offers 3 bedrooms, 2.5 bathrooms, an attached 2-car garage, corner-unit, location that has it all! Beautifully maintained, this home combines elegance, comfort, and the exceptional Florida lifestyle. Step inside to a spacious, open floor plan filled with natural light, featuring 10-foot ceilings, 8-foot doors, and exquisite wide-plank wood flooring throughout the main living areas. The grand great room seamlessly connects to the dining area and gourmet kitchen, creating the perfect setting for everyday living and entertaining. The chef-inspired kitchen boasts granite countertops, ample prep space, 42-inch wood cabinetry, stainless steel appliances, and a walk-in pantry. The dining area enjoys beautiful views of the water and fountain. French doors lead to a screened patio and open wood deck overlooking the tranquil pond. Enjoy breathtaking sunsets from your deck or from the private balcony off the primary suite. The oversized primary suite welcomes you through grand double doors and features two walk-in closets, a cozy sitting nook for reading or relaxation, and an ensuite bath with a garden tub, separate shower, and dual vanities. Upstairs, you'll find two spacious secondary bedrooms, a full guest bathroom, and a versatile loft/sitting area, perfect for a home office, reading space. Additional highlights include a dedicated indoor laundry room with washer and dryer, plus extra storage space. The Villages of Bayport offers an active waterfront lifestyle with a private yacht club that's perfect for meeting neighbors and enjoying boating and social events. Community amenities include: tennis courts, pickleball courts, basketball court, 2 playgrounds, picnic area, dog park, boat lift with direct access to Old Tampa Bay water ways. Convenient Tampa International Airport, The International Mall, Rocky Point Golf Course, Down Town Tampa and Riverwalk, A-rated beached, dining and entertainment. This is waterfront Florida living at it's finest!...
Contact an agent
Home facts
- Year built:2004
- Subdivision & Development:SAN MARINO BAY CONDO 5
- Listing ID #:TB8544972
- Updated:September 17, 2026 at 10:48 AM
Rooms and interior
- Bedrooms:3
- Total bathrooms:3
- Full bathrooms:2
- Half bathrooms:1
- Flooring:Ceramic Tile, Wood
- Dining Description:Living Room/Dining Room Combo
- Kitchen Description:Cooktop, Dishwasher, Disposal, Ice Maker, Kitchen/Family Room Combo, Microwave, Range, Refrigerator, Solid Surface Counters, Solid Wood Cabinets
- Bedroom Description:High Ceilings, Primary Bedroom Upstairs, Walk-In Closet(s)
- Living area:2,673 sq. ft.
Heating and cooling
- Cooling:Central Air
- Heating:Central, Electric
- Central air:Yes
Structure and exterior
- Roof:Tile
- Year built:2004
- Building area:2,673 sq. ft.
- Lot area:0.03 Acres
- Architectural Style:Mediterranean
- Construction Materials:Block, Stucco
- Exterior Features:Balcony, Covered Porch/Patio, Deck, Enclosed, Private Mailbox, Screened
- Foundation Description:Slab
- Levels:2 Story
Utilities
- Water:Public, Water Available, Water Connected
- Sewer:Public, Public Sewer
Finances and disclosures
- Price:$380,000
- Price per sq. ft.:$116.28
- Tax amount:$478 (2025)
Features and amenities
- Appliances:Cooktop, Dishwasher, Disposal, Dryer, Electric Water Heater, Ice Maker, Irrigation Equipment, Microwave, Range, Refrigerator, Washer
- Laundry features:Dryer, Inside, Laundry Room, Washer
- Amenities:BB/HS Internet Available, Basketball Court, Cable Available, Ceiling Fans(s), Electricity Available, Gated, High Ceilings, Irrigation Equipment, Kitchen/Family Room Combo, Living Room/Dining Room Combo, Open Floorplan, Park, Pickleball Court(s), Playground, Primary Bedroom Upstairs, Solid Surface Counters, Solid Wood Cabinets, Tennis Court(s), Walk-In Closet(s)
- Pool features:Public Pool
Parking
- Parking description:Attached Garage
- Garage:Yes
- Garage spaces:2
 The information being provided by Stellar Mls is for the consumer's personal, non-commercial use and may not be used for any purpose other than to identify prospective properties consumer may be interested in purchasing. Any information relating to real estate for sale referenced on this web site comes from the Internet Data Exchange (IDX) program of the Stellar Mls. CENTURY 21 Carioti is not a Multiple Listing Service (MLS), nor does it offer MLS access. This website is a service of CENTURY 21 Carioti, a broker participant of Stellar Mls. This web site may reference real estate listing(s) held by a brokerage firm other than the broker and/or agent who owns this web site.
The accuracy of all information, regardless of source, including but not limited to open house information, square footages and lot sizes, is deemed reliable but not guaranteed and should be personally verified through personal inspection by and/or with the appropriate professionals. The data contained herein is copyrighted by Stellar Mls and is protected by all applicable copyright laws. Any unauthorized dissemination of this information is in violation of copyright laws and is strictly prohibited.
Properties in listings may have been sold or may no longer be available.
Copyright 2026 Stellar Mls. All rights reserved.
The information being provided by Stellar Mls is for the consumer's personal, non-commercial use and may not be used for any purpose other than to identify prospective properties consumer may be interested in purchasing. Any information relating to real estate for sale referenced on this web site comes from the Internet Data Exchange (IDX) program of the Stellar Mls. CENTURY 21 Carioti is not a Multiple Listing Service (MLS), nor does it offer MLS access. This website is a service of CENTURY 21 Carioti, a broker participant of Stellar Mls. This web site may reference real estate listing(s) held by a brokerage firm other than the broker and/or agent who owns this web site.
The accuracy of all information, regardless of source, including but not limited to open house information, square footages and lot sizes, is deemed reliable but not guaranteed and should be personally verified through personal inspection by and/or with the appropriate professionals. The data contained herein is copyrighted by Stellar Mls and is protected by all applicable copyright laws. Any unauthorized dissemination of this information is in violation of copyright laws and is strictly prohibited.
Properties in listings may have been sold or may no longer be available.
Copyright 2026 Stellar Mls. All rights reserved.New listings near 10432 La Mirage Court
- Coming Soon
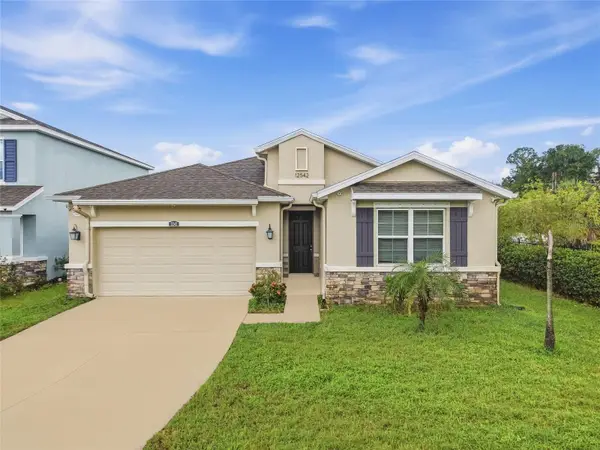 $525,000Coming Soon5 beds 4 baths2,237 sq. ft.
12542 Candleberry Circle, TAMPA, FL 33635
MLS# TB8547673Listed by: EXP REALTY LLC - Coming Soon
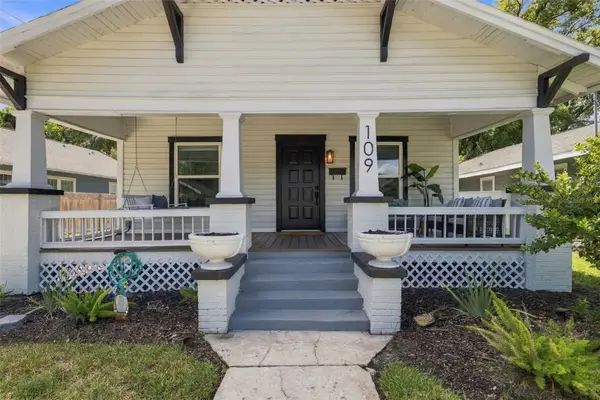 $649,999Coming Soon3 beds 4 baths1,496 sq. ft.
109 E Jean Street, TAMPA, FL 33604
MLS# TB8549164Listed by: COMPASS FLORIDA LLC - Coming Soon
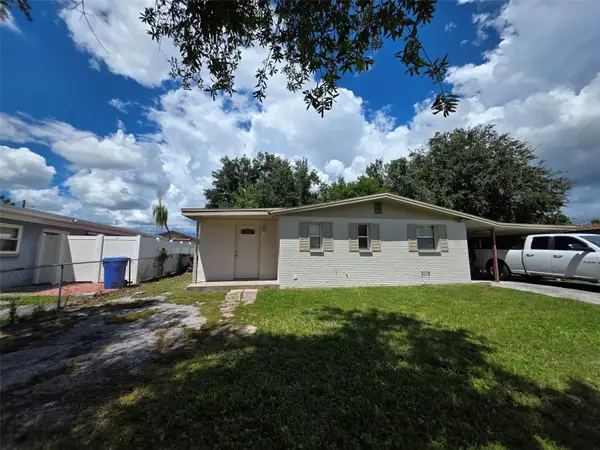 $375,000Coming Soon4 beds 3 baths1,269 sq. ft.
4535 W Hanna Avenue, TAMPA, FL 33614
MLS# TB8549347Listed by: MARTINEZ 2 & ASSOCIATES OF FLO - Coming Soon
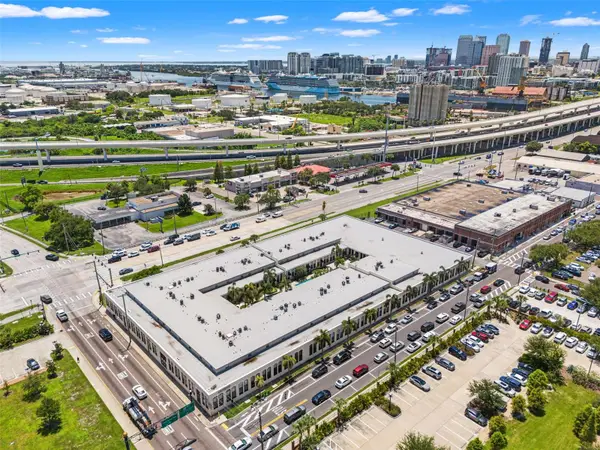 $375,000Coming Soon1 beds 2 baths992 sq. ft.
2001 E 2nd Avenue #26, TAMPA, FL 33605
MLS# TB8548372Listed by: FLORIDA EXECUTIVE REALTY - Coming Soon
 $289,900Coming Soon3 beds 1 baths1,111 sq. ft.
1510 E Waters Avenue, TAMPA, FL 33604
MLS# TB8548037Listed by: CHARLES RUTENBERG REALTY INC - Coming SoonOpen Sat, 1am to 3pm
 $1,300,000Coming Soon4 beds 3 baths2,941 sq. ft.
4722 W Laurel Road, TAMPA, FL 33629
MLS# TB8547087Listed by: EXP REALTY LLC - Coming Soon
 $449,900Coming Soon3 beds 2 baths1,493 sq. ft.
925 E Sligh Avenue, TAMPA, FL 33604
MLS# TB8547874Listed by: QUICKSILVER REAL ESTATE GROUP - Coming Soon
 $1,775,000Coming Soon5 beds 5 baths3,735 sq. ft.
3610 S Renellie Drive, TAMPA, FL 33629
MLS# TB8540902Listed by: COMPASS FLORIDA LLC - Coming Soon
 $399,999Coming Soon3 beds 2 baths1,068 sq. ft.
1717 W Mohawk Avenue, TAMPA, FL 33603
MLS# TB8545915Listed by: HOMAN REALTY GROUP INC


Protect your home and budget from life's surprises with an Assurant Home Warranty, backed by a partner that supports you through every step of homeownership. Explore Plans.
©2026 Century 21 Real Estate LLC. All rights reserved. CENTURY 21®, the CENTURY 21 Logo and C21® are service marks owned by Century 21 Real Estate LLC. Century 21 Real Estate LLC fully supports the principles of the Fair Housing Act and the Equal Opportunity Act. Each office is independently owned and operated. Listing information is deemed reliable but not guaranteed accurate.