
10524 Greencrest Drive, Tampa, FL 33626
Local realty services provided by:CENTURY 21 SUNBELT REALTY
10524 Greencrest Drive,Tampa, FL 33626
$1,175,000
- 4 Beds
- 4 Baths
- 3,278 sq. ft.
- Single family
- Pending
Listed by: marnie weidman, pllc
Office: keller williams tampa properties
MLS#:TB8534681
Source:MFRMLS
Price summary
- Price:$1,175,000
- Price per sq. ft.:$276.93
- Monthly HOA dues:$39.75
About this home
This stunning pool home in award-winning Westchase offers the perfect blend of style, comfort, and luxury. Situated in the 24-hour guard-gated community of The Greens, this meticulously maintained property features a highly flexible floor plan anchored by four main-level bedrooms and multiple distinct living spaces. The layout uniquely offers two brilliant options for an in-law or au pair suite, with the main-floor study or den connecting directly to the third guest bedroom and bathroom, while the expansive second-floor bonus room with its newly added full bath can serve as a completely separate upper-level guest suite or fifth bedroom complete with its own living area or office. Step inside to find a light-filled open-concept interior elevated by elegant crown molding, engineered hardwood flooring, plantation shutters, and motorized window treatments. The heart of the home is the updated chef's kitchen, showcasing crisp white cabinetry, new custom backsplash tile, quartz countertops, a large center island with a wine fridge, double oven, French door refrigerator, cooktop, and dishwasher. The kitchen flows seamlessly into the family room, which is centered around a custom-built entertainment center with a sleek electric fireplace. The primary suite serves as a peaceful retreat with ample closet space and a spa-style ensuite bath featuring a free-standing tub and custom shower. Outside, the screened lanai overlooks a pristine Pebble Tech saltwater pool equipped with a solar heater and variable-speed pump. Along with the new fourth bathroom, notable mechanical upgrades include a brand-new HVAC system and a whole-home Generac generator for complete peace of mind. Residents enjoy low HOA fees and fantastic community amenities, including two swim, tennis, and pickleball centers, all while living in one of the area's top-rated golf course communities....
Contact an agent
Home facts
- Year built:1999
- Subdivision & Development:WESTCHASE SEC 303
- Listing ID #:TB8534681
- Added:2 day(s) ago
- Updated:August 13, 2026 at 08:42 AM
Rooms and interior
- Bedrooms:4
- Total bathrooms:4
- Full bathrooms:4
- Flooring:Ceramic Tile, Hardwood
- Dining Description:Eat In Kitchen
- Kitchen Description:Built-In Oven, Convection Oven, Cooktop, Dishwasher, Disposal, Eat-in Kitchen, Microwave, Range Hood, Refrigerator, Solid Wood Cabinets, Stone Counters, Wet Bar, Wine Refrigerator
- Bedroom Description:High Ceilings, Primary Bedroom Main Floor, Split Bedroom, Walk-In Closet(s)
- Living area:3,278 sq. ft.
Heating and cooling
- Cooling:Central Air
- Heating:Natural Gas
- Central air:Yes
Structure and exterior
- Roof:Shingle
- Year built:1999
- Building area:3,278 sq. ft.
- Lot area:0.23 Acres
- Architectural Style:Florida
- Construction Materials:Block
- Exterior Features:Covered Porch/Patio, Enclosed, Patio, Screened, Sidewalk
- Foundation Description:Slab
- Levels:2 Story
Schools
- High school:Alonso-HB
- Middle school:Davidsen-HB
- Elementary school:Westchase-HB
Utilities
- Water:Water Connected
- Sewer:Public Sewer, Sewer Connected
Finances and disclosures
- Price:$1,175,000
- Price per sq. ft.:$276.93
- Tax amount:$12,492 (2025)
Features and amenities
- Appliances:Built-in Oven, Convection Oven, Cooktop, Dishwasher, Disposal, Dryer, Gas Water Heater, Generator, Irrigation Equipment, Microwave, Range Hood, Refrigerator, Wine Refrigerator
- Laundry features:Dryer, Laundry Room
- Amenities:BB/HS Internet Available, Basketball Court, Built-In Features, Cable Available, Ceiling Fans(s), Crown Molding, Eat-in Kitchen, Fence Restrictions, Fire Hydrant, Gated, Generator, High Ceilings, Irrigation Equipment, Natural Gas Connected, Open Floorplan, Park, Pickleball Court(s), Playground, Pool, Primary Bedroom Main Floor, Solid Wood Cabinets, Split Bedroom, Stone Counters, Tennis Court(s), Trail(s), Underground Utilities, Walk-In Closet(s), Wet Bar, Window Treatments
- Pool features:Automatic Cleaner, Child Safety Fence, Heated, In Ground, Outside Bath Access, Pool, Private Pool, Salt Water, Screen Enclosure, Solar Heat
Parking
- Parking description:Attached Garage, Driveway, Garage Door Opener
- Garage:Yes
- Garage spaces:3
 The information being provided by Stellar Mls is for the consumer's personal, non-commercial use and may not be used for any purpose other than to identify prospective properties consumer may be interested in purchasing. Any information relating to real estate for sale referenced on this web site comes from the Internet Data Exchange (IDX) program of the Stellar Mls. CENTURY 21 SUNBELT REALTY is not a Multiple Listing Service (MLS), nor does it offer MLS access. This website is a service of CENTURY 21 SUNBELT REALTY, a broker participant of Stellar Mls. This web site may reference real estate listing(s) held by a brokerage firm other than the broker and/or agent who owns this web site.
The accuracy of all information, regardless of source, including but not limited to open house information, square footages and lot sizes, is deemed reliable but not guaranteed and should be personally verified through personal inspection by and/or with the appropriate professionals. The data contained herein is copyrighted by Stellar Mls and is protected by all applicable copyright laws. Any unauthorized dissemination of this information is in violation of copyright laws and is strictly prohibited.
Properties in listings may have been sold or may no longer be available.
Copyright 2026 Stellar Mls. All rights reserved. MFRMLS Member Broker: Jim Fischer
The information being provided by Stellar Mls is for the consumer's personal, non-commercial use and may not be used for any purpose other than to identify prospective properties consumer may be interested in purchasing. Any information relating to real estate for sale referenced on this web site comes from the Internet Data Exchange (IDX) program of the Stellar Mls. CENTURY 21 SUNBELT REALTY is not a Multiple Listing Service (MLS), nor does it offer MLS access. This website is a service of CENTURY 21 SUNBELT REALTY, a broker participant of Stellar Mls. This web site may reference real estate listing(s) held by a brokerage firm other than the broker and/or agent who owns this web site.
The accuracy of all information, regardless of source, including but not limited to open house information, square footages and lot sizes, is deemed reliable but not guaranteed and should be personally verified through personal inspection by and/or with the appropriate professionals. The data contained herein is copyrighted by Stellar Mls and is protected by all applicable copyright laws. Any unauthorized dissemination of this information is in violation of copyright laws and is strictly prohibited.
Properties in listings may have been sold or may no longer be available.
Copyright 2026 Stellar Mls. All rights reserved. MFRMLS Member Broker: Jim FischerNew listings near 10524 Greencrest Drive
- New
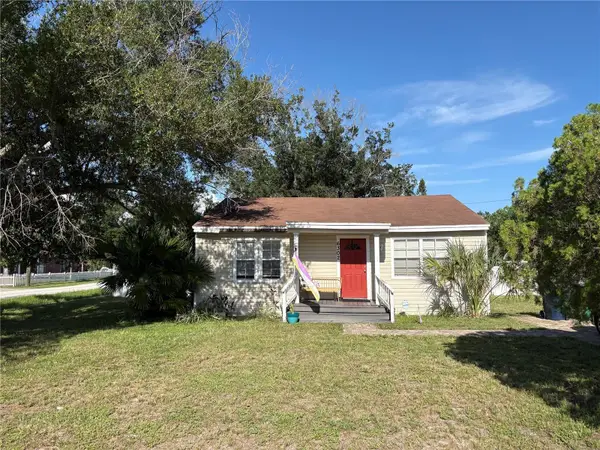 $310,000Active2 beds 1 baths960 sq. ft.
6302 S Adelia Avenue, TAMPA, FL 33616
MLS# A4702593Listed by: CHARLES RUTENBERG REALTY INC - New
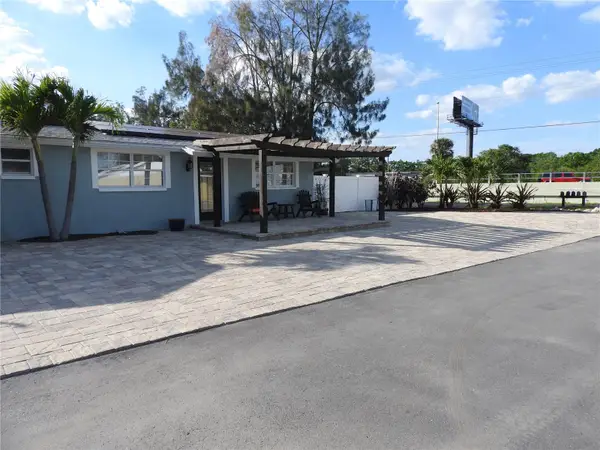 $479,900Active3 beds 2 baths1,880 sq. ft.
8822 Rocky Creek Drive, TAMPA, FL 33615
MLS# TB8534481Listed by: TEAM AMERICAN REALTY, INC. - New
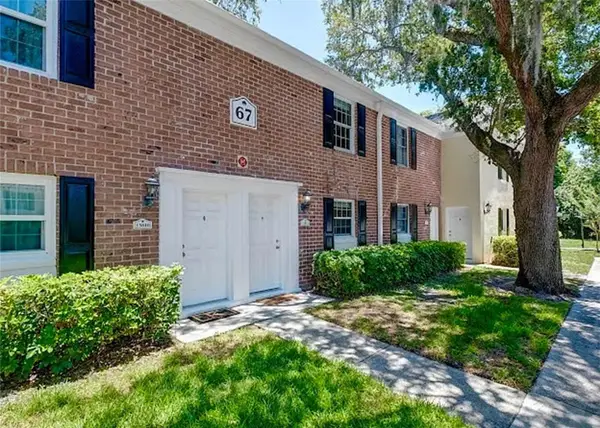 $190,000Active2 beds 2 baths928 sq. ft.
13812 Orange Sunset Drive, TAMPA, FL 33618
MLS# TB8537259Listed by: DALTON WADE INC - Open Sun, 12 to 2pmNew
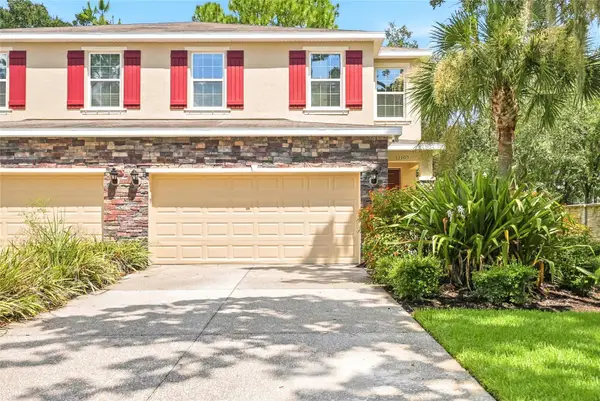 $429,999Active3 beds 3 baths2,034 sq. ft.
13105 Canopy Creek Drive, TAMPA, FL 33625
MLS# TB8537449Listed by: COMPASS FLORIDA LLC - Open Sat, 11am to 2pmNew
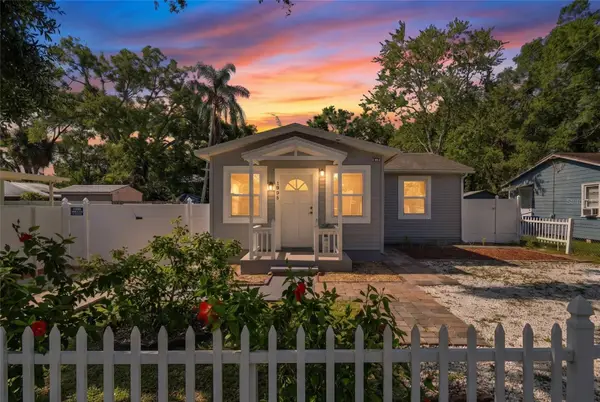 $329,000Active3 beds 1 baths852 sq. ft.
1806 W Kirby Street, TAMPA, FL 33604
MLS# TB8537502Listed by: AVISTA BAY REALTY, LLC - New
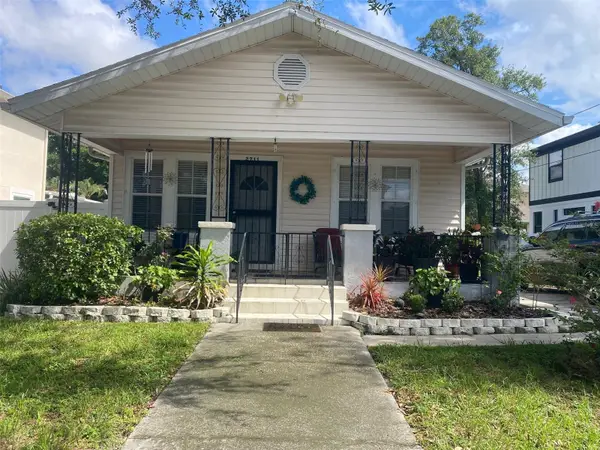 $450,000Active2 beds 2 baths912 sq. ft.
2711 W Fig Street, TAMPA, FL 33609
MLS# TB8537718Listed by: KELLER WILLIAMS SOUTH TAMPA - Open Sat, 12 to 2pmNew
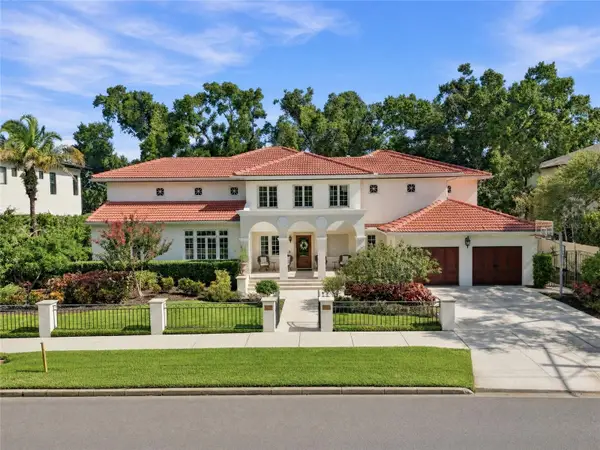 $3,500,000Active5 beds 5 baths5,144 sq. ft.
4537 W Swann Avenue, TAMPA, FL 33609
MLS# TB8537819Listed by: JACOB REAL ESTATE SERVICES,INC - New
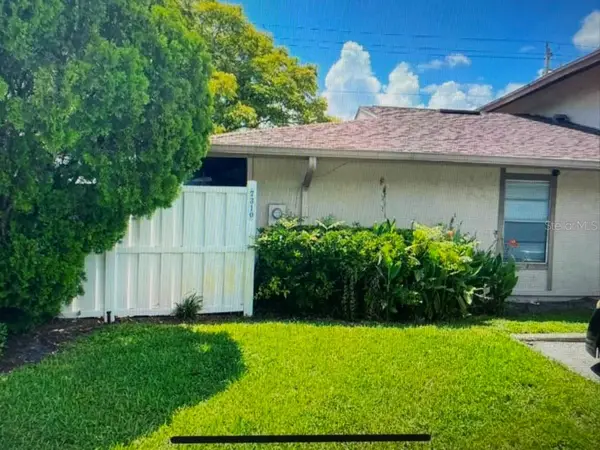 $235,000Active2 beds 1 baths998 sq. ft.
7310 Baja Court, TAMPA, FL 33634
MLS# TB8538372Listed by: JPT REALTY LLC - New
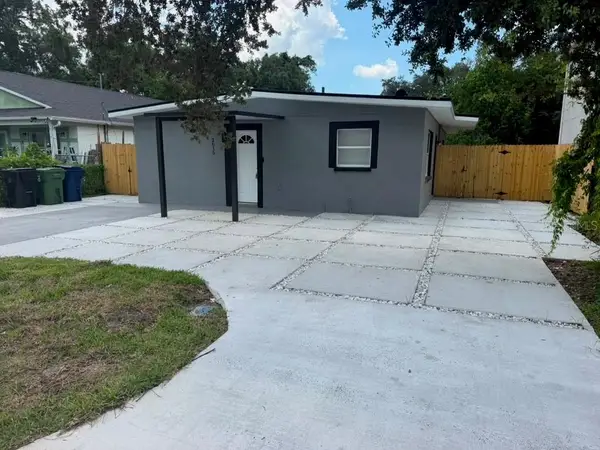 $329,000Active3 beds 2 baths1,120 sq. ft.
2615 E 23rd Avenue, TAMPA, FL 33605
MLS# TB8538425Listed by: JPT REALTY LLC - New
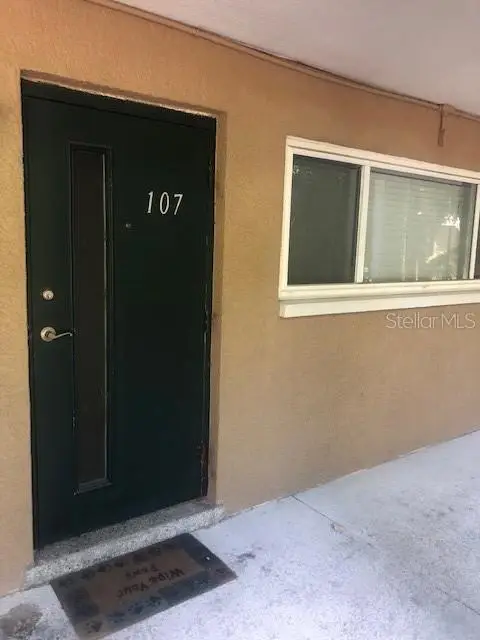 $164,900Active1 beds 1 baths620 sq. ft.
212 S Church Avenue #107, TAMPA, FL 33609
MLS# TB8538438Listed by: FEEL GREAT REAL ESTATE


Protect your home and budget from life's surprises with an Assurant Home Warranty, backed by a partner that supports you through every step of homeownership. Explore Plans.
©2026 Century 21 Real Estate LLC. All rights reserved. CENTURY 21®, the CENTURY 21 Logo and C21® are service marks owned by Century 21 Real Estate LLC. Century 21 Real Estate LLC fully supports the principles of the Fair Housing Act and the Equal Opportunity Act. Each office is independently owned and operated. Listing information is deemed reliable but not guaranteed accurate.