10807 Sierra Vista Place, Tampa, FL 33626
Local realty services provided by:CENTURY 21 Myers Realty
Listed by: katherine greene
Office: marcus & company realty
MLS#:A4704047
Source:MFRMLS
Price summary
- Price:$550,000
- Price per sq. ft.:$216.88
- Monthly HOA dues:$37.25
About this home
Welcome to THE VINEYARDS AT WESTCHASE, a charming GATED, LIMITED-MAINTENANCE COMMUNITY known for its inviting front porches, mature landscaping, tree-lined streets and rear-entry garages that create a distinctive neighborhood setting. Designed for buyers who prefer lifestyle over yard work, this home offers inviting outdoor living from both the welcoming front porch and covered screened lanai without the upkeep of a large traditional yard.
Tucked away from the street, guests approach along a charming walkway leading to the front porch and entry of this beautifully appointed 3-BEDROOM, 2.5-BATH HOME WITH DEN/OFFICE, featuring a highly desirable FIRST-FLOOR PRIMARY SUITE and a dramatic, light-filled floor plan.
Soaring ceilings, luxury vinyl wood flooring, plantation shutters and distinctive dormer windows bring abundant natural light into the main living and dining areas. French doors open to the private den/office, while the open loft above overlooks the living space below, adding architectural interest and a wonderful sense of openness.
The GOURMET KITCHEN features crisp white cabinetry, stone countertops, stainless steel appliances and reverse-osmosis drinking water at the kitchen sink. The adjoining breakfast nook is enhanced by built-in white cabinetry with a stone countertop, creating an attractive serving/bar area with valuable additional storage. Sliding glass doors lead directly to the COVERED, SCREENED LANAI, extending the living space outdoors for relaxing, dining and entertaining.
The FIRST-FLOOR PRIMARY SUITE is generously sized and features a tray ceiling, plantation shutters and a spacious en-suite bath with dual vanities and an oversized walk-in shower. The walk-in closet offers excellent storage, including an additional under-stair storage area.
Upstairs, the open loft provides flexible space for a second living area, media room, reading retreat or hobby space. Two generously sized secondary bedrooms with vaulted ceilings and a full bath complete the upper level, providing comfortable separation between the primary suite and guest or family accommodations.
Additional features include NATURAL GAS, TANKLESS GAS WATER HEATER, GAS DRYER, WATER SOFTENER AND REVERSE-OSMOSIS DRINKING WATER SYSTEM. The laundry area includes a stackable washer and gas dryer along with built-in cabinetry and counter space for added functionality and storage.
Enjoy a true LOCK-AND-LEAVE, LIMITED-MAINTENANCE LIFESTYLE, with lawn maintenance included along with access to the COMMUNITY POOL AND GATED ENTRY. Spend your weekends enjoying everything Westchase and Tampa Bay have to offer rather than maintaining a large yard. From its inviting front porch and pedestrian-friendly walkways to its rear-loaded garage, screened lanai and beautifully maintained surroundings, this home captures the distinctive character that makes THE VINEYARDS AT WESTCHASE so special—all in the heart of sought-after WESTCHASE, convenient to shopping, dining, recreation and everything the Tampa Bay area has to offer....
Contact an agent
Home facts
- Year built:2002
- Subdivision & Development:WESTCHASE SEC 430A
- Listing ID #:A4704047
- Added:45 day(s) ago
- Updated:October 13, 2026 at 02:32 AM
Rooms and interior
- Bedrooms:3
- Total bathrooms:3
- Full bathrooms:2
- Half bathrooms:1
- Flooring:Ceramic Tile, Laminate
- Dining Description:Eat In Kitchen, Living Room/Dining Room Combo
- Kitchen Description:Dishwasher, Disposal, Eat-in Kitchen, Kitchen Reverse Osmosis System, Microwave, Range, Refrigerator, Stone Counters
- Bedroom Description:Primary Bedroom Main Floor, Walk-In Closet(s)
- Living area:1,965 sq. ft.
Heating and cooling
- Cooling:Central Air
- Heating:Gas
- Central air:Yes
Structure and exterior
- Roof:Shingle
- Year built:2002
- Building area:1,965 sq. ft.
- Lot area:0.08 Acres
- Construction Materials:Block, Stucco
- Exterior Features:Sidewalk
- Foundation Description:Slab
- Levels:2 Story
Schools
- High school:Alonso-HB
- Middle school:Davidsen-HB
- Elementary school:Williams Elem-HB
Utilities
- Water:Public
- Sewer:Public, Public Sewer
Finances and disclosures
- Price:$550,000
- Price per sq. ft.:$216.88
- Tax amount:$5,270 (2025)
Features and amenities
- Appliances:Dishwasher, Disposal, Dryer, Kitchen Reverse Osmosis System, Microwave, Range, Refrigerator, Tankless Water Heater, Washer
- Laundry features:Dryer, Inside, Washer
- Amenities:Cathedral Ceiling(s), Ceiling Fans(s), Eat-in Kitchen, Gated, Living Room/Dining Room Combo, Maintenance, Open Floorplan, Pool, Primary Bedroom Main Floor, Stone Counters, Vaulted Ceiling(s), Walk-In Closet(s), Window Treatments
- Pool features:Pool, Public Pool
Parking
- Parking description:Attached Garage
- Garage:Yes
- Garage spaces:2
 The information being provided by Stellar Mls is for the consumer's personal, non-commercial use and may not be used for any purpose other than to identify prospective properties consumer may be interested in purchasing. Any information relating to real estate for sale referenced on this web site comes from the Internet Data Exchange (IDX) program of the Stellar Mls. CENTURY 21 Myers Realty is not a Multiple Listing Service (MLS), nor does it offer MLS access. This website is a service of CENTURY 21 Myers Realty, a broker participant of Stellar Mls. This web site may reference real estate listing(s) held by a brokerage firm other than the broker and/or agent who owns this web site.
The accuracy of all information, regardless of source, including but not limited to open house information, square footages and lot sizes, is deemed reliable but not guaranteed and should be personally verified through personal inspection by and/or with the appropriate professionals. The data contained herein is copyrighted by Stellar Mls and is protected by all applicable copyright laws. Any unauthorized dissemination of this information is in violation of copyright laws and is strictly prohibited.
Properties in listings may have been sold or may no longer be available.
Copyright 2026 Stellar Mls. All rights reserved.
The information being provided by Stellar Mls is for the consumer's personal, non-commercial use and may not be used for any purpose other than to identify prospective properties consumer may be interested in purchasing. Any information relating to real estate for sale referenced on this web site comes from the Internet Data Exchange (IDX) program of the Stellar Mls. CENTURY 21 Myers Realty is not a Multiple Listing Service (MLS), nor does it offer MLS access. This website is a service of CENTURY 21 Myers Realty, a broker participant of Stellar Mls. This web site may reference real estate listing(s) held by a brokerage firm other than the broker and/or agent who owns this web site.
The accuracy of all information, regardless of source, including but not limited to open house information, square footages and lot sizes, is deemed reliable but not guaranteed and should be personally verified through personal inspection by and/or with the appropriate professionals. The data contained herein is copyrighted by Stellar Mls and is protected by all applicable copyright laws. Any unauthorized dissemination of this information is in violation of copyright laws and is strictly prohibited.
Properties in listings may have been sold or may no longer be available.
Copyright 2026 Stellar Mls. All rights reserved.New listings near 10807 Sierra Vista Place
- Coming Soon
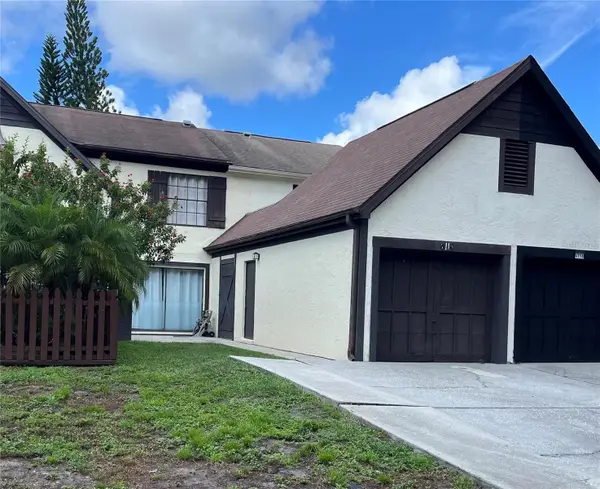 $285,000Coming Soon2 beds 2 baths1,120 sq. ft.
4114 Woodlark Drive, TAMPA, FL 33624
MLS# TB8553394Listed by: STAR BAY REALTY CORP. - Coming Soon
 $424,900Coming Soon5 beds 3 baths2,227 sq. ft.
3708 E Yukon Street, TAMPA, FL 33604
MLS# TB8555997Listed by: KELLER WILLIAMS TAMPA PROPERTIES - Coming Soon
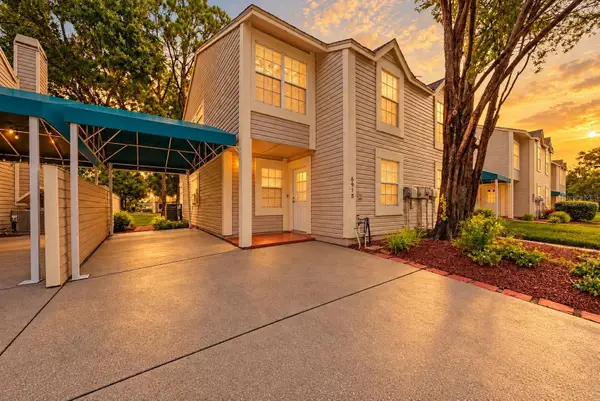 $219,000Coming Soon2 beds 3 baths1,270 sq. ft.
6915 Lakeview Court, TAMPA, FL 33634
MLS# TB8556731Listed by: KELLER WILLIAMS TAMPA PROPERTIES - Coming Soon
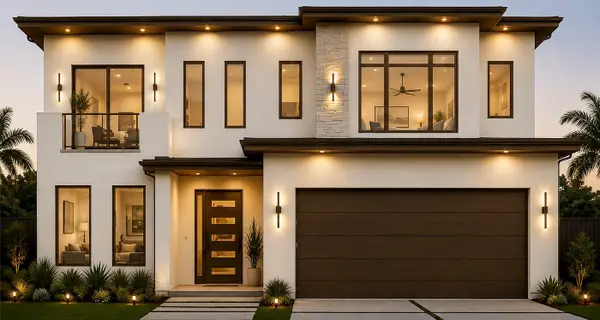 $1,249,900Coming Soon4 beds 4 baths3,201 sq. ft.
2307 N Elcoe Drive, TAMPA, FL 33603
MLS# TB8556736Listed by: REALTY BLU - Coming Soon
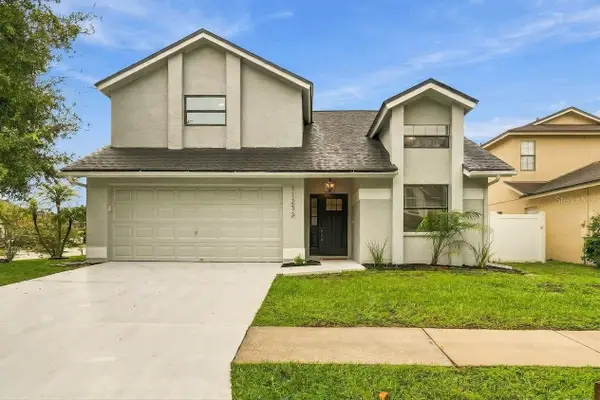 $495,000Coming Soon3 beds 2 baths1,640 sq. ft.
11233 Elmfield Drive, TAMPA, FL 33625
MLS# TB8551439Listed by: SANCTUARY REAL ESTATE GROUP, LLC - Coming Soon
 $375,000Coming Soon3 beds 2 baths1,332 sq. ft.
7603 Woodland Oaks Court, TAMPA, FL 33615
MLS# TB8556422Listed by: DALTON WADE INC - Coming Soon
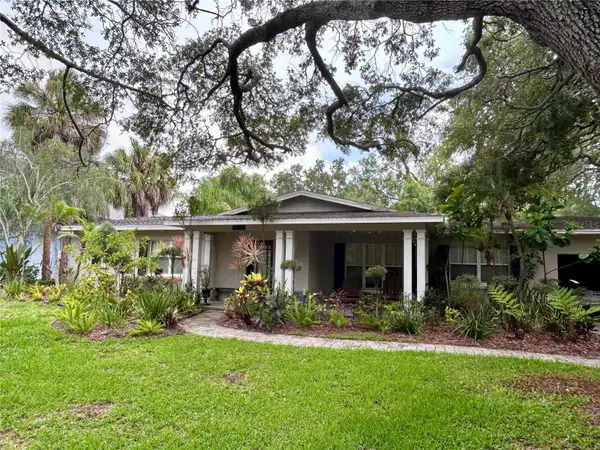 $975,000Coming Soon4 beds 3 baths2,860 sq. ft.
4628 W Longfellow Avenue, TAMPA, FL 33629
MLS# TB8556484Listed by: BRADLEY PROPERTIES INC - Coming Soon
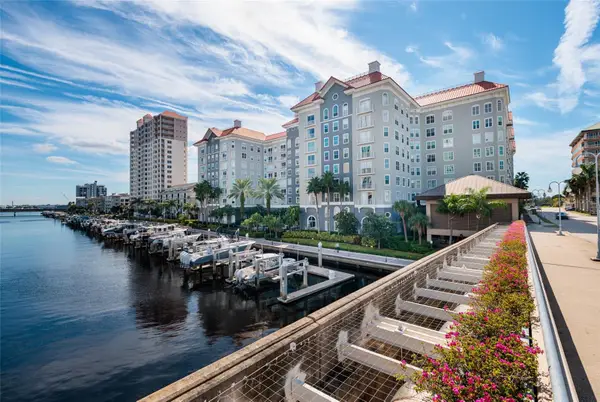 $555,000Coming Soon2 beds 2 baths1,180 sq. ft.
700 S Harbour Island Boulevard #825, TAMPA, FL 33602
MLS# TB8553421Listed by: SMITH & ASSOCIATES REAL ESTATE - Coming Soon
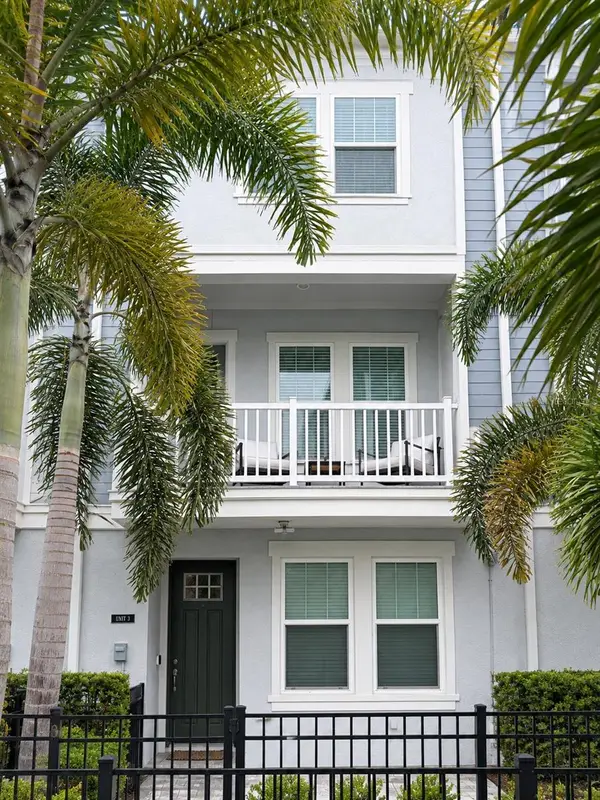
 $799,900Coming Soon3 beds 4 baths1,977 sq. ft.
206 S Tampania Avenue #3, TAMPA, FL 33609
MLS# TB8549354Listed by: CENTURY 21 ELITE LOCATIONS, INC - Coming Soon
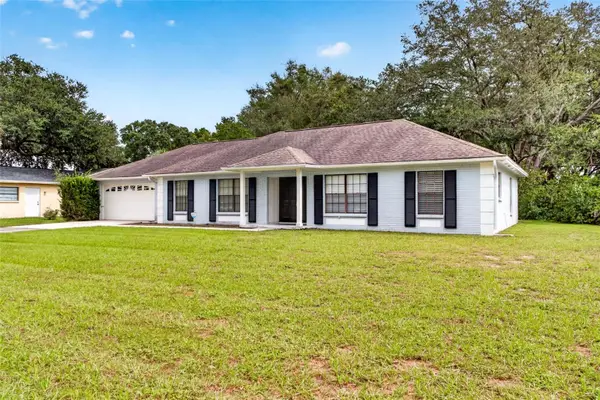 $430,000Coming Soon3 beds 2 baths1,622 sq. ft.
7220 Woodbrook Drive, TAMPA, FL 33625
MLS# TB8555378Listed by: KELLER WILLIAMS TAMPA PROPERTIES


Protect your home and budget from life's surprises with an Assurant Home Warranty, backed by a partner that supports you through every step of homeownership. Explore Plans.
©2026 Century 21 Real Estate LLC. All rights reserved. CENTURY 21®, the CENTURY 21 Logo and C21® are service marks owned by Century 21 Real Estate LLC. Century 21 Real Estate LLC fully supports the principles of the Fair Housing Act and the Equal Opportunity Act. Each office is independently owned and operated. Listing information is deemed reliable but not guaranteed accurate.