
1116 Shipwatch Circle, Tampa, FL 33602
Local realty services provided by:CENTURY 21 Circle
1116 Shipwatch Circle,Tampa, FL 33602
$699,900
- 2 Beds
- 3 Baths
- 1,321 sq. ft.
- Townhouse
- Active
Listed by: jill neuman
Office: keller williams tampa central
MLS#:TB8536366
Source:MFRMLS
Price summary
- Price:$699,900
- Price per sq. ft.:$394.31
- Monthly HOA dues:$534
About this home
Experience elevated coastal living in this impeccably maintained and beautifully updated Harbour Island townhome, set within a desirable community offering 24-hour gated security. Harbour Homes feels private, peaceful, and tucked away while placing you moments from everything downtown Tampa has to offer. Step inside and you are greeted by abundant natural light, soaring ceilings, and a bright, open layout designed for comfortable everyday living and effortless entertaining. The kitchen opens to the main living area, where new French doors lead to a private deck—perfect for seamless indoor-outdoor living. Thoughtful updates throughout the home include shiplap accent walls, luxury vinyl plank flooring, and an updated powder bathroom conveniently located on the first floor, adding warmth, style, and everyday functionality.
Upstairs, the spacious primary suite offers high ceilings, an oversized, custom-designed walk-in closet, and a beautifully remodeled spa-like bathroom, creating a true retreat. The second bedroom also features an en-suite bathroom and a custom designed closet to maximize space and minimize clutter. Enjoy the added benefit of a whole house water softener and upstairs laundry for convenience. Toast the sunset from your private deck while overlooking the neighborhood courtyard, complete with a pavered pathway, peaceful fountain, and lush landscaping. This home is also just steps from the expansive community pool and spa that features a heater/chiller for comfort all year long. A major 2026 community enhancement included the replacement of all roofs throughout Harbour Homes, adding peace of mind, improved protection, and long-term value for homeowners. Nestled in one of Tampa’s most sought-after locations, this home offers effortless access to the city’s thriving downtown scene. The Harbour Island Marina is close by and one of the many benefits of living here is the opportunity to purchase/own a boat slip at the marina. Enjoy a short stroll to Water Street, Amalie Arena, Sparkman Wharf, Channelside, Life Time Fitness, and the Riverwalk, where you will find excellent restaurants, coffee shops, and weekend farmers markets. Arts, culture, sports venues, and the trolley to Ybor City are all nearby. Harbour Homes is a beautifully maintained and landscaped neighborhood with brand new tile roofs, tree-lined streets, and the secure, relaxed lifestyle Harbour Island is known for. This turn-key residence is an exceptional opportunity for anyone seeking easy living in the heart of Tampa. Do not miss your chance to own a home where thoughtful upgrades, beautiful details, and a prime location come together seamlessly....
Contact an agent
Home facts
- Year built:1991
- Subdivision & Development:HARBOR HOMES PH ONE
- Listing ID #:TB8536366
- Added:1 day(s) ago
- Updated:August 16, 2026 at 11:48 PM
Rooms and interior
- Bedrooms:2
- Total bathrooms:3
- Full bathrooms:2
- Half bathrooms:1
- Flooring:Carpet, Luxury Vinyl, Tile
- Dining Description:Eat In Kitchen, Living Room/Dining Room Combo
- Kitchen Description:Dishwasher, Disposal, Eat-in Kitchen, Microwave, Range, Refrigerator, Stone Counters, Water Softener
- Bedroom Description:High Ceilings, Primary Bedroom Upstairs, Walk-In Closet(s)
- Basement Description:Crawlspace
- Living area:1,321 sq. ft.
Heating and cooling
- Cooling:Central Air
- Heating:Central
- Central air:Yes
Structure and exterior
- Roof:Tile
- Year built:1991
- Building area:1,321 sq. ft.
- Lot area:0.04 Acres
- Lot Features:Flood Zone, Landscaped, Paved
- Architectural Style:Mediterranean
- Construction Materials:Block, Frame, Stucco
- Exterior Features:Deck, Lighting, Rain Gutters
- Levels:2 Story
Schools
- High school:Plant-HB
- Middle school:Wilson-HB
- Elementary school:Gorrie-HB
Utilities
- Water:Public, Water Connected
- Sewer:Public, Public Sewer, Sewer Connected
Finances and disclosures
- Price:$699,900
- Price per sq. ft.:$394.31
- Tax amount:$3,653 (2025)
Features and amenities
- Appliances:Dishwasher, Disposal, Dryer, Electric Water Heater, Irrigation Equipment, Microwave, Range, Refrigerator, Washer, Water Softener
- Laundry features:Dryer, Inside, Laundry Closet, Washer
- Amenities:BB/HS Internet Available, Cable Available, Ceiling Fans(s), Eat-in Kitchen, Gated, High Ceilings, Irrigation Equipment, Living Room/Dining Room Combo, Maintenance, Open Floorplan, Phone Available, Playground, Pool, Primary Bedroom Upstairs, Security, Stone Counters, Thermostat, Underground Utilities, Vaulted Ceiling(s), Vehicle Restrictions, Walk-In Closet(s), Window Treatments
- Pool features:Pool, Public Pool
Parking
- Parking description:Attached Garage, Driveway, Garage Door Opener, Guest
- Garage:Yes
- Garage spaces:1
 The information being provided by Stellar Mls is for the consumer's personal, non-commercial use and may not be used for any purpose other than to identify prospective properties consumer may be interested in purchasing. Any information relating to real estate for sale referenced on this web site comes from the Internet Data Exchange (IDX) program of the Stellar Mls. CENTURY 21 Circle is not a Multiple Listing Service (MLS), nor does it offer MLS access. This website is a service of CENTURY 21 Circle, a broker participant of Stellar Mls. This web site may reference real estate listing(s) held by a brokerage firm other than the broker and/or agent who owns this web site.
The accuracy of all information, regardless of source, including but not limited to open house information, square footages and lot sizes, is deemed reliable but not guaranteed and should be personally verified through personal inspection by and/or with the appropriate professionals. The data contained herein is copyrighted by Stellar Mls and is protected by all applicable copyright laws. Any unauthorized dissemination of this information is in violation of copyright laws and is strictly prohibited.
Properties in listings may have been sold or may no longer be available.
Copyright 2026 Stellar Mls. All rights reserved.
The information being provided by Stellar Mls is for the consumer's personal, non-commercial use and may not be used for any purpose other than to identify prospective properties consumer may be interested in purchasing. Any information relating to real estate for sale referenced on this web site comes from the Internet Data Exchange (IDX) program of the Stellar Mls. CENTURY 21 Circle is not a Multiple Listing Service (MLS), nor does it offer MLS access. This website is a service of CENTURY 21 Circle, a broker participant of Stellar Mls. This web site may reference real estate listing(s) held by a brokerage firm other than the broker and/or agent who owns this web site.
The accuracy of all information, regardless of source, including but not limited to open house information, square footages and lot sizes, is deemed reliable but not guaranteed and should be personally verified through personal inspection by and/or with the appropriate professionals. The data contained herein is copyrighted by Stellar Mls and is protected by all applicable copyright laws. Any unauthorized dissemination of this information is in violation of copyright laws and is strictly prohibited.
Properties in listings may have been sold or may no longer be available.
Copyright 2026 Stellar Mls. All rights reserved.New listings near 1116 Shipwatch Circle
- New
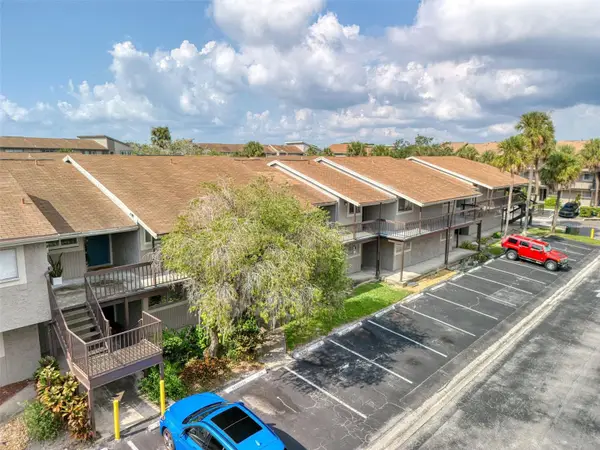 $134,999Active2 beds 3 baths1,068 sq. ft.
6334 Newtown Circle #34B4, TAMPA, FL 33615
MLS# TB8534836Listed by: ELEGANT CASAS CORP - New
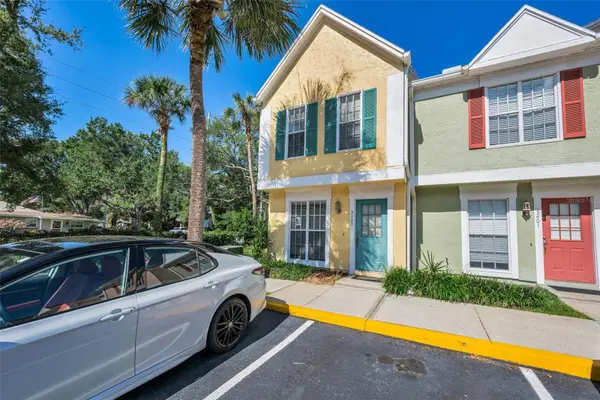 $260,000Active2 beds 3 baths1,170 sq. ft.
3403 W Wyoming Circle #3403, TAMPA, FL 33611
MLS# TB8538992Listed by: COLDWELL BANKER REALTY - New
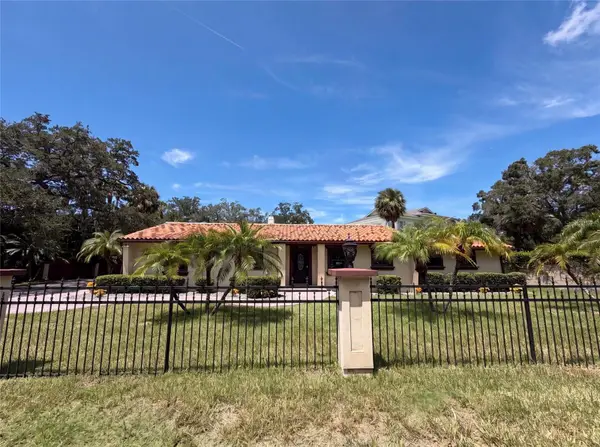 $780,000Active3 beds 2 baths2,108 sq. ft.
1515 S West Shore Boulevard, TAMPA, FL 33629
MLS# O6434010Listed by: OPENDOOR BROKERAGE LLC - New
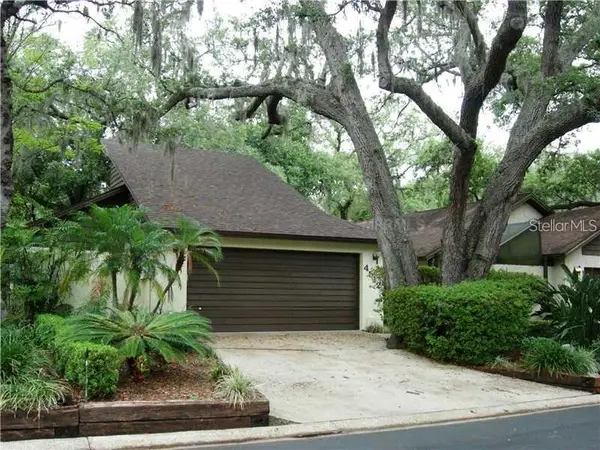 $285,000Active3 beds 2 baths1,411 sq. ft.
4512 Sweetwater Lake Drive #10, TAMPA, FL 33613
MLS# TB8539348Listed by: ACE REALTY & AUCTION LLC - New
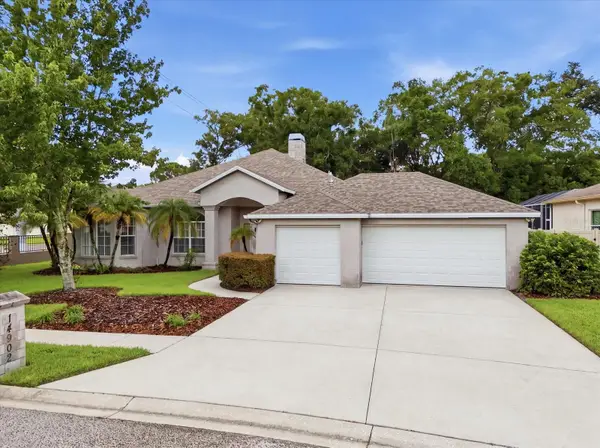 $680,000Active4 beds 3 baths2,428 sq. ft.
14902 Devonshire Woods Place, TAMPA, FL 33624
MLS# TB8539326Listed by: REALTY ONE GROUP MVP - New
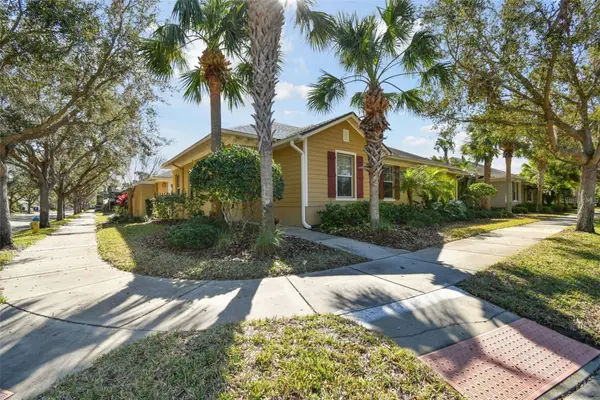 $488,500Active3 beds 2 baths1,867 sq. ft.
11329 Ravinia Park Boulevard, TAMPA, FL 33625
MLS# TB8538655Listed by: THE REALTY GROUP LLC - New
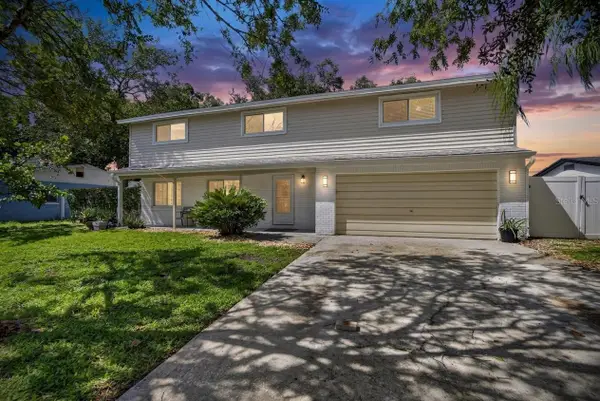 $750,000Active4 beds 3 baths1,920 sq. ft.
10718 Drummond Rd, TAMPA, FL 33615
MLS# TB8539306Listed by: DALTON WADE INC - New
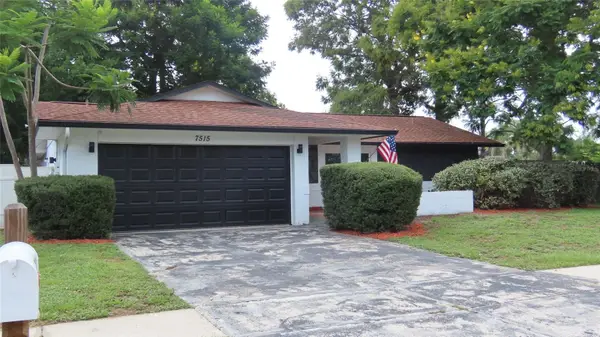 $463,500Active3 beds 2 baths1,508 sq. ft.
7515 Winging Way Drive, TAMPA, FL 33615
MLS# TB8539328Listed by: RESULTS REAL ESTATE INC - New
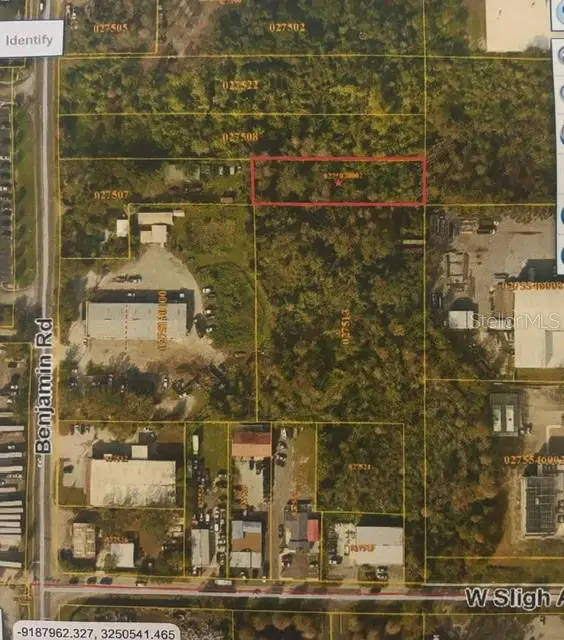 $17,000Active0.51 Acres
Benjamin Road, TAMPA, FL 33634
MLS# TB8538842Listed by: THE SOMERDAY GROUP PL


Protect your home and budget from life's surprises with an Assurant Home Warranty, backed by a partner that supports you through every step of homeownership. Explore Plans.
©2026 Century 21 Real Estate LLC. All rights reserved. CENTURY 21®, the CENTURY 21 Logo and C21® are service marks owned by Century 21 Real Estate LLC. Century 21 Real Estate LLC fully supports the principles of the Fair Housing Act and the Equal Opportunity Act. Each office is independently owned and operated. Listing information is deemed reliable but not guaranteed accurate.