1120 E Kennedy Boulevard #1211, Tampa, FL 33602
Local realty services provided by:CENTURY 21 Affiliates
Upcoming open houses
- Sat, Aug 0811:00 am - 01:00 pm
Listed by: samuel chandler, dominique despointes
Office: smith & associates real estate
MLS#:TB8521816
Source:MFRMLS
Price summary
- Price:$580,000
- Price per sq. ft.:$423.36
- Monthly HOA dues:$1,184
About this home
Fantastic 12th floor ideal Sienna Floorplan home with a large balcony boasting panoramic views of Channel District, Water Street, and Downtown Tampa Skyline. INCLUDES TWO RESERVED PARKING SPACES AND CLIMATE-CONTROLLED STORAGE UNIT. Beautiful 2 bedroom/2 bathroom floorplan. Equipped with gas range, oven, and dryer as well as NEW Viking stainless steel refrigerator, dishwasher, and microwave. Downstairs retail includes Crunch Fitness & Gym, Dry cleaners, Pourhouse beer bar, Gingerbeard coffee, Massage Envy, and additional retail. One block to the Channel District Publix. Amenities include 9th floor pool, spa, fitness, clubroom, green space, grills, and concierge. At Grand Central condominiums, the HOA fee is comprehensive and includes water, sewer, trash, hot water, cold air, gas, grounds maintenance/landscaping, building/exterior insurance, concierge, 24/7 on-site security, escrowed reserves, pool, spa, and amenities. All that's left is the electricity which is at a minimum because your big users of energy (oven, range, and dryer) are powered by gas, hot water is provided by a boiler room (so no electricity for the water heater), and cold air is provided by a water chiller system on the roof, all you pay for is the interior blower. All of these were part of Green Design philosophy for Grand Central, with Pre-Cast Concrete Panel Exterior supports a Green Design philosophy and is good for the environment. It is easier to maintain over time in comparison to wood or block and stucco construction. It is good for sound absorption, as well as fire resistance, and structures with pre-cast concrete are subject to lower insurance because of strength and the ability to withstand fire and wind. Pre-cast panels are great at energy insulation. Grand Central is the only condominium community in Channelside built with pre-cast concrete. Double Pane, UV Resistant, High Efficiency Windows further prevent noise and enhance temperature control. Grand Central offers exceptional amenities on the 9th floor, including two large pools with hot tubs, a fully equipped fitness center, and a clubhouse. There is also a dog walking area that offers stunning views of Water Street and the downtown skyline. The courtyard and surrounding area of the complex feature a wide variety of dining options, bars, coffee shops, nail salons, a massage studio, Crunch fitness, CVS, and Publix. Grand Central is conveniently situated near all of the city's major attractions, with easy trolley access to Ybor City and other downtown spots! Walkable to Sparkman Wharf, Water Street, Tampa Riverwalk, and Amalie Arena. Experience the vibrant lifestyle of Channel side and Downtown Tampa by making Grand Central your new home....
Contact an agent
Home facts
- Year built:2007
- Subdivision & Development:GRAND CENTRAL AT KENNEDY RESID
- Listing ID #:TB8521816
- Added:44 day(s) ago
- Updated:August 08, 2026 at 05:41 PM
Rooms and interior
- Bedrooms:2
- Total bathrooms:2
- Full bathrooms:2
- Flooring:Carpet, Tile, Wood
- Kitchen Description:Dishwasher, Disposal, Exhaust Fan, Microwave, Range, Range Hood, Refrigerator, Stone Counters
- Bedroom Description:Split Bedroom, Walk-In Closet(s)
- Basement Description:Block
- Living area:1,320 sq. ft.
Heating and cooling
- Cooling:Central Air
- Heating:Central
- Central air:Yes
Structure and exterior
- Roof:Built-Up
- Year built:2007
- Building area:1,320 sq. ft.
- Architectural Style:Contemporary
- Construction Materials:Block, ICFs (Insulated Concrete Forms)
- Exterior Features:Balcony, Covered Porch/Patio, Deck
- Foundation Description:Block
- Levels:1 Story
Schools
- High school:Blake-HB
- Middle school:Middleton Middle Tech-HB
- Elementary school:Just-HB
Utilities
- Water:Public
- Sewer:Public Sewer
Finances and disclosures
- Price:$580,000
- Price per sq. ft.:$423.36
- Tax amount:$8,442 (2025)
Features and amenities
- Appliances:Dishwasher, Disposal, Dryer, Exhaust Fan, Microwave, Range, Range Hood, Refrigerator, Washer
- Laundry features:Dryer, Inside, Washer
- Amenities:Cable Connected, Clubhouse, Fitness Center, Open Floorplan, Pool, Recreation Facilities, Security, Spa/Hot Tub, Split Bedroom, Stone Counters, Thermostat, Walk-In Closet(s)
- Pool features:Pool, Public Pool
Parking
- Parking description:Assigned, Attached Garage
- Garage:Yes
- Garage spaces:2
 The information being provided by Stellar Mls is for the consumer's personal, non-commercial use and may not be used for any purpose other than to identify prospective properties consumer may be interested in purchasing. Any information relating to real estate for sale referenced on this web site comes from the Internet Data Exchange (IDX) program of the Stellar Mls. CENTURY 21 Affiliates is not a Multiple Listing Service (MLS), nor does it offer MLS access. This website is a service of CENTURY 21 Affiliates, a broker participant of Stellar Mls. This web site may reference real estate listing(s) held by a brokerage firm other than the broker and/or agent who owns this web site.
The accuracy of all information, regardless of source, including but not limited to open house information, square footages and lot sizes, is deemed reliable but not guaranteed and should be personally verified through personal inspection by and/or with the appropriate professionals. The data contained herein is copyrighted by Stellar Mls and is protected by all applicable copyright laws. Any unauthorized dissemination of this information is in violation of copyright laws and is strictly prohibited.
Properties in listings may have been sold or may no longer be available.
Copyright 2026 Stellar Mls. All rights reserved.
The information being provided by Stellar Mls is for the consumer's personal, non-commercial use and may not be used for any purpose other than to identify prospective properties consumer may be interested in purchasing. Any information relating to real estate for sale referenced on this web site comes from the Internet Data Exchange (IDX) program of the Stellar Mls. CENTURY 21 Affiliates is not a Multiple Listing Service (MLS), nor does it offer MLS access. This website is a service of CENTURY 21 Affiliates, a broker participant of Stellar Mls. This web site may reference real estate listing(s) held by a brokerage firm other than the broker and/or agent who owns this web site.
The accuracy of all information, regardless of source, including but not limited to open house information, square footages and lot sizes, is deemed reliable but not guaranteed and should be personally verified through personal inspection by and/or with the appropriate professionals. The data contained herein is copyrighted by Stellar Mls and is protected by all applicable copyright laws. Any unauthorized dissemination of this information is in violation of copyright laws and is strictly prohibited.
Properties in listings may have been sold or may no longer be available.
Copyright 2026 Stellar Mls. All rights reserved.New listings near 1120 E Kennedy Boulevard #1211
- New
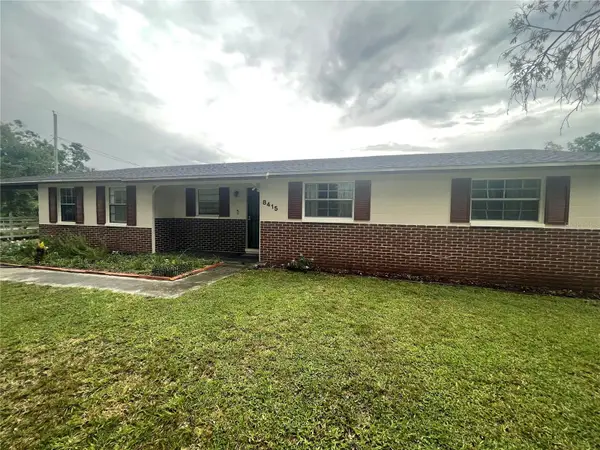 $425,000Active3 beds 2 baths1,308 sq. ft.
8415 N Gomez Avenue, TAMPA, FL 33614
MLS# TB8536993Listed by: MORRIS WILLIAMS REALTY - New
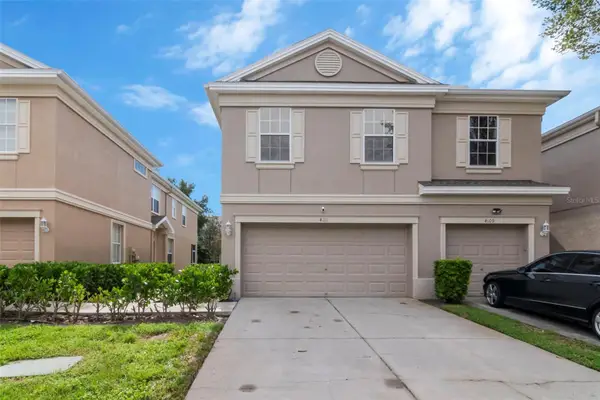 $324,900Active3 beds 3 baths1,692 sq. ft.
4111 Bismarck Palm Drive, TAMPA, FL 33610
MLS# TB8537116Listed by: CHARLES RUTENBERG REALTY INC - New
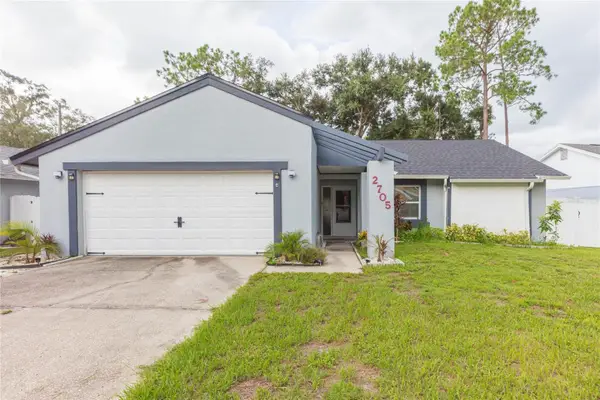 $449,000Active3 beds 2 baths1,464 sq. ft.
2705 Lakeville Drive, TAMPA, FL 33618
MLS# TB8535469Listed by: BRG REAL ESTATE INC - New
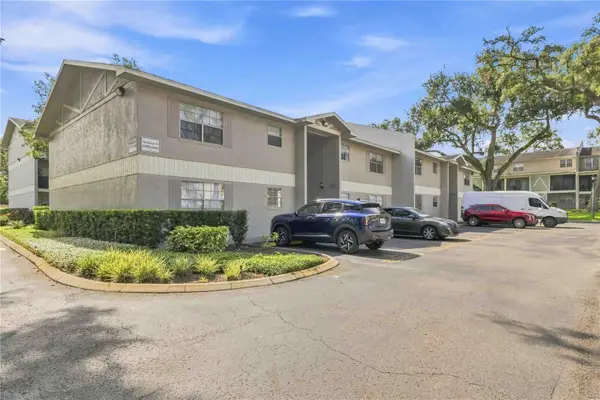 $145,000Active2 beds 2 baths984 sq. ft.
14462 Reuter Strasse Circle #607, TAMPA, FL 33613
MLS# TB8536852Listed by: KELLER WILLIAMS SUBURBAN TAMPA - New
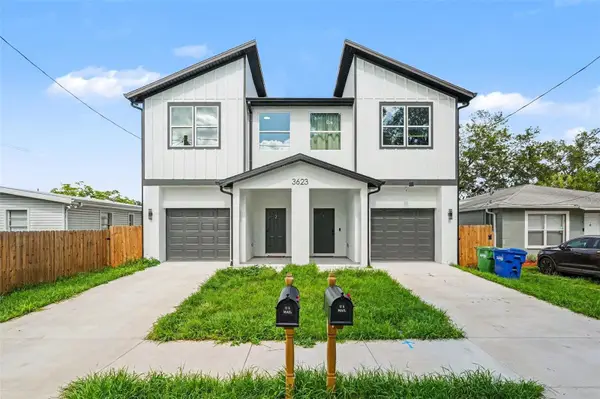 $369,000Active3 beds 3 baths1,415 sq. ft.
3601 N 52nd Street #1, TAMPA, FL 33619
MLS# TB8537082Listed by: PEOPLE'S CHOICE REALTY SVC LLC - New
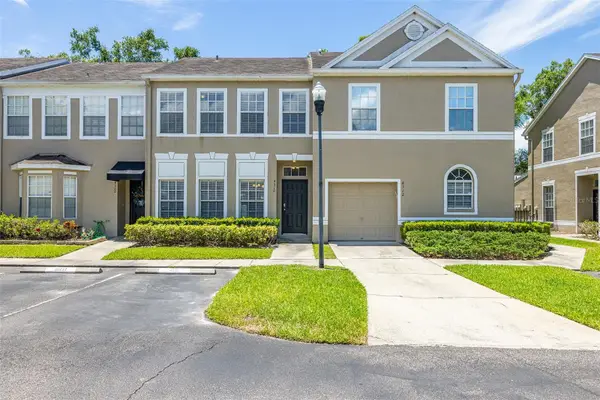 $299,000Active3 beds 3 baths1,232 sq. ft.
4310 Fincastle Court, TAMPA, FL 33624
MLS# TB8537086Listed by: KELLER WILLIAMS TAMPA PROPERTIES - New
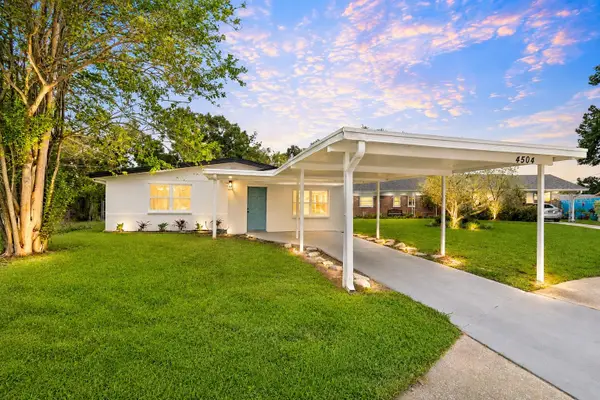 $335,000Active3 beds 2 baths1,298 sq. ft.
4504 Ashmore Drive, TAMPA, FL 33610
MLS# TB8535513Listed by: FUTURE HOME REALTY INC - Open Sun, 11am to 1pmNew
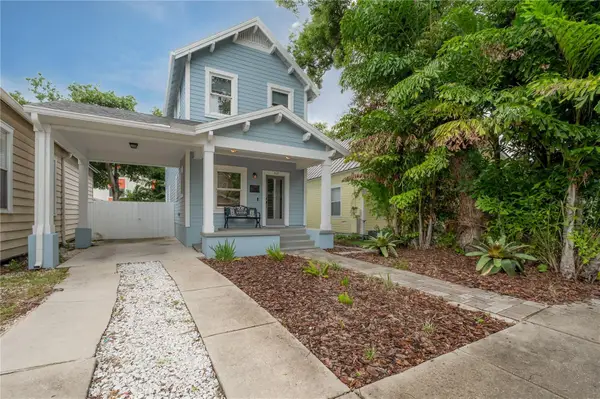 $515,000Active2 beds 3 baths1,408 sq. ft.
412 E Amelia Avenue, TAMPA, FL 33602
MLS# TB8537032Listed by: COMPASS FLORIDA LLC - Open Sun, 11am to 1pmNew
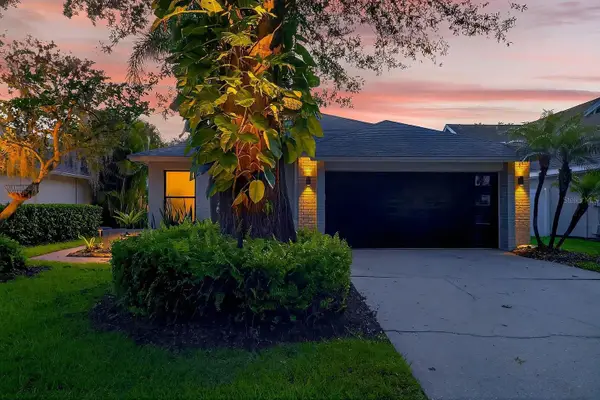 $539,900Active4 beds 2 baths1,662 sq. ft.
14506 Clifty Court, TAMPA, FL 33624
MLS# TB8532954Listed by: COMPASS FLORIDA LLC - New
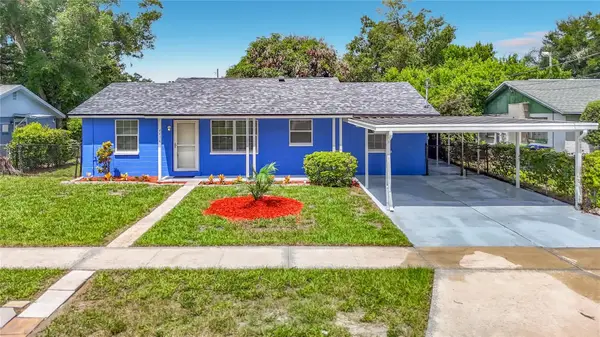
 $279,900Active3 beds 1 baths1,111 sq. ft.
4416 N John Bell Jr Drive, TAMPA, FL 33610
MLS# TB8536750Listed by: CENTURY 21 CIRCLE


Protect your home and budget from life's surprises with an Assurant Home Warranty, backed by a partner that supports you through every step of homeownership. Explore Plans.
©2026 Century 21 Real Estate LLC. All rights reserved. CENTURY 21®, the CENTURY 21 Logo and C21® are service marks owned by Century 21 Real Estate LLC. Century 21 Real Estate LLC fully supports the principles of the Fair Housing Act and the Equal Opportunity Act. Each office is independently owned and operated. Listing information is deemed reliable but not guaranteed accurate.