
11916 Snapdragon Road, Tampa, FL 33635
Local realty services provided by:CENTURY 21 Results
Listed by: brittany wilson
Office: bayside executive realty
MLS#:TB8536831
Source:MFRMLS
Price summary
- Price:$499,900
- Price per sq. ft.:$233.6
- Monthly HOA dues:$16.67
About this home
Nestled in the heart of Countryway, this pool home offers what so many buyers are chasing but can't quite find: the quiet of a master-planned suburban community paired with genuine convenience. Mornings here might start with coffee on the lanai overlooking your own resurfaced pool, and weekends can stretch across miles of neighborhood walking trails, resort-style community pools, and nearby golf courses — all in a zip code zoned for the highly regarded Alonso High School. It's the kind of setting where neighbors know each other by name, and you're still just a short hop from everything Tampa has to offer. Inside, this 4-bedroom, 2-bath home has been thoughtfully updated with an eye toward comfort and low-maintenance living. Vaulted ceilings in the main living area create an open, airy feel, while newer windows fill the space with natural light and keep energy costs in check, and beautifully redone laminate flooring runs through every bedroom, giving the home a fresh, cohesive feel. New fixtures throughout add a polished, move-in-ready touch, and the kitchen anchors it all spacious and functional, open to the living and dining rooms, with granite countertops, stainless steel appliances, a closet pantry, and no shortage of cabinet storage for everyday living and entertaining alike. The primary suite offers its own retreat, with lofted ceilings, his and her closets, and sliders that open directly onto the pool area, while both bathrooms carry the same look with granite-topped vanities. Outside is where this property really shines. The paved driveway and paved pool deck lend a clean, finished look, while the fully fenced backyard — enclosed with 6-foot vinyl privacy fencing — creates a private retreat around the pool, ideal for both quiet evenings and weekend gatherings. Practical upgrades round things out: new French drains help manage drainage around the exterior, the two-car garage adds everyday storage and parking ease, and the home is NOT in a flood zone like others in the area, a low HOA, and NO CDD fees, offering savings on costs and real peace of mind. Location is where Countryway truly earns its reputation. You're centrally positioned with easy access to everyday conveniences like veterinary services, plus quick access to the Veterans Expressway and I-275 for a straightforward commute into downtown Tampa or out to Tampa International Airport. When it's time to unwind, the Gulf's beautiful beaches are roughly 30 minutes away. It's a rare combination — the calm of a tight-knit, established community with the reach to reach everything else in the Bay area in minutes. Schedule your showing today!...
Contact an agent
Home facts
- Year built:1989
- Subdivision & Development:COUNTRYWAY PRCL B TR 4
- Listing ID #:TB8536831
- Added:1 day(s) ago
- Updated:August 07, 2026 at 07:12 PM
Rooms and interior
- Bedrooms:4
- Total bathrooms:2
- Full bathrooms:2
- Flooring:Ceramic Tile, Laminate
- Dining Description:Living Room/Dining Room Combo
- Kitchen Description:Dishwasher, Disposal, Microwave, Range Hood, Refrigerator, Solid Surface Counters, Solid Wood Cabinets, Stone Counters
- Bedroom Description:High Ceilings, Split Bedroom, Walk-In Closet(s)
- Living area:1,608 sq. ft.
Heating and cooling
- Cooling:Central Air
- Heating:Central
- Central air:Yes
Structure and exterior
- Roof:Shingle
- Year built:1989
- Building area:1,608 sq. ft.
- Lot area:0.13 Acres
- Lot Features:Sidewalk
- Construction Materials:Block, Stucco
- Exterior Features:Patio, Rain Gutters
- Foundation Description:Slab
- Levels:1 Story
Schools
- High school:Alonso-HB
- Middle school:Farnell-HB
- Elementary school:Lowry-HB
Utilities
- Water:Public, Water Connected
- Sewer:Public, Public Sewer, Sewer Connected
Finances and disclosures
- Price:$499,900
- Price per sq. ft.:$233.6
- Tax amount:$6,813 (2025)
Features and amenities
- Appliances:Dishwasher, Disposal, Dryer, Electric Water Heater, Microwave, Range Hood, Refrigerator, Washer
- Laundry features:Dryer, Inside, Laundry Room, Washer
- Amenities:BB/HS Internet Available, Cable Connected, High Ceilings, Living Room/Dining Room Combo, Open Floorplan, Park, Playground, Solid Surface Counters, Solid Wood Cabinets, Split Bedroom, Stone Counters, Tennis Court(s), Thermostat, Walk-In Closet(s)
- Pool features:In Ground, Private Pool, Salt Water
Parking
- Parking description:Attached Garage, Driveway, Garage Door Opener
- Garage:Yes
- Garage spaces:2
 The information being provided by Stellar Mls is for the consumer's personal, non-commercial use and may not be used for any purpose other than to identify prospective properties consumer may be interested in purchasing. Any information relating to real estate for sale referenced on this web site comes from the Internet Data Exchange (IDX) program of the Stellar Mls. CENTURY 21 Results is not a Multiple Listing Service (MLS), nor does it offer MLS access. This website is a service of CENTURY 21 Results, a broker participant of Stellar Mls. This web site may reference real estate listing(s) held by a brokerage firm other than the broker and/or agent who owns this web site.
The accuracy of all information, regardless of source, including but not limited to open house information, square footages and lot sizes, is deemed reliable but not guaranteed and should be personally verified through personal inspection by and/or with the appropriate professionals. The data contained herein is copyrighted by Stellar Mls and is protected by all applicable copyright laws. Any unauthorized dissemination of this information is in violation of copyright laws and is strictly prohibited.
Properties in listings may have been sold or may no longer be available.
Copyright 2026 Stellar Mls. All rights reserved.
The information being provided by Stellar Mls is for the consumer's personal, non-commercial use and may not be used for any purpose other than to identify prospective properties consumer may be interested in purchasing. Any information relating to real estate for sale referenced on this web site comes from the Internet Data Exchange (IDX) program of the Stellar Mls. CENTURY 21 Results is not a Multiple Listing Service (MLS), nor does it offer MLS access. This website is a service of CENTURY 21 Results, a broker participant of Stellar Mls. This web site may reference real estate listing(s) held by a brokerage firm other than the broker and/or agent who owns this web site.
The accuracy of all information, regardless of source, including but not limited to open house information, square footages and lot sizes, is deemed reliable but not guaranteed and should be personally verified through personal inspection by and/or with the appropriate professionals. The data contained herein is copyrighted by Stellar Mls and is protected by all applicable copyright laws. Any unauthorized dissemination of this information is in violation of copyright laws and is strictly prohibited.
Properties in listings may have been sold or may no longer be available.
Copyright 2026 Stellar Mls. All rights reserved.New listings near 11916 Snapdragon Road
- New
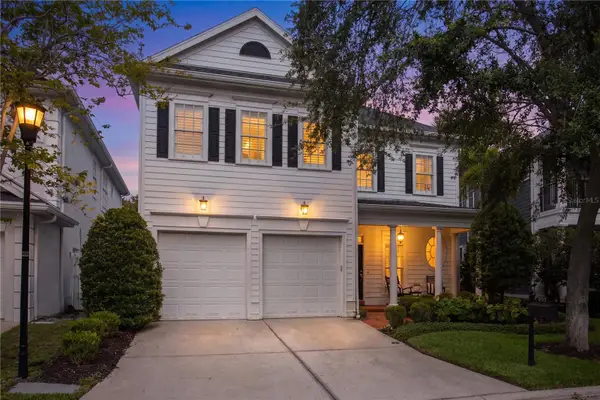 $1,995,000Active4 beds 4 baths3,447 sq. ft.
905 Harbour Bay Drive, TAMPA, FL 33602
MLS# TB8530208Listed by: SMITH & ASSOCIATES REAL ESTATE - New
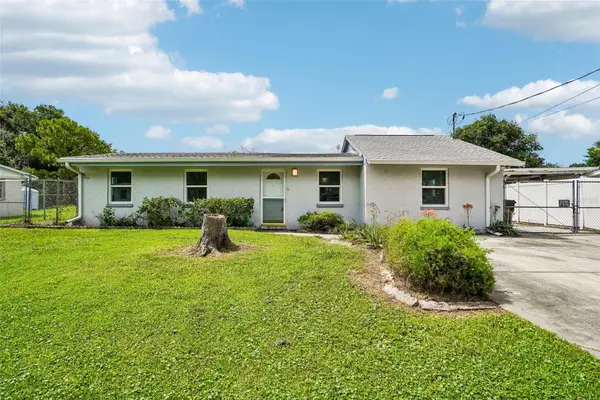 $399,900Active3 beds 2 baths1,438 sq. ft.
9216 W Robson Street, TAMPA, FL 33615
MLS# TB8536894Listed by: KNOWN REAL ESTATE LLC - New
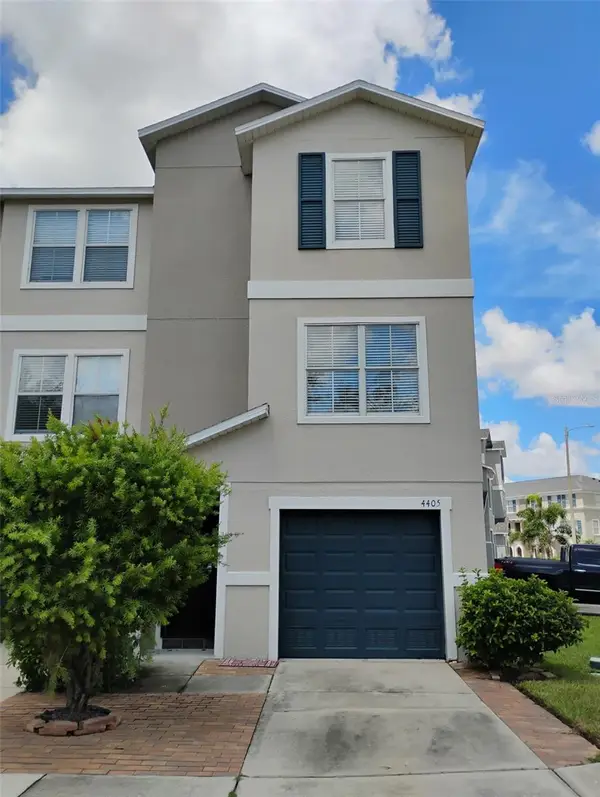 $300,000Active3 beds 3 baths1,620 sq. ft.
4405 Tuscan Loon Drive, TAMPA, FL 33619
MLS# TB8535592Listed by: SIGMARK REALTY LLC - New
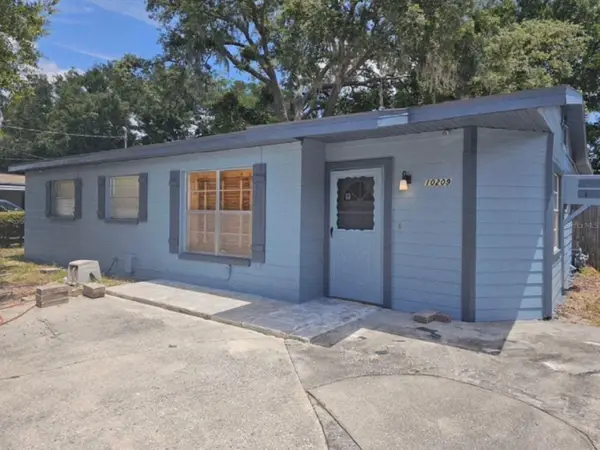 $380,000Active3 beds 1 baths1,250 sq. ft.
10209 Lola Street, TAMPA, FL 33612
MLS# TB8532663Listed by: JASON MITCHELL REAL ESTATE FLO - New
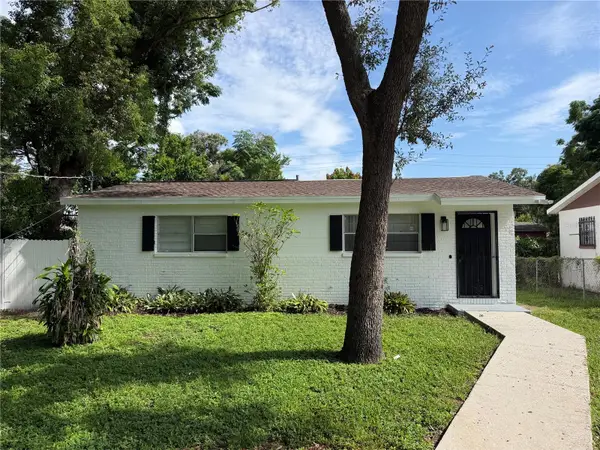 $299,900Active3 beds 2 baths1,128 sq. ft.
1102 E 108th Avenue, TAMPA, FL 33612
MLS# TB8536176Listed by: POWERS REAL ESTATE SOLUTIONS LLC - New
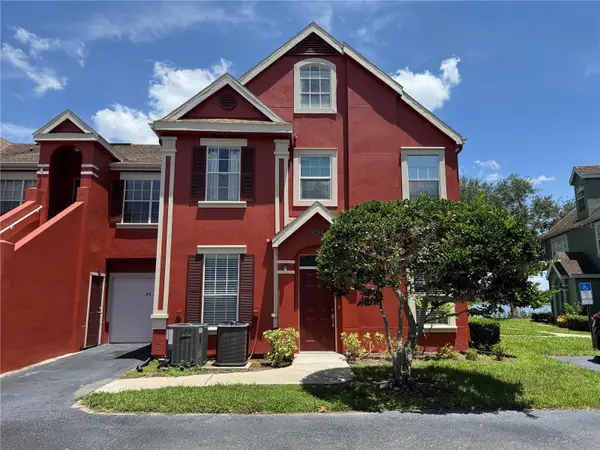 $195,000Active1 beds 1 baths904 sq. ft.
9288 Lake Chase Island Way, TAMPA, FL 33626
MLS# TB8536402Listed by: SUNSET LAKES REALTY GROUP - New
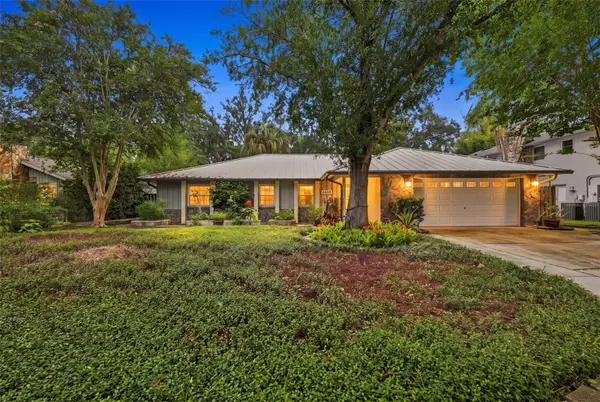 $514,999Active3 beds 2 baths1,669 sq. ft.
2107 W Fore Drive, TAMPA, FL 33612
MLS# TB8536483Listed by: KELLER WILLIAMS TAMPA PROPERTIES - New
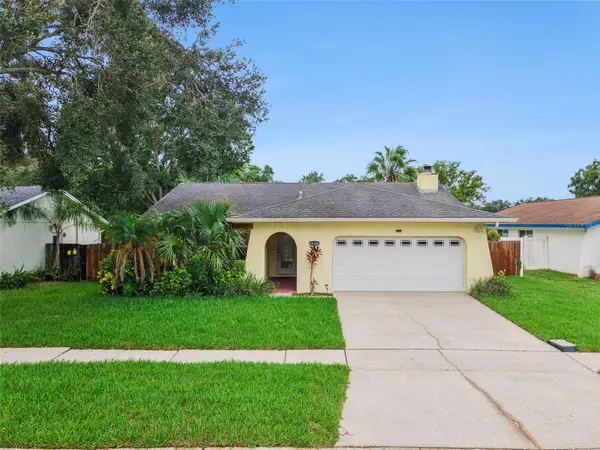 $390,000Active2 beds 2 baths1,115 sq. ft.
11606 Painted Hills Lane, TAMPA, FL 33624
MLS# O6431117Listed by: COLDWELL BANKER REALTY - New
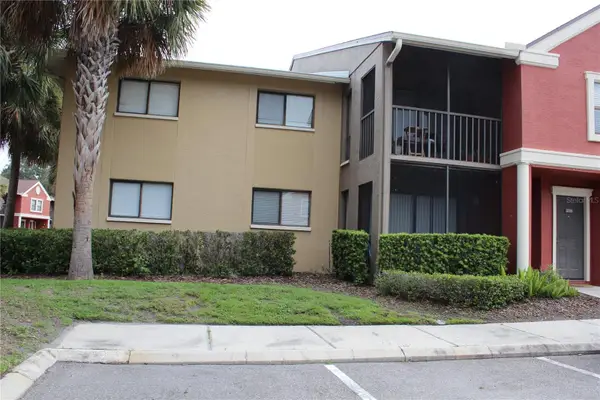 $249,900Active2 beds 2 baths1,080 sq. ft.
5717 Baywater Drive, TAMPA, FL 33615
MLS# TB8519092Listed by: FUTURE HOME REALTY INC


Protect your home and budget from life's surprises with an Assurant Home Warranty, backed by a partner that supports you through every step of homeownership. Explore Plans.
©2026 Century 21 Real Estate LLC. All rights reserved. CENTURY 21®, the CENTURY 21 Logo and C21® are service marks owned by Century 21 Real Estate LLC. Century 21 Real Estate LLC fully supports the principles of the Fair Housing Act and the Equal Opportunity Act. Each office is independently owned and operated. Listing information is deemed reliable but not guaranteed accurate.