
1207 E Ellicott Street, Tampa, FL 33603
Local realty services provided by:CENTURY 21 Real Estate Champions
Listed by: caylee robles, llc.
Office: south cedar real estate, inc
MLS#:TB8550925
Source:MFRMLS
Price summary
- Price:$835,000
- Price per sq. ft.:$232.53
About this home
Brand-new construction with a fully finished 400-square-foot studio ADU above the detached two-car garage, privately accessed from the alley and ready from day one to generate rental income, accommodate family long-term, or serve as a completely separate guest retreat. The main home offers four bedrooms and three bathrooms, with 2,610 total heated square feet across the two thoughtfully designed structures. The quality shows the moment you walk in, with 10-foot ceilings and 8-foot solid-core doors throughout both floors. The kitchen is a standout, featuring Level 5 quartz with a waterfall edge, two-tone 42-inch slim-shaker cabinetry extending to the ceiling, statement light fixtures, champagne bronze hardware, LG appliances including an in-drawer microwave, a custom vented range hood, a walk-in pantry, garbage disposal, and ice-maker hookup. The primary suite includes a glass-enclosed walk-in shower with dual showerheads, dual vanities, and two walk-in closets with custom built-in system.Every bathroom is finished with Level 3 quartz, custom vanities with undermount soft-close slides and functional drawers, and designer-selected mixed-tone fixtures. The attention to detail continues behind the walls: block construction on the first floor, frame construction on the second, full-home waterproofing with the Prosoco R-Guard System backed by a 5-year manufacturer warranty, impact-rated windows and doors on both structures, and a comprehensive low-voltage package. Features include Cat6 wiring to every TV location, wiring for motorized window treatments, wireless access points throughout, speakers in the living room and lanai, a doorbell station, and a dedicated low-voltage panel. Exterior features include Hardie board and board-and-batten siding, a commercial-grade ADS gutter system, a concrete ribbon driveway, covered front and rear porches, a carport, and a finished garage with epoxy flooring and a smart, impact-rated overhead door. Flood Zone X. Builder warranty includes 1 year on workmanship and materials, 2 years on MEP systems, and a 10-year structural warranty through Maverick. **Ask about our preferred lender options, including no lender closing costs with as little as 3% down or a 1-0 rate buydown.**...
Contact an agent
Home facts
- Year built:2026
- Subdivision & Development:DEMOREST SUB
- Listing ID #:TB8550925
- Added:2 day(s) ago
- Updated:September 27, 2026 at 04:01 PM
Rooms and interior
- Bedrooms:4
- Total bathrooms:4
- Full bathrooms:4
- Flooring:Luxury Vinyl, Tile
- Kitchen Description:Dishwasher, Disposal, Microwave, Range, Range Hood, Refrigerator
- Bedroom Description:High Ceilings, Split Bedroom, Walk-In Closet(s)
- Living area:2,610 sq. ft.
Heating and cooling
- Cooling:Central Air
- Heating:Central
- Central air:Yes
Structure and exterior
- Roof:Shingle
- Year built:2026
- Building area:2,610 sq. ft.
- Lot area:0.15 Acres
- Construction Materials:Block, Frame, Hardi Plank Type
- Exterior Features:Covered Porch/Patio, Front Porch, Rain Gutters, Rear Porch, Sidewalk
- Foundation Description:Slab
- Levels:2 Story
Schools
- High school:Middleton-HB
- Middle school:Sligh-HB
- Elementary school:Edison-HB
Utilities
- Water:Public, Water Connected
- Sewer:Public, Public Sewer
Finances and disclosures
- Price:$835,000
- Price per sq. ft.:$232.53
- Tax amount:$1,376 (2025)
Features and amenities
- Appliances:Dishwasher, Disposal, Electric Water Heater, Microwave, Range, Range Hood, Refrigerator, Tankless Water Heater
- Laundry features:Electric Dryer Hookup, Inside, Laundry Room, Washer Hookup
- Amenities:Ceiling Fans(s), High Ceilings, Open Floorplan, Split Bedroom, Underground Utilities, Walk-In Closet(s)
- Pool features:Public Pool
Parking
- Parking description:1 Car Carport, Alley Access
- Garage:Yes
- Garage spaces:2
- Carport spaces:1
 The information being provided by Stellar Mls is for the consumer's personal, non-commercial use and may not be used for any purpose other than to identify prospective properties consumer may be interested in purchasing. Any information relating to real estate for sale referenced on this web site comes from the Internet Data Exchange (IDX) program of the Stellar Mls. CENTURY 21 Real Estate Champions is not a Multiple Listing Service (MLS), nor does it offer MLS access. This website is a service of CENTURY 21 Real Estate Champions, a broker participant of Stellar Mls. This web site may reference real estate listing(s) held by a brokerage firm other than the broker and/or agent who owns this web site.
The accuracy of all information, regardless of source, including but not limited to open house information, square footages and lot sizes, is deemed reliable but not guaranteed and should be personally verified through personal inspection by and/or with the appropriate professionals. The data contained herein is copyrighted by Stellar Mls and is protected by all applicable copyright laws. Any unauthorized dissemination of this information is in violation of copyright laws and is strictly prohibited.
Properties in listings may have been sold or may no longer be available.
Copyright 2026 Stellar Mls. All rights reserved. MFRMLS Member Broker: Ruth Cabella
The information being provided by Stellar Mls is for the consumer's personal, non-commercial use and may not be used for any purpose other than to identify prospective properties consumer may be interested in purchasing. Any information relating to real estate for sale referenced on this web site comes from the Internet Data Exchange (IDX) program of the Stellar Mls. CENTURY 21 Real Estate Champions is not a Multiple Listing Service (MLS), nor does it offer MLS access. This website is a service of CENTURY 21 Real Estate Champions, a broker participant of Stellar Mls. This web site may reference real estate listing(s) held by a brokerage firm other than the broker and/or agent who owns this web site.
The accuracy of all information, regardless of source, including but not limited to open house information, square footages and lot sizes, is deemed reliable but not guaranteed and should be personally verified through personal inspection by and/or with the appropriate professionals. The data contained herein is copyrighted by Stellar Mls and is protected by all applicable copyright laws. Any unauthorized dissemination of this information is in violation of copyright laws and is strictly prohibited.
Properties in listings may have been sold or may no longer be available.
Copyright 2026 Stellar Mls. All rights reserved. MFRMLS Member Broker: Ruth CabellaNew listings near 1207 E Ellicott Street
- Coming Soon
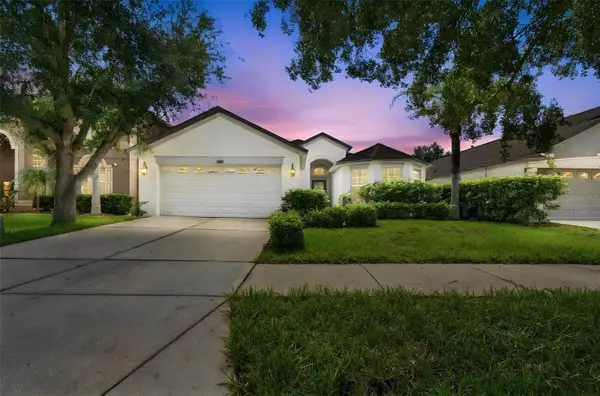 $405,000Coming Soon4 beds 2 baths1,739 sq. ft.
10603 Liberty Bell Drive, TAMPA, FL 33647
MLS# TB8546542Listed by: KELLER WILLIAMS SOUTH TAMPA - Coming Soon
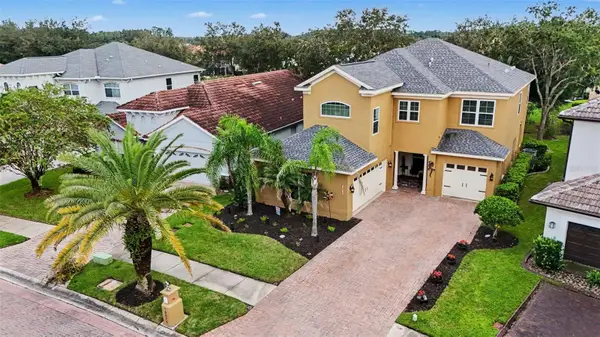 $799,000Coming Soon5 beds 4 baths3,252 sq. ft.
Address Withheld By Seller, TAMPA, FL 33647
MLS# TB8551842Listed by: MARK SPAIN REAL ESTATE - Coming Soon
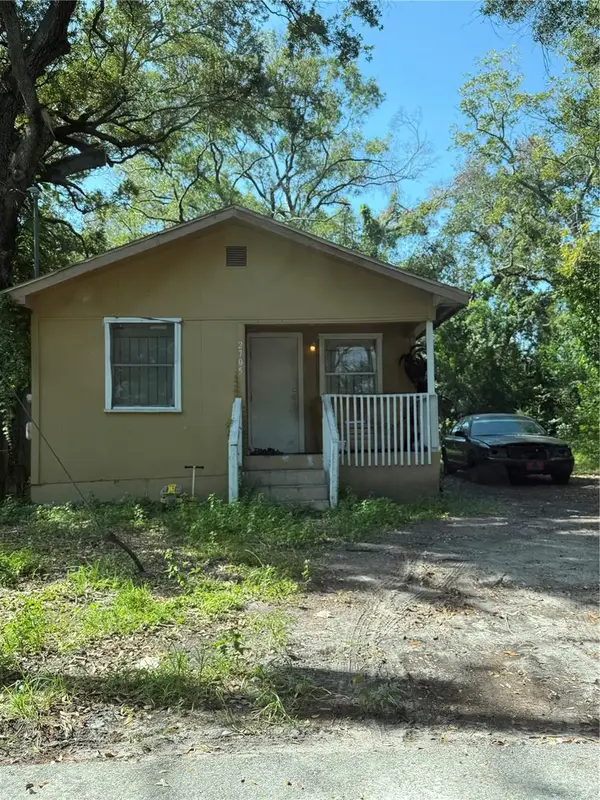 $250,000Coming Soon1 beds 1 baths710 sq. ft.
2705 E Cayuga Street, TAMPA, FL 33610
MLS# TB8552040Listed by: KELLER WILLIAMS TAMPA PROPERTIES - Coming Soon
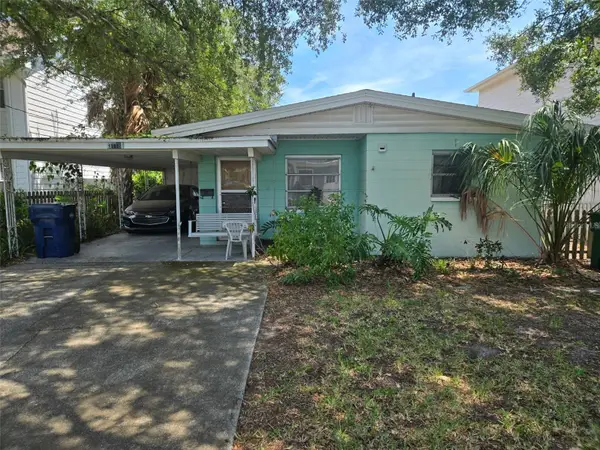 $750,000Coming Soon0.11 Acres
3418 W San Pedro Street, TAMPA, FL 33629
MLS# TB8552415Listed by: KELLER WILLIAMS SOUTH TAMPA - Coming Soon
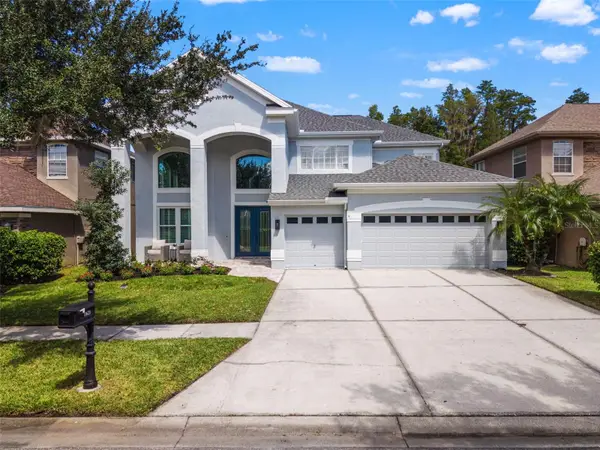 $1,330,000Coming Soon5 beds 4 baths4,056 sq. ft.
11621 Renaissance View Court, TAMPA, FL 33626
MLS# TB8551626Listed by: COMPASS FLORIDA LLC - Coming Soon
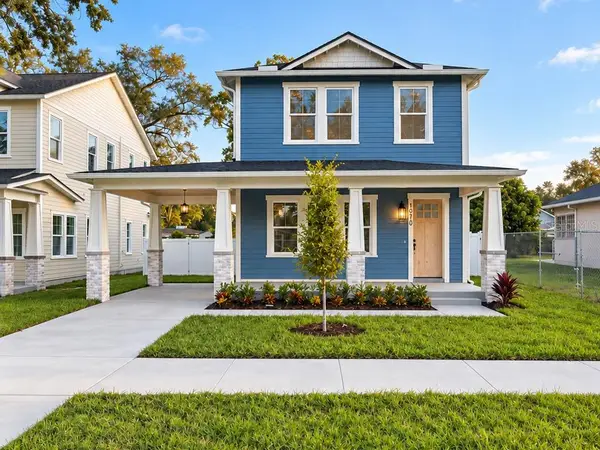 $765,000Coming Soon4 beds 3 baths2,465 sq. ft.
1910 E Genesee Street, TAMPA, FL 33610
MLS# TB8551811Listed by: MADISON HEIGHTS REALTY GROUP - Coming Soon
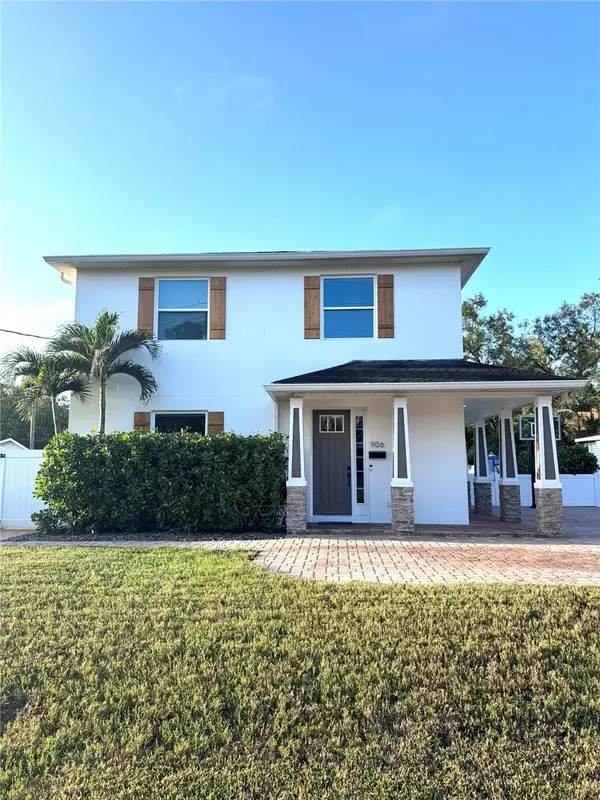 $1,274,900Coming Soon4 beds 4 baths3,593 sq. ft.
906 W Peninsular Street, TAMPA, FL 33603
MLS# TB8551836Listed by: JANUS REALTY GROUP - Coming Soon
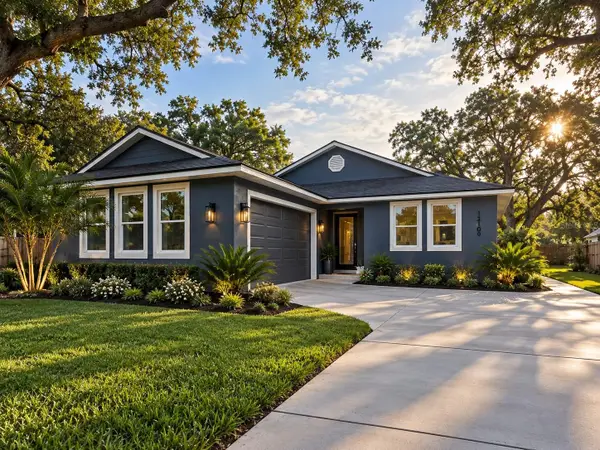 $660,000Coming Soon4 beds 3 baths2,547 sq. ft.
13105 N Boulevard, TAMPA, FL 33612
MLS# TB8551524Listed by: EXP REALTY LLC - Coming SoonOpen Sat, 1 to 4pm
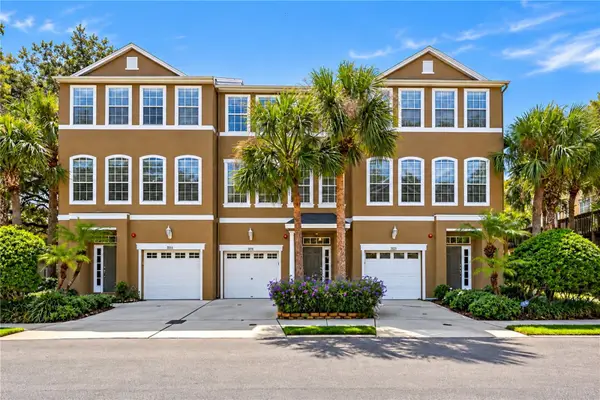 $435,000Coming Soon3 beds 3 baths1,714 sq. ft.
3018 Bayshore Pointe Drive, TAMPA, FL 33611
MLS# A4706846Listed by: WAGNER REALTY - Coming Soon
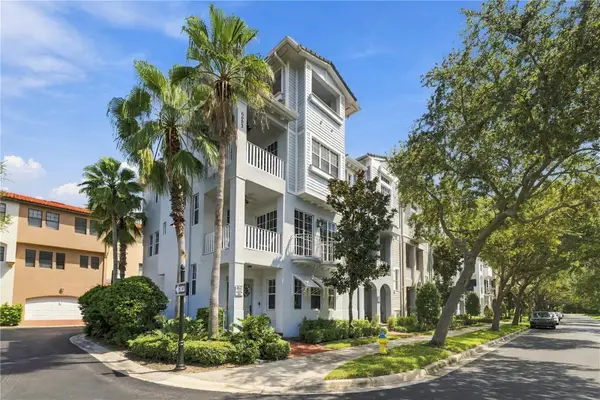 $775,000Coming Soon3 beds 5 baths2,138 sq. ft.
6002 Yeats Manor Drive #101, TAMPA, FL 33616
MLS# TB8550693Listed by: COMPASS FLORIDA LLC


Protect your home and budget from life's surprises with an Assurant Home Warranty, backed by a partner that supports you through every step of homeownership. Explore Plans.
©2026 Century 21 Real Estate LLC. All rights reserved. CENTURY 21®, the CENTURY 21 Logo and C21® are service marks owned by Century 21 Real Estate LLC. Century 21 Real Estate LLC fully supports the principles of the Fair Housing Act and the Equal Opportunity Act. Each office is independently owned and operated. Listing information is deemed reliable but not guaranteed accurate.