12312 Twin Branch Acres Road, Tampa, FL 33626
Local realty services provided by:CENTURY 21 SUNBELT REALTY
Listed by: nick pollina, kendall bonner
Office: exp realty llc.
MLS#:TB8546180
Source:MFRMLS
Price summary
- Price:$2,800,000
- Price per sq. ft.:$335.85
- Monthly HOA dues:$14.58
About this home
Discover a remarkable custom luxury estate on 1.09 acres in Tampa's desirable Westchase area, within the established Twin Branch Acres community. Spanning approximately 5,548 square feet across three striking levels, this residence pairs the privacy of an expansive homesite with sophisticated design and effortless indoor-outdoor living. Offered at $2,800,000 upon completion, the home is planned to feature a PRIVATE POOL AND SPA, FOUR-CAR GARAGE, and a distinctive THREE-STORY GLASS ELEVATOR connecting the outdoor balconies on each level. Thoughtfully designed for comfort, entertaining, and multigenerational living, the floor plan offers five bedrooms, including THREE PRIMARY SUITES, each with a private en-suite bathroom and GARDEN TUB. Every bedroom is designed with direct balcony access, extending the living experience outdoors. Two dedicated offices provide space for work, study, or creative pursuits, while TWO LAUNDRY ROOMS, located on the second and third floors, add convenience across the home's three levels. Inside, 10-foot ceilings, expansive IMPACT-RESISTANT WINDOWS AND DOORS, oversized ITALIAN PORCELAIN TILE, and wide-plank ROYAL OAK HARDWOOD FLOORING create a refined, light-filled atmosphere. A CUSTOM STAIRCASE makes an architectural statement, complemented by carefully selected finishes throughout. At the heart of the home, the gourmet kitchen is designed for memorable gatherings, with CUSTOM CABINETRY, PREMIUM QUARTZ COUNTERTOPS, a full-height backsplash, generous statement island, stainless steel appliances, and walk-in pantry. Bathrooms are planned with elegant tilework, FRAMELESS GLASS SHOWERS, quartz vanities, and premium fixtures. Individual room temperature controls, recessed LED lighting, solid-core interior doors, and SMART-HOME TECHNOLOGY bring modern convenience to the design. Beyond the interiors, multiple balconies and expansive covered entertaining areas invite you to embrace Florida living year-round. The planned pool and spa will create a resort-inspired setting for relaxing, hosting, and enjoying the privacy of the spacious grounds. All of this is tucked into an established acreage neighborhood with convenient access to Westchase-area shopping, dining, and recreation. A distinctive opportunity to make a newly constructed custom estate your own. The $2,800,000 list price reflects the completed residence and features included in the builder's specifications. Estimated completion is early 2027, subject to construction progress and final approvals. Renderings and virtually staged images are conceptual and may show finishes, furnishings, landscaping, or features that differ from the completed property....
Contact an agent
Home facts
- Year built:2026
- Subdivision & Development:TWIN BRANCH ACRES UNIT THREE
- Listing ID #:TB8546180
- Added:1 day(s) ago
- Updated:November 06, 2026 at 01:53 PM
Rooms and interior
- Bedrooms:5
- Total bathrooms:7
- Full bathrooms:5
- Half bathrooms:2
- Flooring:Tile, Wood
- Dining Description:Eat In Kitchen
- Kitchen Description:Dishwasher, Eat-in Kitchen, Microwave, Range, Refrigerator, Stone Counters
- Bedroom Description:High Ceilings, Primary Bedroom Upstairs, Walk-In Closet(s)
- Living area:5,548 sq. ft.
Heating and cooling
- Cooling:Central Air
- Heating:Central
- Central air:Yes
Structure and exterior
- Roof:Shingle
- Year built:2026
- Building area:5,548 sq. ft.
- Lot area:1.09 Acres
- Lot Features:Cleared, Oversized, Paved
- Architectural Style:Custom
- Construction Materials:Block, Frame, Stucco
- Exterior Features:Balcony, Lighting, Private Mailbox
- Foundation Description:Slab
- Levels:Three Or More Story
Schools
- High school:Alonso-HB
- Middle school:Farnell-HB
- Elementary school:Deer Park Elem-HB
Utilities
- Water:Public, Water Available
- Sewer:Public, Septic Tank
Finances and disclosures
- Price:$2,800,000
- Price per sq. ft.:$335.85
- Tax amount:$3,302 (2025)
Features and amenities
- Appliances:Dishwasher, Microwave, Range, Refrigerator
- Laundry features:Laundry Room
- Amenities:Cable Available, Ceiling Fans(s), Eat-in Kitchen, Electricity Available, Elevator, High Ceilings, Primary Bedroom Upstairs, Stone Counters, Thermostat, Walk-In Closet(s)
- Pool features:In Ground, Private Pool
- Smart home:Yes
Parking
- Parking description:Attached Garage, Driveway, Tandem
- Garage:Yes
- Garage spaces:4
 The information being provided by Stellar Mls is for the consumer's personal, non-commercial use and may not be used for any purpose other than to identify prospective properties consumer may be interested in purchasing. Any information relating to real estate for sale referenced on this web site comes from the Internet Data Exchange (IDX) program of the Stellar Mls. CENTURY 21 SUNBELT REALTY is not a Multiple Listing Service (MLS), nor does it offer MLS access. This website is a service of CENTURY 21 SUNBELT REALTY, a broker participant of Stellar Mls. This web site may reference real estate listing(s) held by a brokerage firm other than the broker and/or agent who owns this web site.
The accuracy of all information, regardless of source, including but not limited to open house information, square footages and lot sizes, is deemed reliable but not guaranteed and should be personally verified through personal inspection by and/or with the appropriate professionals. The data contained herein is copyrighted by Stellar Mls and is protected by all applicable copyright laws. Any unauthorized dissemination of this information is in violation of copyright laws and is strictly prohibited.
Properties in listings may have been sold or may no longer be available.
Copyright 2026 Stellar Mls. All rights reserved. MFRMLS Member Broker: Jim Fischer
New listings near 12312 Twin Branch Acres Road
- Coming Soon
 $365,000Coming Soon3 beds 3 baths1,240 sq. ft.
Address Withheld By Seller, TAMPA, FL 33612
MLS# TB8563602Listed by: BHHS FLORIDA PROPERTIES GROUP - Coming SoonOpen Fri, 12 to 2pm
 $719,800Coming Soon3 beds 2 baths1,913 sq. ft.
11727 Jackson Landing Place, TAMPA, FL 33624
MLS# TB8564306Listed by: COMPASS FLORIDA LLC - Coming Soon
 $350,000Coming Soon10 Acres
Address Withheld By Seller, TAMPA, FL 33625
MLS# TB8556699Listed by: ONEIL COMMERCIAL ADVISORS - Coming Soon
 $400,000Coming Soon3 beds 2 baths1,339 sq. ft.
6618 Interbay Boulevard, TAMPA, FL 33611
MLS# TB8564060Listed by: REAL BROKER, LLC - Coming Soon
 $505,000Coming Soon3 beds 2 baths1,560 sq. ft.
1324 E Giddens Avenue, TAMPA, FL 33603
MLS# TB8564516Listed by: COMPASS FLORIDA LLC - Coming Soon
 $600,000Coming Soon3 beds 3 baths2,054 sq. ft.
911 E Osborne Avenue #A, TAMPA, FL 33603
MLS# TB8564526Listed by: COMPASS FLORIDA LLC - Coming Soon
 $445,000Coming Soon3 beds 2 baths1,554 sq. ft.
8504 N Rome Avenue, TAMPA, FL 33604
MLS# TB8555603Listed by: EXP REALTY LLC - Coming Soon
 $489,990Coming Soon4 beds 2 baths2,544 sq. ft.
19206 Robin Perch Lane, TAMPA, FL 33647
MLS# TB8563484Listed by: RE/MAX REALTY UNLIMITED - Coming SoonOpen Sat, 11am to 1pm
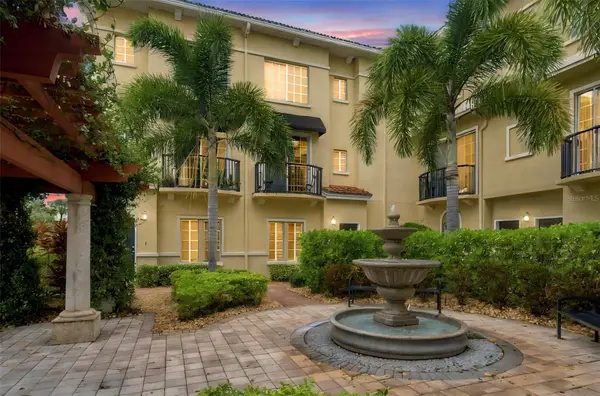
 $315,000Coming Soon1 beds 1 baths881 sq. ft.
5221 Beach Breeze Court, TAMPA, FL 33609
MLS# TB8564398Listed by: CENTURY 21 EXECUTIVE TEAM - Coming Soon
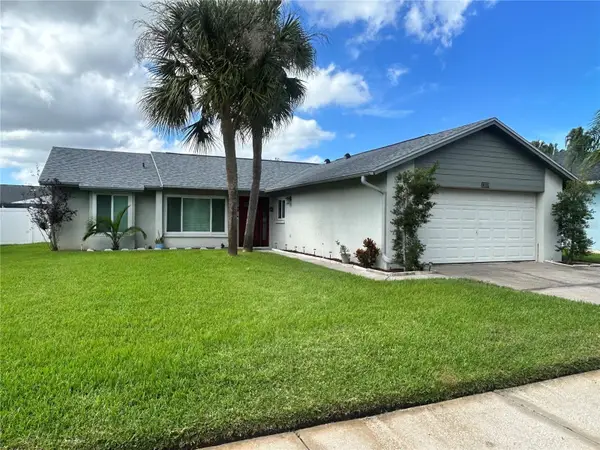 $389,000Coming Soon3 beds 2 baths1,382 sq. ft.
12059 Stone Crossing Circle, TAMPA, FL 33635
MLS# TB8561467Listed by: KELLER WILLIAMS REALTY PORTFOLIO COLLECTION


Protect your home and budget from life's surprises with an Assurant Home Warranty, backed by a partner that supports you through every step of homeownership. Explore Plans.
©2026 Century 21 Real Estate LLC. All rights reserved. CENTURY 21®, the CENTURY 21 Logo and C21® are service marks owned by Century 21 Real Estate LLC. Century 21 Real Estate LLC fully supports the principles of the Fair Housing Act and the Equal Opportunity Act. Each office is independently owned and operated. Listing information is deemed reliable but not guaranteed accurate.