
13612 S Village Drive #5307, Tampa, FL 33618
Local realty services provided by:CENTURY 21 Alliance Realty Group
Listed by: vincent gepp, steven doran
Office: coldwell banker realty
MLS#:TB8549748
Source:MFRMLS
Price summary
- Price:$135,000
- Price per sq. ft.:$87.78
About this home
Auction Property. AUCTION!!!! SAT October 10th at 10 AM. Sold free and clear of all liens. List price is the OPENING BID. Auction held LIVE on site at the property . Public is welcome to participate. Located in the heart of Carrollwood Village, this Condo is close to all the Village amenities. Located on the top floor it's one of the larger units at 1,306 square feet and conveniently located across the hall from the elevator. The kitchen features shaker styled maple wood cabinets, tumbled marble backsplash and granite tiled countertops. The Dining and living rooms have vaulted ceilings and a pass-thru to the Kitchen. Laminate flooring in all living and bedrooms - tile in the kitchen and baths. Ther are 2 full bathrooms (one on 1st floor, one on the second floor) and both have a walk-in shower. Both bedrooms are very large, and either can be used as the Primary bedroom. There are sliding glass doors off the Living room and 1st floor bedroom that lead out to the screened in tiled balcony with an additional storage room. Covered assigned parking space for your vehicle All appliances stay including the full-size washer and dryer. Community features include a sparkling pool with a covered screened in sitting area with tables and restrooms & newly renovated tennis/Pickleball courts. Ideal location within walking distance to the Shops of Carrollwood, the new County Park and Carrollwood Cultural Center. Just minutes from shopping, entertainment, restaurants, doctors' offices and everything Carrollwood has to offer! 15 minutes to Tampa International airport 20 minutes to downtown Tampa and 40 minutes to the beautiful beaches and sparkling water of the Gulf of Mexico....
Contact an agent
Home facts
- Year built:1981
- Subdivision & Development:VILLAGE TOWERS CONDO
- Listing ID #:TB8549748
- Added:1 day(s) ago
- Updated:September 19, 2026 at 01:53 AM
Rooms and interior
- Bedrooms:2
- Total bathrooms:2
- Full bathrooms:2
- Flooring:Laminate, Tile
- Dining Description:Living Room/Dining Room Combo
- Kitchen Description:Disposal, Microwave, Range
- Living area:1,306 sq. ft.
Heating and cooling
- Cooling:Central Air
- Heating:Electric
- Central air:Yes
Structure and exterior
- Roof:Shingle
- Year built:1981
- Building area:1,306 sq. ft.
- Lot Features:Near Golf Course, Paved, Sidewalk
- Construction Materials:Stucco
- Exterior Features:Balcony, Porch, Private Mailbox, Rear Porch, Tennis Court(s)
- Foundation Description:Slab
- Levels:2 Story
Schools
- High school:Gaither-HB
- Middle school:Hill-HB
- Elementary school:Essrig-HB
Utilities
- Water:Public, Water Connected
- Sewer:Public, Public Sewer, Sewer Connected
Finances and disclosures
- Price:$135,000
- Price per sq. ft.:$87.78
- Tax amount:$644 (2025)
Features and amenities
- Appliances:Disposal, Dryer, Electric Water Heater, Microwave, Range, Washer
- Laundry features:Dryer, Inside, Washer
- Amenities:Cable Connected, Cathedral Ceiling(s), Elevator, Living Room/Dining Room Combo, Pool, Tennis Court(s)
- Pool features:Pool, Public Pool
Parking
- Parking description:1 Car Carport, Assigned, Covered, Guest, Off Street
- Carport spaces:1
 The information being provided by Stellar Mls is for the consumer's personal, non-commercial use and may not be used for any purpose other than to identify prospective properties consumer may be interested in purchasing. Any information relating to real estate for sale referenced on this web site comes from the Internet Data Exchange (IDX) program of the Stellar Mls. CENTURY 21 Alliance Realty Group is not a Multiple Listing Service (MLS), nor does it offer MLS access. This website is a service of CENTURY 21 Alliance Realty Group, a broker participant of Stellar Mls. This web site may reference real estate listing(s) held by a brokerage firm other than the broker and/or agent who owns this web site.
The accuracy of all information, regardless of source, including but not limited to open house information, square footages and lot sizes, is deemed reliable but not guaranteed and should be personally verified through personal inspection by and/or with the appropriate professionals. The data contained herein is copyrighted by Stellar Mls and is protected by all applicable copyright laws. Any unauthorized dissemination of this information is in violation of copyright laws and is strictly prohibited.
Properties in listings may have been sold or may no longer be available.
Copyright 2026 Stellar Mls. All rights reserved. MFRMLS Member Broker: Joseph Pettinella
The information being provided by Stellar Mls is for the consumer's personal, non-commercial use and may not be used for any purpose other than to identify prospective properties consumer may be interested in purchasing. Any information relating to real estate for sale referenced on this web site comes from the Internet Data Exchange (IDX) program of the Stellar Mls. CENTURY 21 Alliance Realty Group is not a Multiple Listing Service (MLS), nor does it offer MLS access. This website is a service of CENTURY 21 Alliance Realty Group, a broker participant of Stellar Mls. This web site may reference real estate listing(s) held by a brokerage firm other than the broker and/or agent who owns this web site.
The accuracy of all information, regardless of source, including but not limited to open house information, square footages and lot sizes, is deemed reliable but not guaranteed and should be personally verified through personal inspection by and/or with the appropriate professionals. The data contained herein is copyrighted by Stellar Mls and is protected by all applicable copyright laws. Any unauthorized dissemination of this information is in violation of copyright laws and is strictly prohibited.
Properties in listings may have been sold or may no longer be available.
Copyright 2026 Stellar Mls. All rights reserved. MFRMLS Member Broker: Joseph PettinellaNew listings near 13612 S Village Drive #5307
- Coming Soon
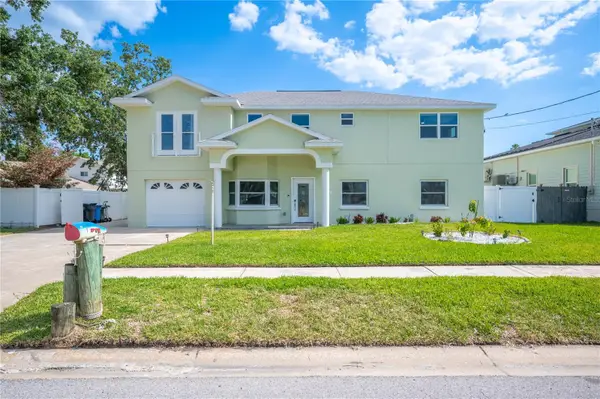 $1,686,450Coming Soon7 beds 6 baths5,091 sq. ft.
8704 Bay Crest Lane, TAMPA, FL 33615
MLS# O6442076Listed by: POP REALTY POWERED BY SELLSTATE - Coming Soon
 $1,900,000Coming Soon5 beds 4 baths3,636 sq. ft.
3404 W Dorchester Street, TAMPA, FL 33611
MLS# TB8548549Listed by: BELL HENDERSON REAL ESTATE - Coming Soon
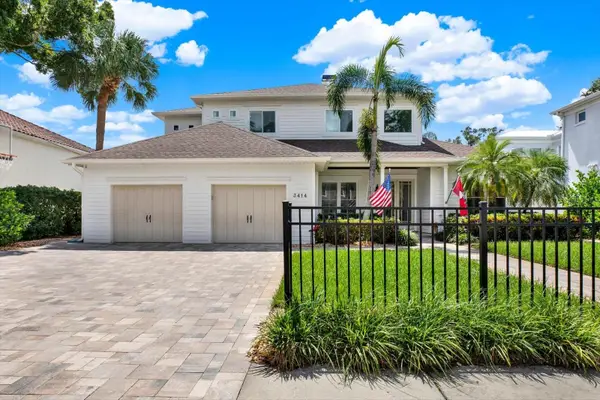 $1,999,000Coming Soon5 beds 4 baths3,819 sq. ft.
3414 W Tambay Avenue, TAMPA, FL 33611
MLS# TB8549008Listed by: KELLER WILLIAMS GULF BEACHES - Coming Soon
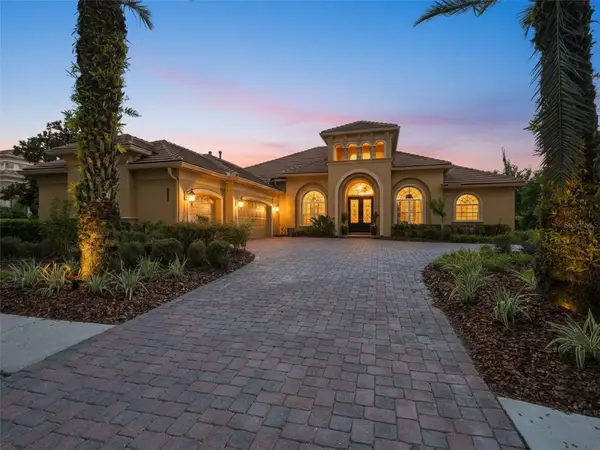 $1,050,000Coming Soon4 beds 4 baths3,829 sq. ft.
20010 Ryman Place, TAMPA, FL 33647
MLS# TB8549234Listed by: LPT REALTY, LLC - Coming Soon
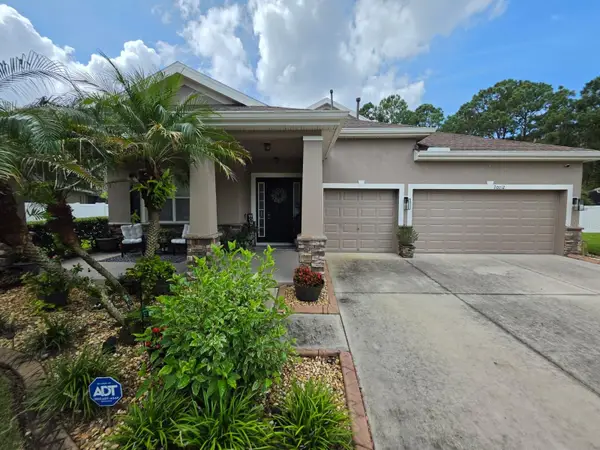 $565,000Coming Soon5 beds 4 baths2,706 sq. ft.
20012 Bright Oak Court, TAMPA, FL 33647
MLS# TB8549259Listed by: FATHOM REALTY FL LLC - Coming Soon
 $750,000Coming Soon2 beds 1 baths1,386 sq. ft.
316 Como Street, TAMPA, FL 33606
MLS# TB8549360Listed by: COASTAL PROPERTIES GROUP INTERNATIONAL - Coming Soon
 $400,000Coming Soon3 beds 2 baths1,164 sq. ft.
6809 S Sheridan Road, TAMPA, FL 33611
MLS# TB8549700Listed by: KELLER WILLIAMS REALTY- PALM HARBOR - Coming Soon
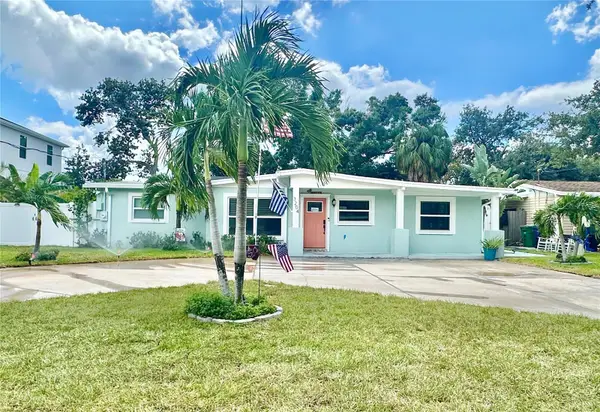 $725,000Coming Soon4 beds 2 baths1,632 sq. ft.
3204 W Pearl Avenue, TAMPA, FL 33611
MLS# TB8549956Listed by: BHHS FLORIDA PROPERTIES GROUP - Coming Soon
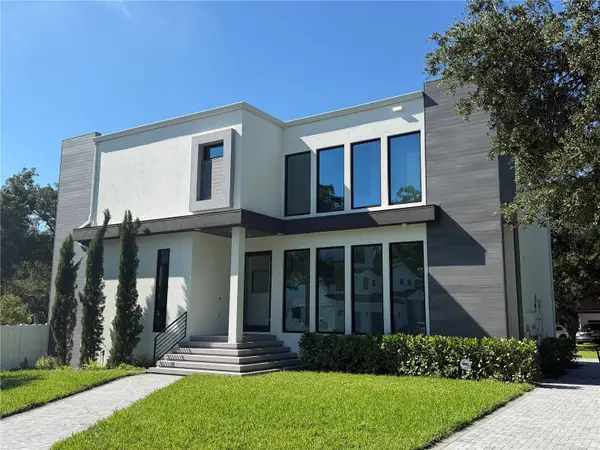 $1,499,000Coming Soon4 beds 5 baths2,953 sq. ft.
8103 N River Shore Drive, TAMPA, FL 33604
MLS# TB8548657Listed by: COMPASS FLORIDA LLC - Coming Soon
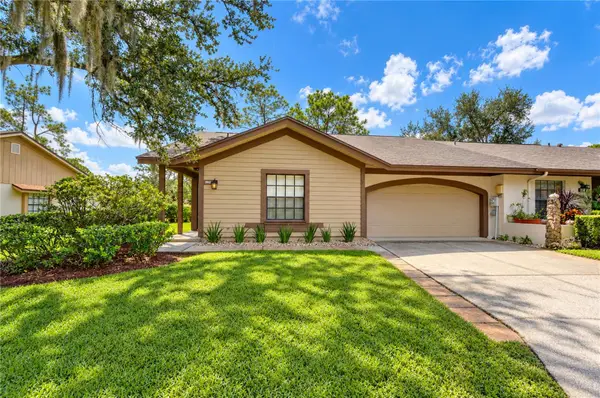 $390,000Coming Soon3 beds 2 baths1,346 sq. ft.
3942 Shoreside Circle, TAMPA, FL 33624
MLS# TB8549426Listed by: MIHARA & ASSOCIATES INC.


Protect your home and budget from life's surprises with an Assurant Home Warranty, backed by a partner that supports you through every step of homeownership. Explore Plans.
©2026 Century 21 Real Estate LLC. All rights reserved. CENTURY 21®, the CENTURY 21 Logo and C21® are service marks owned by Century 21 Real Estate LLC. Century 21 Real Estate LLC fully supports the principles of the Fair Housing Act and the Equal Opportunity Act. Each office is independently owned and operated. Listing information is deemed reliable but not guaranteed accurate.