
14223 Pondhawk Lane, Tampa, FL 33625
Local realty services provided by:CENTURY 21 Carioti
14223 Pondhawk Lane,Tampa, FL 33625
$379,999
- 3 Beds
- 3 Baths
- 1,716 sq. ft.
- Townhouse
- Active
Listed by: christopher freyre
Office: florida real estate agency
MLS#:TB8533212
Source:MFRMLS
Price summary
- Price:$379,999
- Price per sq. ft.:$177.9
- Monthly HOA dues:$371
About this home
This 2020, Mattamy Homes built, Marianna floorplan is waiting for you to enjoy everything it has to offer! This 3 bed, 2 and a half bath, 1 car garage townhouse has your name written all over it! Lakeview is a gated community that offers a playground with gazebo and grills for those weekend get togethers & even has a deck & dock where you can launch kayaks. This townhome offers an open first floor floorplan with a living room kitchen combination and a half bath near the garage's entrance's mud room leading right into the kitchen, that is perfect for easy living. The second floor offers a loft, laundry room, 2 spare bedrooms, 1 spare full bathroom and the Owner's Retreat. The owners retreat boasts 3 walk-in closets and a private en-suite. The two spare bedrooms are located across the 2nd flood and share 1 full bath located closer to the spare bedrooms. The rear screened in lanai looks over a courtyard of greenspace perfect for either the start or ending to a wonderful day! Situated just off the Veterans Expressway, this gated community offers quick access to the Westshore business district, Tampa International Airport, and downtown Tampa, making it ideal for commuters and frequent travelers. Zoned for top-rated schools and located in Flood Zone X. Just down the road from Costco, grocery stores, the Westchase community, restaurants, professional services, & the Citrus Park Mall. The HOA covers building insurance, water, reserves, grounds maintenance, a playground, and walking trails. Enjoy lower cost living with an energy-efficient newer home plus no CDD fees! Call now for a private tour and come see your next home!...
Contact an agent
Home facts
- Year built:2019
- Subdivision & Development:LAKEVIEW/CITRUS PARK
- Listing ID #:TB8533212
- Added:48 day(s) ago
- Updated:September 15, 2026 at 12:49 PM
Rooms and interior
- Bedrooms:3
- Total bathrooms:3
- Full bathrooms:2
- Half bathrooms:1
- Flooring:Carpet, Hardwood
- Kitchen Description:Dishwasher, Disposal, Microwave, Range, Refrigerator, Solid Surface Counters, Solid Wood Cabinets, Water Softener
- Bedroom Description:Primary Bedroom Upstairs, Walk-In Closet(s)
- Living area:1,716 sq. ft.
Heating and cooling
- Cooling:Central Air
- Heating:Central, Electric
- Central air:Yes
Structure and exterior
- Roof:Shingle
- Year built:2019
- Building area:1,716 sq. ft.
- Lot area:0.04 Acres
- Construction Materials:Block
- Exterior Features:Rain Gutters, Rear Porch, Screened, Sidewalk
- Foundation Description:Slab
- Levels:2 Story
Schools
- High school:Sickles-HB
- Middle school:Sergeant Smith Middle-HB
- Elementary school:Citrus Park-HB
Utilities
- Water:Public
- Sewer:Public, Public Sewer
Finances and disclosures
- Price:$379,999
- Price per sq. ft.:$177.9
- Tax amount:$4,399 (2025)
Features and amenities
- Appliances:Dishwasher, Disposal, Dryer, Electric Water Heater, Irrigation Equipment, Microwave, Range, Refrigerator, Water Softener
- Laundry features:Dryer, Inside, Laundry Room, Laundry Upper Level
- Amenities:Ceiling Fans(s), Irrigation Equipment, Playground, Primary Bedroom Upstairs, Solid Surface Counters, Solid Wood Cabinets, Thermostat, Walk-In Closet(s)
- Pool features:Public Pool
Parking
- Parking description:Attached Garage, Driveway, Garage Door Opener
- Garage:Yes
- Garage spaces:1
 The information being provided by Stellar Mls is for the consumer's personal, non-commercial use and may not be used for any purpose other than to identify prospective properties consumer may be interested in purchasing. Any information relating to real estate for sale referenced on this web site comes from the Internet Data Exchange (IDX) program of the Stellar Mls. CENTURY 21 Carioti is not a Multiple Listing Service (MLS), nor does it offer MLS access. This website is a service of CENTURY 21 Carioti, a broker participant of Stellar Mls. This web site may reference real estate listing(s) held by a brokerage firm other than the broker and/or agent who owns this web site.
The accuracy of all information, regardless of source, including but not limited to open house information, square footages and lot sizes, is deemed reliable but not guaranteed and should be personally verified through personal inspection by and/or with the appropriate professionals. The data contained herein is copyrighted by Stellar Mls and is protected by all applicable copyright laws. Any unauthorized dissemination of this information is in violation of copyright laws and is strictly prohibited.
Properties in listings may have been sold or may no longer be available.
Copyright 2026 Stellar Mls. All rights reserved.
The information being provided by Stellar Mls is for the consumer's personal, non-commercial use and may not be used for any purpose other than to identify prospective properties consumer may be interested in purchasing. Any information relating to real estate for sale referenced on this web site comes from the Internet Data Exchange (IDX) program of the Stellar Mls. CENTURY 21 Carioti is not a Multiple Listing Service (MLS), nor does it offer MLS access. This website is a service of CENTURY 21 Carioti, a broker participant of Stellar Mls. This web site may reference real estate listing(s) held by a brokerage firm other than the broker and/or agent who owns this web site.
The accuracy of all information, regardless of source, including but not limited to open house information, square footages and lot sizes, is deemed reliable but not guaranteed and should be personally verified through personal inspection by and/or with the appropriate professionals. The data contained herein is copyrighted by Stellar Mls and is protected by all applicable copyright laws. Any unauthorized dissemination of this information is in violation of copyright laws and is strictly prohibited.
Properties in listings may have been sold or may no longer be available.
Copyright 2026 Stellar Mls. All rights reserved.New listings near 14223 Pondhawk Lane
- Coming Soon
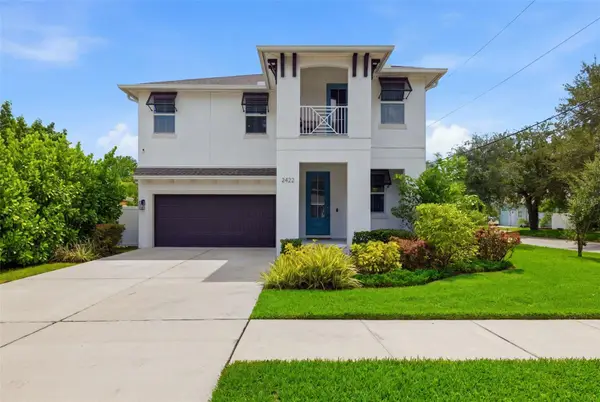 $999,900Coming Soon4 beds 3 baths2,458 sq. ft.
2422 W Carmen Street, TAMPA, FL 33609
MLS# TB8548263Listed by: KELLER WILLIAMS TAMPA CENTRAL - Coming SoonOpen Sat, 11am to 2pm
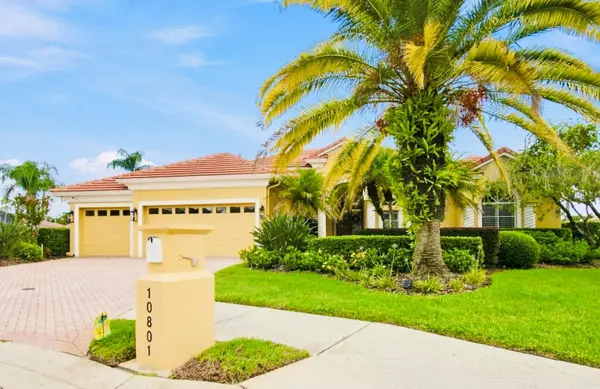 $1,395,000Coming Soon4 beds 5 baths4,154 sq. ft.
10801 Barbados Isle Drive, TAMPA, FL 33647
MLS# TB8548304Listed by: KELLER WILLIAMS RLTY NEW TAMPA - Coming Soon
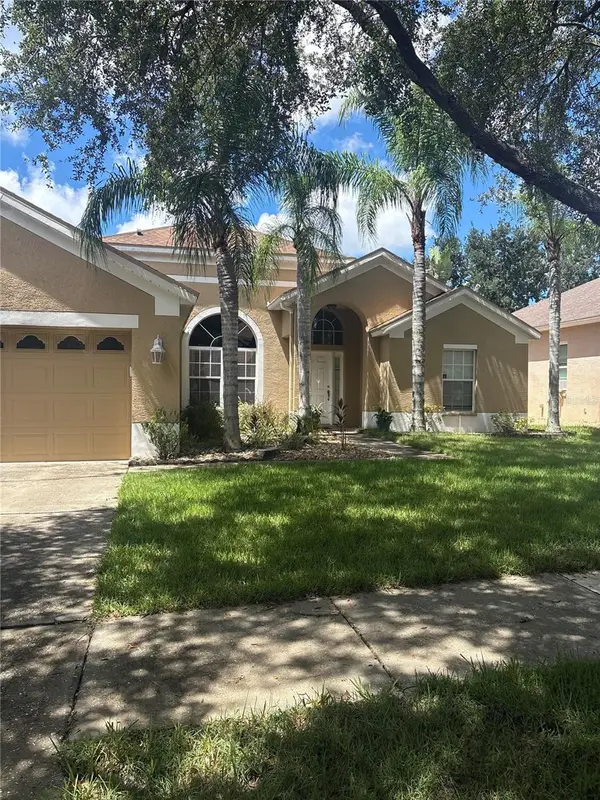 $465,000Coming Soon4 beds 2 baths1,946 sq. ft.
13522 White Elk Loop, TAMPA, FL 33626
MLS# TB8548352Listed by: MARK SPAIN REAL ESTATE - Coming Soon
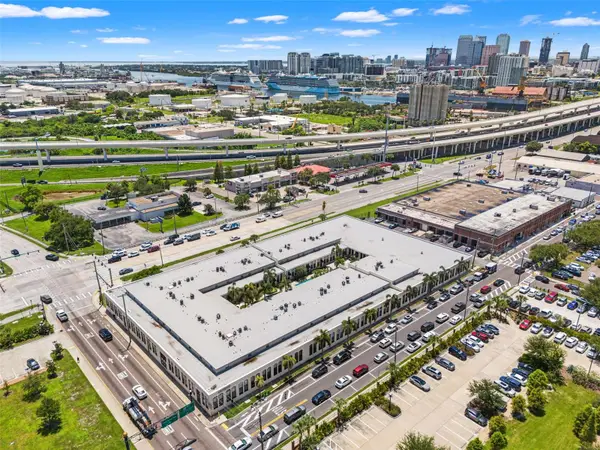 $375,000Coming Soon1 beds 2 baths992 sq. ft.
2001 E 2nd Avenue #26, TAMPA, FL 33605
MLS# TB8548372Listed by: FLORIDA EXECUTIVE REALTY - Coming Soon
 $289,900Coming Soon3 beds 1 baths1,111 sq. ft.
1510 E Waters Avenue, TAMPA, FL 33604
MLS# TB8548037Listed by: CHARLES RUTENBERG REALTY INC - Coming Soon
 $1,300,000Coming Soon4 beds 3 baths2,941 sq. ft.
4722 W Laurel Road, TAMPA, FL 33629
MLS# TB8547087Listed by: EXP REALTY LLC - Coming Soon
 $320,000Coming Soon4 beds 2 baths1,482 sq. ft.
9318 N 11th Street, TAMPA, FL 33612
MLS# TB8548076Listed by: KELLER WILLIAMS SOUTH TAMPA - Coming Soon
 $480,000Coming Soon6 beds 2 baths1,736 sq. ft.
9502 Banyan Avenue #A, TAMPA, FL 33612
MLS# TB8548078Listed by: KELLER WILLIAMS SOUTH TAMPA - Coming Soon
 $449,900Coming Soon3 beds 2 baths1,493 sq. ft.
925 E Sligh Avenue, TAMPA, FL 33604
MLS# TB8547874Listed by: QUICKSILVER REAL ESTATE GROUP - Coming Soon
 $1,775,000Coming Soon5 beds 5 baths3,735 sq. ft.
3610 S Renellie Drive, TAMPA, FL 33629
MLS# TB8540902Listed by: COMPASS FLORIDA LLC


Protect your home and budget from life's surprises with an Assurant Home Warranty, backed by a partner that supports you through every step of homeownership. Explore Plans.
©2026 Century 21 Real Estate LLC. All rights reserved. CENTURY 21®, the CENTURY 21 Logo and C21® are service marks owned by Century 21 Real Estate LLC. Century 21 Real Estate LLC fully supports the principles of the Fair Housing Act and the Equal Opportunity Act. Each office is independently owned and operated. Listing information is deemed reliable but not guaranteed accurate.