
14833 Redcliff Drive, Tampa, FL 33625
Local realty services provided by:CENTURY 21 Affiliates
Listed by: christopher gabbard
Office: premier sotheby's intl realty
MLS#:TB8472950
Source:MFRMLS
Price summary
- Price:$465,000
- Price per sq. ft.:$255.35
- Monthly HOA dues:$38
About this home
Move-In-Ready 3-Bed | New 2026 Roof, Updated Kitchen, $38/Month HOA
A beautifully maintained 3-bedroom, 2-bath home with a 2-car garage, a new 2026 roof, hurricane-impact windows and hurricane shutters make this one of the most storm-ready and insurance-friendly homes in Brookshire.
Inside, vaulted cathedral ceilings and an open layout keep the single-story floor plan bright and connected. The primary suite includes a walk-in closet and an updated en-suite with an oversized soaking tub. The updated kitchen features gray cabinetry, granite countertops, a stone backsplash, and triple bay windows overlooking the backyard. New carpet was installed in all three bedrooms in May 2026.
French doors open to an expansive paver patio and a fully fenced backyard shaded by mature oaks set on one of the largest lots in the community, with plenty of room to add a pool. Additional features include laminate flooring, plantation shutters, inside laundry, garage shelving, a sprinkler system, and a storage shed that conveys.
The HOA is $38/month. Zoned for top-rated Sickles High School and Sgt. Paul R. Smith Middle. Minutes to the Veterans Expressway, Citrus Park Town Center, Tampa International Airport, downtown Tampa, and the Gulf beaches. All financing options welcome....
Contact an agent
Home facts
- Year built:1999
- Subdivision & Development:BROOKSHIRE PH 2B
- Listing ID #:TB8472950
- Added:198 day(s) ago
- Updated:August 02, 2026 at 04:06 PM
Rooms and interior
- Bedrooms:3
- Total bathrooms:2
- Full bathrooms:2
- Flooring:Laminate, Tile, Vinyl
- Kitchen Description:Cooktop, Dishwasher, Disposal, Ice Maker, Kitchen/Family Room Combo, Microwave, Range Hood, Refrigerator
- Living area:1,381 sq. ft.
Heating and cooling
- Cooling:Central Air
- Heating:Central
- Central air:Yes
Structure and exterior
- Roof:Shingle
- Year built:1999
- Building area:1,381 sq. ft.
- Lot area:0.18 Acres
- Architectural Style:Florida
- Construction Materials:Block
- Exterior Features:Patio, Private Mailbox, Rain Gutters, Sidewalk
- Foundation Description:Slab
- Levels:1 Story
Schools
- High school:Sickles-HB
- Middle school:Sergeant Smith Middle-HB
- Elementary school:Citrus Park-HB
Utilities
- Water:Public, Water Connected
- Sewer:Public Sewer, Sewer Connected
Finances and disclosures
- Price:$465,000
- Price per sq. ft.:$255.35
- Tax amount:$5,385 (2024)
Features and amenities
- Appliances:Cooktop, Dishwasher, Disposal, Dryer, Ice Maker, Microwave, Range Hood, Refrigerator, Washer
- Laundry features:Dryer, Laundry Room, Washer
- Amenities:Cable Connected, Ceiling Fans(s), Kitchen/Family Room Combo
- Pool features:Public Pool
Parking
- Parking description:Attached Garage, Driveway, Garage Door Opener
- Garage:Yes
- Garage spaces:2
 The information being provided by Stellar Mls is for the consumer's personal, non-commercial use and may not be used for any purpose other than to identify prospective properties consumer may be interested in purchasing. Any information relating to real estate for sale referenced on this web site comes from the Internet Data Exchange (IDX) program of the Stellar Mls. CENTURY 21 Affiliates is not a Multiple Listing Service (MLS), nor does it offer MLS access. This website is a service of CENTURY 21 Affiliates, a broker participant of Stellar Mls. This web site may reference real estate listing(s) held by a brokerage firm other than the broker and/or agent who owns this web site.
The accuracy of all information, regardless of source, including but not limited to open house information, square footages and lot sizes, is deemed reliable but not guaranteed and should be personally verified through personal inspection by and/or with the appropriate professionals. The data contained herein is copyrighted by Stellar Mls and is protected by all applicable copyright laws. Any unauthorized dissemination of this information is in violation of copyright laws and is strictly prohibited.
Properties in listings may have been sold or may no longer be available.
Copyright 2026 Stellar Mls. All rights reserved.
The information being provided by Stellar Mls is for the consumer's personal, non-commercial use and may not be used for any purpose other than to identify prospective properties consumer may be interested in purchasing. Any information relating to real estate for sale referenced on this web site comes from the Internet Data Exchange (IDX) program of the Stellar Mls. CENTURY 21 Affiliates is not a Multiple Listing Service (MLS), nor does it offer MLS access. This website is a service of CENTURY 21 Affiliates, a broker participant of Stellar Mls. This web site may reference real estate listing(s) held by a brokerage firm other than the broker and/or agent who owns this web site.
The accuracy of all information, regardless of source, including but not limited to open house information, square footages and lot sizes, is deemed reliable but not guaranteed and should be personally verified through personal inspection by and/or with the appropriate professionals. The data contained herein is copyrighted by Stellar Mls and is protected by all applicable copyright laws. Any unauthorized dissemination of this information is in violation of copyright laws and is strictly prohibited.
Properties in listings may have been sold or may no longer be available.
Copyright 2026 Stellar Mls. All rights reserved.New listings near 14833 Redcliff Drive
- New
 $360,000Active3 beds 2 baths1,562 sq. ft.
4808 Limerick Drive, TAMPA, FL 33610
MLS# TB8535120Listed by: KELLER WILLIAMS SOUTH TAMPA - New
 $150,000Active2 beds 2 baths990 sq. ft.
10024 Strafford Oak Court #813, TAMPA, FL 33624
MLS# W7888158Listed by: GREENLEE REALTY GROUP - New
 $389,000Active4 beds 2 baths2,070 sq. ft.
8105 Water Tower Drive, TAMPA, FL 33619
MLS# TB8531624Listed by: CHARLES RUTENBERG REALTY INC - New
 $815,000Active3 beds 3 baths2,478 sq. ft.
9814 Gretna Green Drive, TAMPA, FL 33626
MLS# TB8534479Listed by: THE BOUTIQUE REAL ESTATE GROUP - New
 $350,000Active3 beds 2 baths1,378 sq. ft.
2709 E 122nd Avenue, TAMPA, FL 33612
MLS# TB8534566Listed by: SKYWAY REAL ESTATE, LLC - New
 $419,900Active2 beds 2 baths1,421 sq. ft.
906 E Patterson Street, TAMPA, FL 33604
MLS# TB8535059Listed by: BRAINARD REALTY - New
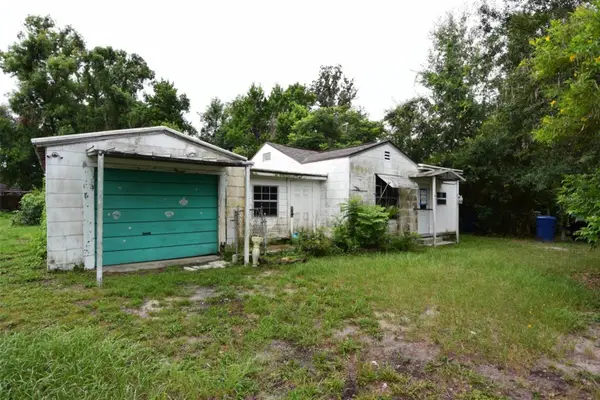 $130,000Active1 beds 1 baths712 sq. ft.
1422 W Humphrey Street, TAMPA, FL 33604
MLS# W7888199Listed by: BAM REALTY ADVISORS INC - New
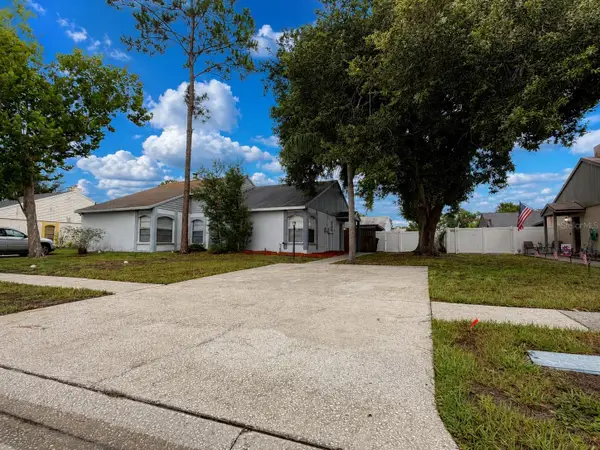 $295,000Active2 beds 1 baths850 sq. ft.
7705 Citronella Court, TAMPA, FL 33625
MLS# W7888198Listed by: BAM REALTY ADVISORS INC - New
 $224,900Active2 beds 3 baths1,008 sq. ft.
8551 Trail Wind Drive, TAMPA, FL 33647
MLS# TB8534640Listed by: REAL ESTATE FIRM OF FLORIDA, LLC - New
 $1,350,000Active4 beds 4 baths2,853 sq. ft.
5351 Bridge Street #62, TAMPA, FL 33611
MLS# TB8529860Listed by: SMITH & ASSOCIATES REAL ESTATE


Protect your home and budget from life's surprises with an Assurant Home Warranty, backed by a partner that supports you through every step of homeownership. Explore Plans.
©2026 Century 21 Real Estate LLC. All rights reserved. CENTURY 21®, the CENTURY 21 Logo and C21® are service marks owned by Century 21 Real Estate LLC. Century 21 Real Estate LLC fully supports the principles of the Fair Housing Act and the Equal Opportunity Act. Each office is independently owned and operated. Listing information is deemed reliable but not guaranteed accurate.