
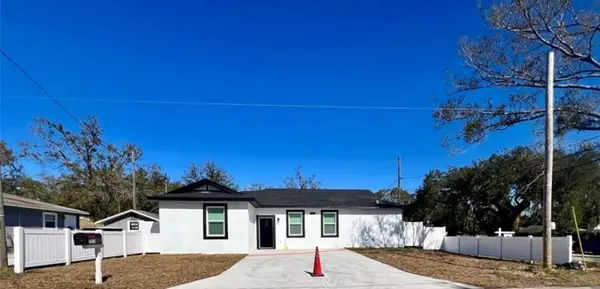
1503 Lancelot Loop, Tampa, FL 33619
Local realty services provided by:CENTURY 21 RoseBay
Upcoming open houses
- Sat, Sep 0510:00 am - 01:00 pm
Listed by: viviana lara
Office: investor corner realty llc.
MLS#:TB8541607
Source:MFRMLS
Price summary
- Price:$399,900
- Price per sq. ft.:$247.46
About this home
Step into this beautifully reimagined 4-bedroom, 3-bathroom home where modern design, flexibility, and everyday comfort come together in a way that feels both elevated and practical. From the moment you walk in, you are welcomed by a bright, inviting interior that flows effortlessly into a beautifully updated kitchen featuring quartz countertops, sleek cabinetry, modern finishes, and plenty of space for gathering, entertaining, and making memories.
One of the most distinctive features of this home is its two spacious primary suites, each with its own private en-suite bathroom, separate exterior entrance, and enough room to create a comfortable sitting area. The main primary retreat also features a walk-in closet and a beautifully finished bathroom with double vanities and a walk-in shower, creating a private space designed for comfort and relaxation.
The second oversized primary suite offers its own private bathroom with double vanities and a shower, along with separate exterior access that creates exceptional flexibility. Whether used for multigenerational living, extended family, long-term guests, a private work-from-home setup, or by a future owner exploring additional income possibilities, this layout gives you options as life changes. The layout feels fresh, functional, and move-in ready while still giving the next owner room to make the home truly their own.
And then there is the location. Perfectly positioned between Brandon and Tampa, this home offers convenient access to shopping, dining, entertainment, and major roadways. Enjoy being just minutes from everything Brandon has to offer while still staying closely connected to Tampa, the Seminole Hard Rock, the Florida State Fairgrounds, and the many attractions, restaurants, and experiences throughout the Tampa Bay area.
It is a place for slow mornings, busy evenings, family staying close, friends gathering around the kitchen, and having enough space for everyone to still enjoy a little privacy. It is a home with options, personality, and room to imagine what comes next.
Some houses simply check the boxes. This one gives you room to picture your future in it. Schedule your private showing and come see why this may be the one you have been waiting to call home....
Contact an agent
Home facts
- Year built:1959
- Subdivision & Development:CLAIR MEL CITY UNIT 9
- Listing ID #:TB8541607
- Updated:August 28, 2026 at 11:01 AM
Rooms and interior
- Bedrooms:4
- Total bathrooms:3
- Full bathrooms:3
- Flooring:Luxury Vinyl, Tile
- Dining Description:Living Room/Dining Room Combo
- Kitchen Description:Dishwasher, Kitchen/Family Room Combo, Microwave, Range, Refrigerator, Stone Counters
- Bedroom Description:Walk-In Closet(s)
- Living area:1,512 sq. ft.
Heating and cooling
- Cooling:Central Air, Mini-Split Unit(s)
- Heating:Electric
- Central air:Yes
Structure and exterior
- Roof:Shingle
- Year built:1959
- Building area:1,512 sq. ft.
- Lot area:0.16 Acres
- Architectural Style:Ranch
- Construction Materials:Block, Stucco
- Exterior Features:Covered Porch/Patio, Front Porch, Sidewalk
- Foundation Description:Slab
- Levels:1 Story
Schools
- High school:Spoto High-HB
- Middle school:Dowdell-HB
- Elementary school:Clair Mel-HB
Utilities
- Water:Public
- Sewer:Public, Public Sewer
Finances and disclosures
- Price:$399,900
- Price per sq. ft.:$247.46
- Tax amount:$975 (2025)
Features and amenities
- Appliances:Dishwasher, Electric Water Heater, Microwave, Range, Refrigerator
- Laundry features:Electric Dryer Hookup, Inside, Washer Hookup
- Amenities:Cable Available, Ceiling Fans(s), Crown Molding, Kitchen/Family Room Combo, Living Room/Dining Room Combo, Open Floorplan, Smart Home, Stone Counters, Walk-In Closet(s)
- Pool features:Public Pool
Parking
- Parking description:Driveway
 The information being provided by Stellar Mls is for the consumer's personal, non-commercial use and may not be used for any purpose other than to identify prospective properties consumer may be interested in purchasing. Any information relating to real estate for sale referenced on this web site comes from the Internet Data Exchange (IDX) program of the Stellar Mls. CENTURY 21 RoseBay is not a Multiple Listing Service (MLS), nor does it offer MLS access. This website is a service of CENTURY 21 RoseBay, a broker participant of Stellar Mls. This web site may reference real estate listing(s) held by a brokerage firm other than the broker and/or agent who owns this web site.
The accuracy of all information, regardless of source, including but not limited to open house information, square footages and lot sizes, is deemed reliable but not guaranteed and should be personally verified through personal inspection by and/or with the appropriate professionals. The data contained herein is copyrighted by Stellar Mls and is protected by all applicable copyright laws. Any unauthorized dissemination of this information is in violation of copyright laws and is strictly prohibited.
Properties in listings may have been sold or may no longer be available.
Copyright 2026 Stellar Mls. All rights reserved. MFRMLS Member Broker: Rebecca Culp
The information being provided by Stellar Mls is for the consumer's personal, non-commercial use and may not be used for any purpose other than to identify prospective properties consumer may be interested in purchasing. Any information relating to real estate for sale referenced on this web site comes from the Internet Data Exchange (IDX) program of the Stellar Mls. CENTURY 21 RoseBay is not a Multiple Listing Service (MLS), nor does it offer MLS access. This website is a service of CENTURY 21 RoseBay, a broker participant of Stellar Mls. This web site may reference real estate listing(s) held by a brokerage firm other than the broker and/or agent who owns this web site.
The accuracy of all information, regardless of source, including but not limited to open house information, square footages and lot sizes, is deemed reliable but not guaranteed and should be personally verified through personal inspection by and/or with the appropriate professionals. The data contained herein is copyrighted by Stellar Mls and is protected by all applicable copyright laws. Any unauthorized dissemination of this information is in violation of copyright laws and is strictly prohibited.
Properties in listings may have been sold or may no longer be available.
Copyright 2026 Stellar Mls. All rights reserved. MFRMLS Member Broker: Rebecca CulpNew listings near 1503 Lancelot Loop
- Coming Soon
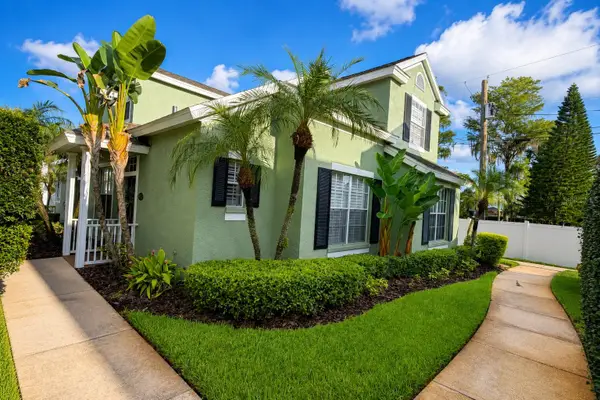 $539,000Coming Soon3 beds 3 baths1,965 sq. ft.
10807 Sierra Vista Place, TAMPA, FL 33626
MLS# A4704047Listed by: MARCUS & COMPANY REALTY - Coming Soon
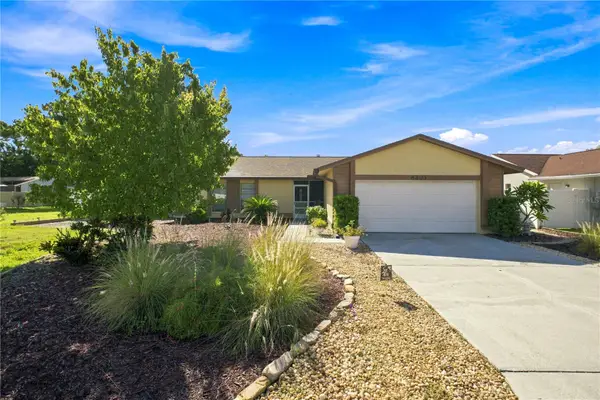 $500,000Coming Soon3 beds 2 baths1,718 sq. ft.
6803 Longpointe Way, TAMPA, FL 33615
MLS# TB8536339Listed by: CONCI, REALTORS - Coming Soon
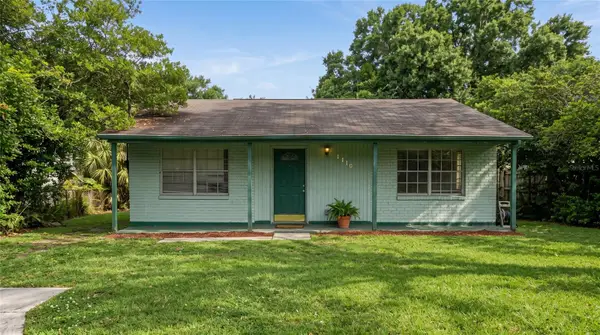 $219,000Coming Soon3 beds 2 baths1,024 sq. ft.
8410 N Semmes Street, TAMPA, FL 33604
MLS# TB8540931Listed by: ARC REALTY GROUP - Coming Soon
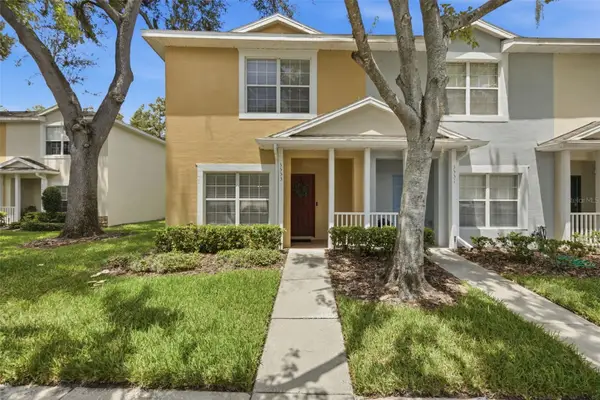 $225,000Coming Soon2 beds 3 baths1,696 sq. ft.
3553 High Hampton Circle, TAMPA, FL 33610
MLS# TB8542353Listed by: KELLER WILLIAMS TAMPA PROPERTIES - Coming Soon
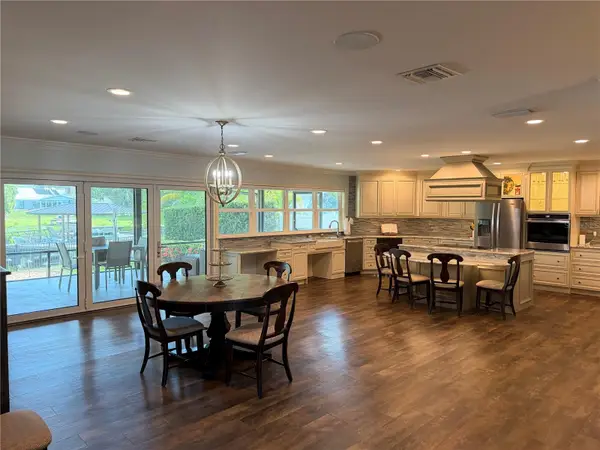 $1,660,000Coming Soon3 beds 2 baths2,684 sq. ft.
10715 Carrollwood Drive, TAMPA, FL 33618
MLS# TB8542917Listed by: A.L. COMMERCIAL, INC. - Coming Soon
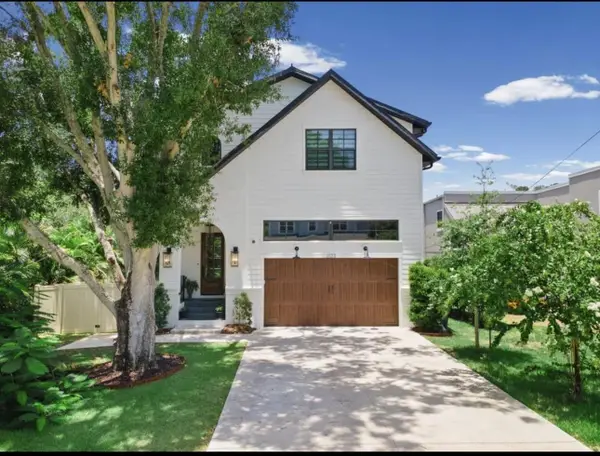 $2,450,000Coming Soon5 beds 4 baths4,149 sq. ft.
2123 S Cortez Avenue, TAMPA, FL 33629
MLS# TB8543031Listed by: BHHS FLORIDA PROPERTIES GROUP - Coming Soon
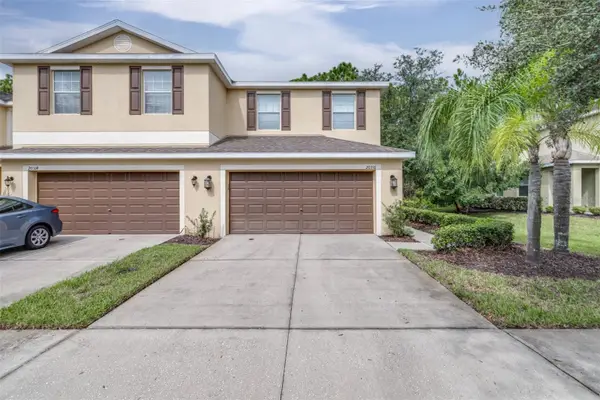 $319,900Coming Soon3 beds 3 baths1,756 sq. ft.
20316 Starfinder Way, TAMPA, FL 33647
MLS# TB8543094Listed by: AGILE GROUP REALTY - Coming Soon
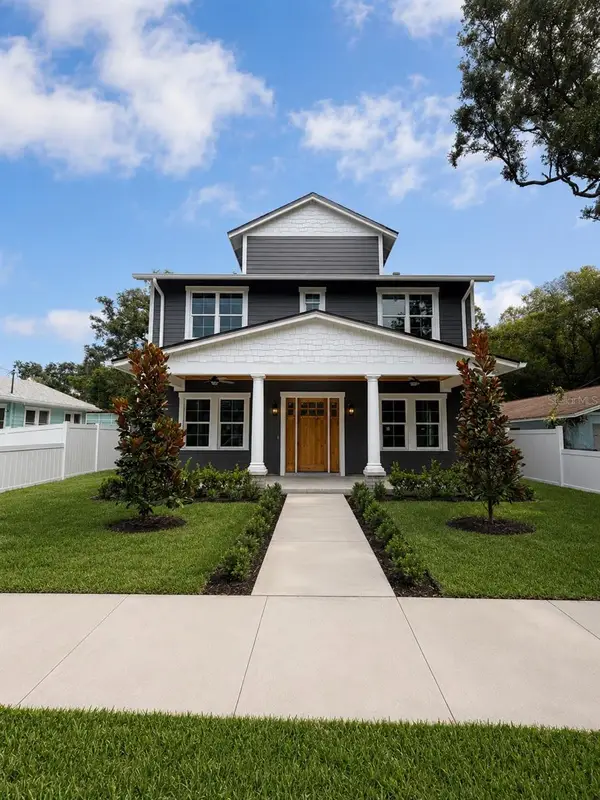 $1,195,100Coming Soon5 beds 4 baths3,230 sq. ft.
6009 N Ithmar Avenue, TAMPA, FL 33604
MLS# TB8543208Listed by: MADISON HEIGHTS REALTY GROUP - Coming Soon
 $384,900Coming Soon4 beds 2 baths1,524 sq. ft.
3017 73rd Street N, TAMPA, FL 33619
MLS# TB8536951Listed by: AVISTA BAY REALTY, LLC


Protect your home and budget from life's surprises with an Assurant Home Warranty, backed by a partner that supports you through every step of homeownership. Explore Plans.
©2026 Century 21 Real Estate LLC. All rights reserved. CENTURY 21®, the CENTURY 21 Logo and C21® are service marks owned by Century 21 Real Estate LLC. Century 21 Real Estate LLC fully supports the principles of the Fair Housing Act and the Equal Opportunity Act. Each office is independently owned and operated. Listing information is deemed reliable but not guaranteed accurate.