
15923 Ellsworth Drive, Tampa, FL 33647
Local realty services provided by:CENTURY 21 Alliance Realty Group
Upcoming open houses
- Sat, Jul 1801:00 pm - 03:00 pm
Listed by: kristy darragh
Office: florida executive realty
MLS#:TB8529074
Source:MFRMLS
Price summary
- Price:$660,000
- Price per sq. ft.:$179.64
About this home
An exceptional opportunity with unlimited potential in the heart of Tampa Palms! Situated on an oversized .30-acre homesite with peaceful pond views, this spacious single-story pool home offers the location, floor plan, and features needed to create something truly special. With 4 bedrooms, 3 full bathrooms, a dedicated office, 3-car garage, and 2,639 square feet, the home provides an excellent foundation for renovation, resale, or a long-term investment.
The open, flexible layout features high ceilings, abundant natural light, formal living and dining areas, and a large family room with a fireplace and sliding doors overlooking the pool. The kitchen was remodeled in 2020 and includes quartz countertops, wood cabinetry, stainless steel appliances, a center island, breakfast bar, pantry, and adjoining dinette. The split-bedroom design provides privacy, while the generously sized primary suite offers a walk-in closet, dual vanities, soaking tub, separate shower, and private water closet.
Outside, the screened lanai and heated in-ground pool create an inviting setting for enjoying the Florida lifestyle. Retractable lanai screens, tinted sliding doors and windows, and a resurfaced lanai are among the improvements already completed. The expansive backyard, mature landscaping, and tranquil pond views add tremendous potential to the outdoor space.
Offering outstanding potential for thoughtful enhancements, this is an ideal opportunity for an investor, renovator, or buyer ready to customize the home and bring their vision to life. Located near highly regarded schools, shopping, dining, medical facilities, parks, recreation, and major roadways, this is a rare chance to invest in one of New Tampa’s most established and desirable communities. Bring your creativity and capitalize on the possibilities!Ideally located in the heart of New Tampa, residents enjoy access to Compton Park and all the amenities Tampa Palms is known for, along with close proximity to top rated schools, major hospitals including Moffitt Cancer Center, AdventHealth, and the VA Hospital, as well as USF, I 75....
Contact an agent
Home facts
- Year built:1989
- Listing ID #:TB8529074
- Added:1 day(s) ago
- Updated:July 17, 2026 at 08:41 PM
Rooms and interior
- Bedrooms:4
- Total bathrooms:3
- Full bathrooms:3
- Flooring:Carpet, Tile, Vinyl
- Dining Description:Eat In Kitchen
- Kitchen Description:Dishwasher, Eat-in Kitchen, Kitchen/Family Room Combo, Microwave, Range, Refrigerator
- Bedroom Description:High Ceilings, Split Bedroom, Walk-In Closet(s)
- Living area:2,639 sq. ft.
Heating and cooling
- Cooling:Central Air
- Heating:Central, Electric
- Central air:Yes
Structure and exterior
- Roof:Tile
- Year built:1989
- Building area:2,639 sq. ft.
- Lot area:0.3 Acres
- Lot Features:Paved, Sidewalk
- Architectural Style:Traditional
- Construction Materials:Block, Stucco
- Exterior Features:Covered Porch/Patio, Lighting, Patio, Private Mailbox, Sidewalk
- Foundation Description:Slab
- Levels:1 Story
Schools
- High school:Freedom-HB
- Middle school:Liberty-HB
- Elementary school:Chiles-HB
Utilities
- Water:Public, Water Connected
- Sewer:Public, Public Sewer, Sewer Connected
Finances and disclosures
- Price:$660,000
- Price per sq. ft.:$179.64
- Tax amount:$7,702 (2025)
Features and amenities
- Appliances:Dishwasher, Dryer, Electric Water Heater, Microwave, Range, Refrigerator, Washer
- Laundry features:Dryer, Inside, Laundry Room, Washer
- Amenities:BB/HS Internet Available, Cable Connected, Ceiling Fans(s), Eat-in Kitchen, High Ceilings, Kitchen/Family Room Combo, Phone Available, Split Bedroom, Thermostat, Underground Utilities, Walk-In Closet(s)
- Pool features:Gunite, Heated, In Ground, Outside Bath Access, Private Pool, Screen Enclosure, Tile
Parking
- Parking description:Attached Garage, Driveway, Garage Door Opener
- Garage:Yes
- Garage spaces:3
 The information being provided by Stellar Mls is for the consumer's personal, non-commercial use and may not be used for any purpose other than to identify prospective properties consumer may be interested in purchasing. Any information relating to real estate for sale referenced on this web site comes from the Internet Data Exchange (IDX) program of the Stellar Mls. CENTURY 21 Alliance Realty Group is not a Multiple Listing Service (MLS), nor does it offer MLS access. This website is a service of CENTURY 21 Alliance Realty Group, a broker participant of Stellar Mls. This web site may reference real estate listing(s) held by a brokerage firm other than the broker and/or agent who owns this web site.
The accuracy of all information, regardless of source, including but not limited to open house information, square footages and lot sizes, is deemed reliable but not guaranteed and should be personally verified through personal inspection by and/or with the appropriate professionals. The data contained herein is copyrighted by Stellar Mls and is protected by all applicable copyright laws. Any unauthorized dissemination of this information is in violation of copyright laws and is strictly prohibited.
Properties in listings may have been sold or may no longer be available.
Copyright 2026 Stellar Mls. All rights reserved. MFRMLS Member Broker: Joseph Pettinella
The information being provided by Stellar Mls is for the consumer's personal, non-commercial use and may not be used for any purpose other than to identify prospective properties consumer may be interested in purchasing. Any information relating to real estate for sale referenced on this web site comes from the Internet Data Exchange (IDX) program of the Stellar Mls. CENTURY 21 Alliance Realty Group is not a Multiple Listing Service (MLS), nor does it offer MLS access. This website is a service of CENTURY 21 Alliance Realty Group, a broker participant of Stellar Mls. This web site may reference real estate listing(s) held by a brokerage firm other than the broker and/or agent who owns this web site.
The accuracy of all information, regardless of source, including but not limited to open house information, square footages and lot sizes, is deemed reliable but not guaranteed and should be personally verified through personal inspection by and/or with the appropriate professionals. The data contained herein is copyrighted by Stellar Mls and is protected by all applicable copyright laws. Any unauthorized dissemination of this information is in violation of copyright laws and is strictly prohibited.
Properties in listings may have been sold or may no longer be available.
Copyright 2026 Stellar Mls. All rights reserved. MFRMLS Member Broker: Joseph PettinellaNew listings near 15923 Ellsworth Drive
- New
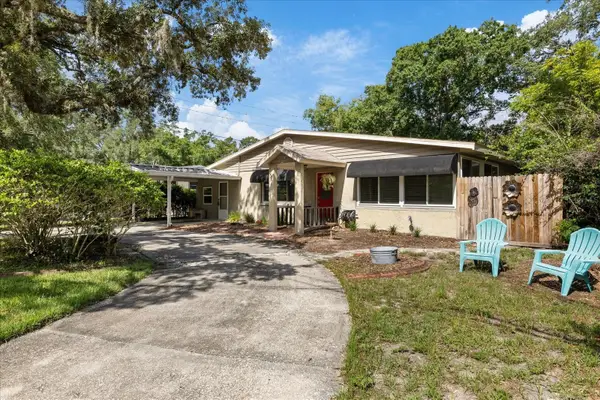 $389,000Active3 beds 2 baths1,804 sq. ft.
12510 Noreast Lake Drive, TAMPA, FL 33612
MLS# TB8530078Listed by: COMPASS FLORIDA LLC - New
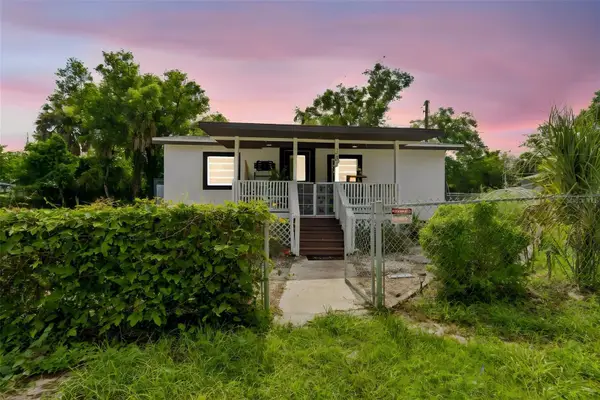 $330,000Active3 beds 2 baths1,024 sq. ft.
1202 E Annie Street, TAMPA, FL 33612
MLS# TB8530166Listed by: COMPASS FLORIDA LLC - New
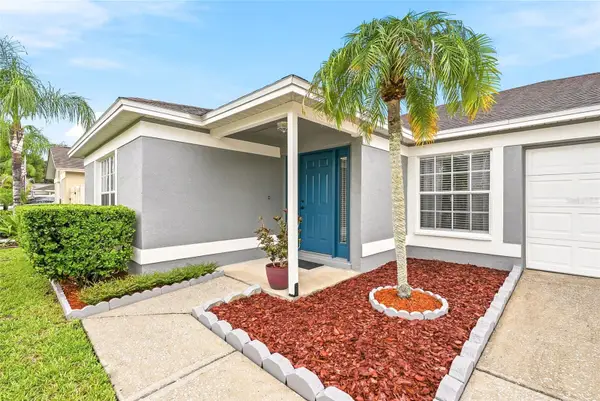 $477,900Active3 beds 2 baths1,634 sq. ft.
11026 Streamside Drive, TAMPA, FL 33624
MLS# L4963568Listed by: COLDWELL BANKER REALTY - New
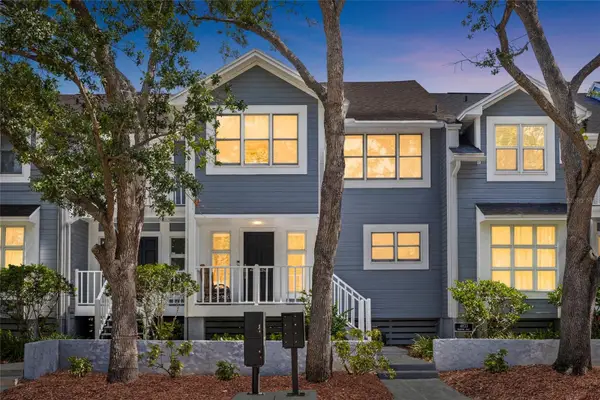 $539,000Active3 beds 3 baths1,776 sq. ft.
4833 W Flamingo Rd, TAMPA, FL 33611
MLS# TB8526030Listed by: PALERMO REAL ESTATE PROF. INC. - New
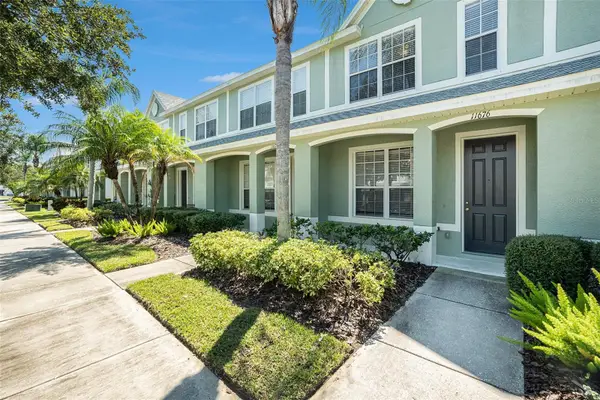 $254,900Active2 beds 3 baths1,216 sq. ft.
11676 Declaration Drive, TAMPA, FL 33635
MLS# TB8529028Listed by: NEW BEGINNING REALTY LLC - New
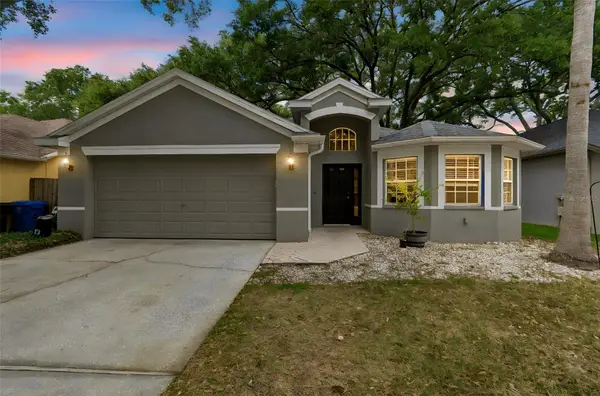 $485,000Active3 beds 2 baths1,828 sq. ft.
4643 Dunnie Drive, TAMPA, FL 33614
MLS# TB8530230Listed by: PREMIER SOTHEBYS INTL REALTY - New
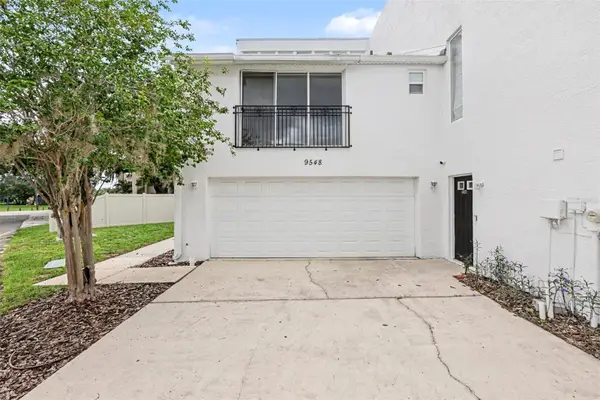 $200,000Active3 beds 4 baths1,633 sq. ft.
9548 Orange Valley Court, TAMPA, FL 33618
MLS# TB8530247Listed by: MARK SPAIN REAL ESTATE - New
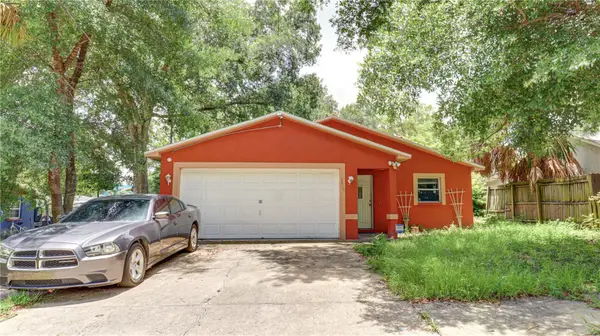 $275,000Active3 beds 2 baths1,707 sq. ft.
3419 E Diana Street, TAMPA, FL 33610
MLS# TB8530300Listed by: FLORIDA HOMES REALTY & MORTGAGE - New
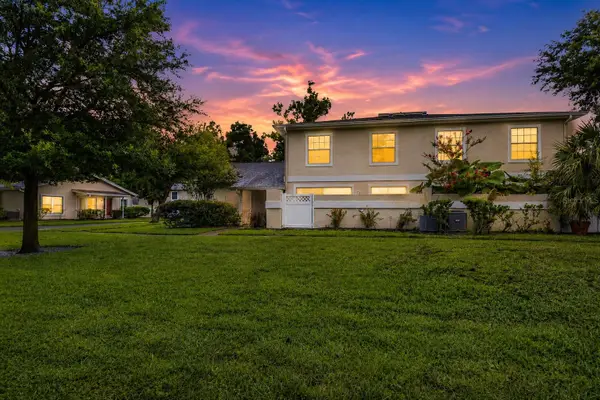 $169,900Active2 beds 2 baths1,104 sq. ft.
6226 Goldenmoss Way #6226, TAMPA, FL 33617
MLS# TB8526680Listed by: FLIP SIDE REALTY BY DESIGN - New
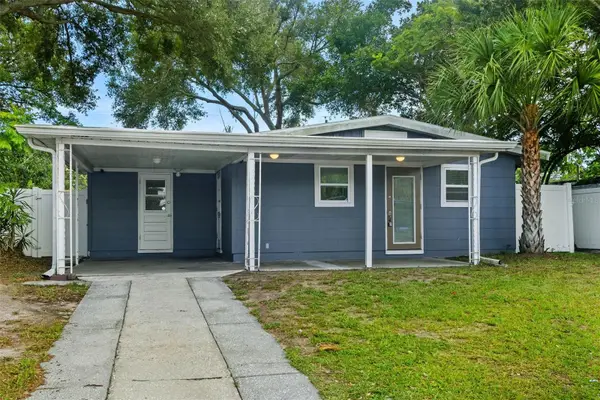 $399,000Active3 beds 2 baths1,095 sq. ft.
4402 W Trilby Avenue, TAMPA, FL 33616
MLS# TB8528687Listed by: FLORIDA EXECUTIVE REALTY 2


Protect your home and budget from life's surprises with an Assurant Home Warranty, backed by a partner that supports you through every step of homeownership. Explore Plans.
©2026 Century 21 Real Estate LLC. All rights reserved. CENTURY 21®, the CENTURY 21 Logo and C21® are service marks owned by Century 21 Real Estate LLC. Century 21 Real Estate LLC fully supports the principles of the Fair Housing Act and the Equal Opportunity Act. Each office is independently owned and operated. Listing information is deemed reliable but not guaranteed accurate.