16215 W Course Drive, Tampa, FL 33624
Local realty services provided by:CENTURY 21 AllPoints Realty
16215 W Course Drive,Tampa, FL 33624
$595,000
- 4 Beds
- 3 Baths
- 2,491 sq. ft.
- Single family
- Active
Listed by: elizabeth gargula
Office: re/max premier group
MLS#:TB8565852
Source:MFRMLS
Price summary
- Price:$595,000
- Price per sq. ft.:$162.7
- Monthly HOA dues:$4.17
About this home
Welcome to 16215 W. Course Dr! This GOLF COURSE FRONTAGE with BREATHTAKING VIEWS is positioned directly along the 17th hole of the Northdale Golf Course. This two-story, four-bedroom residence has fairway frontage with an intelligent layout and substantial improvements. An oversized driveway and two-car garage lead to an enclosed front courtyard, where dual entry doors open into a bright, versatile interior. The main level is tailored for effortless living and entertaining, featuring formal living and dining spaces anchored by a classic fireplace. The 2020 updated kitchen includes a central breakfast bar, marble countertops, stainless steel appliances and wine refrigerator and flows directly into the main gathering room. French doors extend the living space outdoors to an expansive covered patio, private swimming pool, and dedicated spa overlooking scenic golf course views. Privately situated on the ground floor, the primary suite offers a serene retreat with an ensuite bath, complemented by a dedicated indoor laundry room and a convenient guest powder bath. Upstairs, a flexible loft anchors the secondary living quarters ideal for a media lounge, study, or home office. Three well-proportioned bedrooms and a full bath complete with 2 separate sinks and commodes provides privacy. Two bedrooms open directly onto an elevated balcony that captures sweeping vistas of the pool and the fairway. This home provides a special retreat just minutes from premier Northdale dining, shopping, and convenient access to the Veterans Expressway and Tampa International Airport. Roof replaced in 2021, A/C replaced in 2025, and electrical panel upgraded in 2026....
Contact an agent
Home facts
- Year built:1980
- Subdivision & Development:NORTHDALE GOLF CLUB SECTION D UNIT 2
- Listing ID #:TB8565852
- Added:1 day(s) ago
- Updated:November 10, 2026 at 04:53 PM
Rooms and interior
- Bedrooms:4
- Total bathrooms:3
- Full bathrooms:2
- Half bathrooms:1
- Flooring:Carpet, Luxury Vinyl, Tile
- Dining Description:Eat In Kitchen, Formal Dining Room
- Kitchen Description:Dishwasher, Disposal, Eat-in Kitchen, Microwave, Range, Refrigerator, Solid Surface Counters, Wine Refrigerator
- Bedroom Description:Primary Bedroom Main Floor, Walk-In Closet(s)
- Living area:2,491 sq. ft.
Heating and cooling
- Cooling:Central Air
- Heating:Central, Electric, Heat Pump
- Central air:Yes
Structure and exterior
- Roof:Shingle
- Year built:1980
- Building area:2,491 sq. ft.
- Lot area:0.27 Acres
- Lot Features:Landscaped, On Golf Course, Paved, Sidewalk
- Architectural Style:Traditional
- Construction Materials:Block, Frame, Stucco
- Exterior Features:Balcony, Courtyard, Covered Porch/Patio, Patio, Rain Gutters, Screened, Sidewalk
- Foundation Description:Slab
- Levels:2 Story
Schools
- High school:Gaither-HB
- Middle school:Hill-HB
- Elementary school:Claywell-HB
Utilities
- Water:Public, Water Connected
- Sewer:Public, Public Sewer, Sewer Connected
Finances and disclosures
- Price:$595,000
- Price per sq. ft.:$162.7
- Tax amount:$5,347 (2026)
Features and amenities
- Appliances:Dishwasher, Disposal, Electric Water Heater, Microwave, Range, Refrigerator, Wine Refrigerator
- Laundry features:Inside, Laundry Room
- Amenities:BB/HS Internet Available, Cable Available, Ceiling Fans(s), Chair Rail, Eat-in Kitchen, Primary Bedroom Main Floor, Solid Surface Counters, Thermostat, Walk-In Closet(s), Window Treatments
- Pool features:Gunite, In Ground, Private Pool
Parking
- Parking description:Attached Garage, Driveway, Garage Door Opener, Oversized
- Garage:Yes
 The information being provided by Stellar Mls is for the consumer's personal, non-commercial use and may not be used for any purpose other than to identify prospective properties consumer may be interested in purchasing. Any information relating to real estate for sale referenced on this web site comes from the Internet Data Exchange (IDX) program of the Stellar Mls. CENTURY 21 AllPoints Realty is not a Multiple Listing Service (MLS), nor does it offer MLS access. This website is a service of CENTURY 21 AllPoints Realty, a broker participant of Stellar Mls. This web site may reference real estate listing(s) held by a brokerage firm other than the broker and/or agent who owns this web site.
The accuracy of all information, regardless of source, including but not limited to open house information, square footages and lot sizes, is deemed reliable but not guaranteed and should be personally verified through personal inspection by and/or with the appropriate professionals. The data contained herein is copyrighted by Stellar Mls and is protected by all applicable copyright laws. Any unauthorized dissemination of this information is in violation of copyright laws and is strictly prohibited.
Properties in listings may have been sold or may no longer be available.
Copyright 2026 Stellar Mls. All rights reserved. MFRMLS Member Broker: Ryan Peterson
New listings near 16215 W Course Drive
- Coming SoonOpen Sat, 1 to 3pm
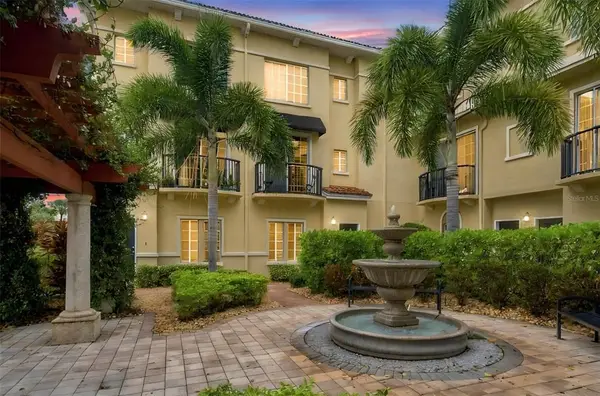
 $315,000Coming Soon1 beds 1 baths881 sq. ft.
5221 Beach Breeze Ct, Tampa, FL 33609
MLS# TB8564398Listed by: CENTURY 21 EXECUTIVE TEAM - Coming Soon
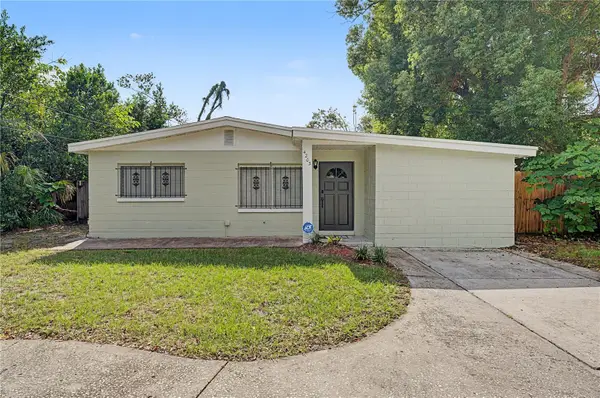 $345,000Coming Soon4 beds 2 baths1,596 sq. ft.
4203 E Yukon Street, TAMPA, FL 33617
MLS# TB8564692Listed by: FUTURE HOME REALTY INC - Coming Soon
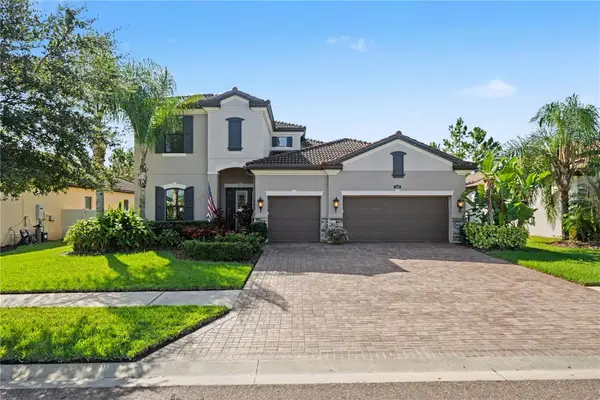 $1,025,000Coming Soon4 beds 4 baths3,644 sq. ft.
5150 Lakecastle Drive, TAMPA, FL 33624
MLS# TB8565595Listed by: BHHS FLORIDA PROPERTIES GROUP - Coming Soon
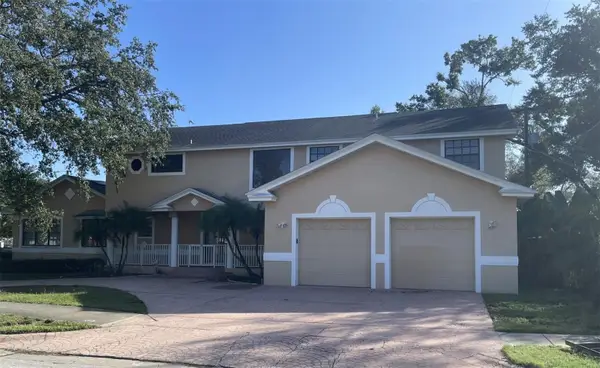 $1,495,000Coming Soon5 beds 3 baths5,152 sq. ft.
3622 W Azeele Street, TAMPA, FL 33609
MLS# TB8565819Listed by: CHARLES RUTENBERG REALTY INC - Coming SoonOpen Wed, 11am to 1pm
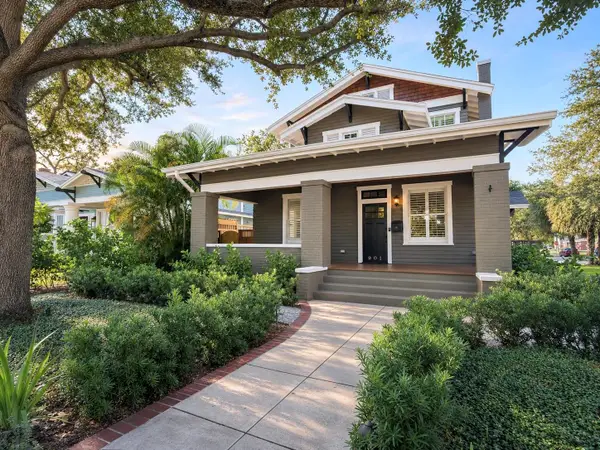 $2,499,000Coming Soon4 beds 4 baths3,045 sq. ft.
901 S Packwood Avenue, TAMPA, FL 33606
MLS# TB8565557Listed by: COMPASS FLORIDA LLC - Coming Soon
 $365,000Coming Soon3 beds 3 baths1,240 sq. ft.
Address Withheld By Seller, TAMPA, FL 33612
MLS# TB8563602Listed by: BHHS FLORIDA PROPERTIES GROUP - Coming Soon
 $350,000Coming Soon10 Acres
Address Withheld By Seller, TAMPA, FL 33625
MLS# TB8556699Listed by: ONEIL COMMERCIAL ADVISORS - Coming Soon
 $400,000Coming Soon3 beds 2 baths1,339 sq. ft.
6618 Interbay Boulevard, TAMPA, FL 33611
MLS# TB8564060Listed by: REAL BROKER, LLC - Coming Soon
 $505,000Coming Soon3 beds 2 baths1,560 sq. ft.
1324 E Giddens Avenue, TAMPA, FL 33603
MLS# TB8564516Listed by: COMPASS FLORIDA LLC - Coming Soon
 $600,000Coming Soon3 beds 3 baths2,054 sq. ft.
911 E Osborne Avenue #A, TAMPA, FL 33603
MLS# TB8564526Listed by: COMPASS FLORIDA LLC


Protect your home and budget from life's surprises with an Assurant Home Warranty, backed by a partner that supports you through every step of homeownership. Explore Plans.
©2026 Century 21 Real Estate LLC. All rights reserved. CENTURY 21®, the CENTURY 21 Logo and C21® are service marks owned by Century 21 Real Estate LLC. Century 21 Real Estate LLC fully supports the principles of the Fair Housing Act and the Equal Opportunity Act. Each office is independently owned and operated. Listing information is deemed reliable but not guaranteed accurate.