17912 Saint Croix Isle Drive, Tampa, FL 33647
Local realty services provided by:CENTURY 21 Results
Listed by: jerilyn rush, bekah rush
Office: compass florida llc.
MLS#:TB8512350
Source:MFRMLS
Price summary
- Price:$760,000
- Price per sq. ft.:$191.34
- Monthly HOA dues:$30
About this home
Imagine waking up every day in the guarded, tropical paradise of Cory Lake Isles, where brick-lined streets and swaying palms lead you home to 17912 Saint Croix Isle. This isn't just a house; it’s a meticulously maintained retreat where all the "big ticket" items have already been crossed off your list.
Step inside and you’ll immediately feel the airy, welcoming flow of a home designed for both quiet mornings and vibrant entertaining. But the real magic happens when you head out back. The screened lanai is your own private oasis, featuring a sparkling pool and spa that beckon for weekend BBQs or a starlit soak. Best of all, the entire outdoor space was refreshed in 2024 with a brand-new pool enclosure and a high-efficiency pool pump, ensuring your slice of Florida heaven is as low-maintenance as it is beautiful.
Peace of mind comes standard here. You can rest easy knowing the roof was replaced in 2021, the HVAC system was upgraded in 2023 to keep you cool through the Florida summers, and a brand-new hot water heater was installed in 2024.
Living in Cory Lake Isles means more than just a beautiful home—it’s a lifestyle. You’ll have access to a 165-acre ski lake, a beach club, tennis courts, gym, and lush greenery at every turn. If you’ve been looking for a move-in-ready sanctuary that combines resort-style amenities with the security of recent, high-quality upgrades, this is the one. Come see why life is better on the Isle....
Contact an agent
Home facts
- Year built:1993
- Listing ID #:TB8512350
- Added:1 day(s) ago
- Updated:May 31, 2026 at 05:38 PM
Rooms and interior
- Bedrooms:3
- Total bathrooms:3
- Full bathrooms:2
- Half bathrooms:1
- Flooring:Ceramic Tile, Wood
- Dining Description:Breakfast Room, Formal Dining Room
- Kitchen Description:Built-In Oven, Cooktop, Dishwasher, Disposal, Kitchen/Family Room Combo, Microwave, Refrigerator, Solid Wood Cabinets, Stone Counters
- Bedroom Description:Split Bedroom, Walk-In Closet(s)
- Living area:2,743 sq. ft.
Heating and cooling
- Cooling:Central Air
- Heating:Central
- Central air:Yes
Structure and exterior
- Roof:Shingle
- Year built:1993
- Building area:2,743 sq. ft.
- Lot area:0.43 Acres
- Lot Features:Cul-de-sac, Landscaped, Sidewalk
- Construction Materials:Block, Brick
- Exterior Features:Front Porch, Outdoor Grill, Outdoor Kitchen, Private Mailbox, Sidewalk
- Foundation Description:Slab
- Levels:1 Story
Schools
- High school:Wharton-HB
- Middle school:Benito-HB
- Elementary school:Pride-HB
Utilities
- Water:Public, Water Connected
- Sewer:Public Sewer, Sewer Connected
Finances and disclosures
- Price:$760,000
- Price per sq. ft.:$191.34
- Tax amount:$18,672 (2025)
Features and amenities
- Appliances:Built-in Oven, Cooktop, Dishwasher, Disposal, Dryer, Gas Water Heater, Irrigation Equipment, Microwave, Refrigerator, Washer
- Laundry features:Dryer, Inside, Laundry Room, Washer
- Amenities:BB/HS Internet Available, Basketball Court, Cable Available, Cathedral Ceiling(s), Ceiling Fans(s), Clubhouse, Crown Molding, Fence Restrictions, Fitness Center, Gated, Irrigation Equipment, Kitchen/Family Room Combo, Open Floorplan, Playground, Pool, Recreation Facilities, Security, Solid Wood Cabinets, Split Bedroom, Stone Counters, Tennis Court(s), Walk-In Closet(s), Window Treatments
- Pool features:Child Safety Fence, In Ground, Outside Bath Access, Pool, Private Pool, Salt Water, Screen Enclosure
Parking
- Parking description:Attached Garage, Garage Door Opener
- Garage:Yes
- Garage spaces:3
 The information being provided by Stellar Mls is for the consumer's personal, non-commercial use and may not be used for any purpose other than to identify prospective properties consumer may be interested in purchasing. Any information relating to real estate for sale referenced on this web site comes from the Internet Data Exchange (IDX) program of the Stellar Mls. CENTURY 21 Results is not a Multiple Listing Service (MLS), nor does it offer MLS access. This website is a service of CENTURY 21 Results, a broker participant of Stellar Mls. This web site may reference real estate listing(s) held by a brokerage firm other than the broker and/or agent who owns this web site.
The accuracy of all information, regardless of source, including but not limited to open house information, square footages and lot sizes, is deemed reliable but not guaranteed and should be personally verified through personal inspection by and/or with the appropriate professionals. The data contained herein is copyrighted by Stellar Mls and is protected by all applicable copyright laws. Any unauthorized dissemination of this information is in violation of copyright laws and is strictly prohibited.
Properties in listings may have been sold or may no longer be available.
Copyright 2026 Stellar Mls. All rights reserved.
The information being provided by Stellar Mls is for the consumer's personal, non-commercial use and may not be used for any purpose other than to identify prospective properties consumer may be interested in purchasing. Any information relating to real estate for sale referenced on this web site comes from the Internet Data Exchange (IDX) program of the Stellar Mls. CENTURY 21 Results is not a Multiple Listing Service (MLS), nor does it offer MLS access. This website is a service of CENTURY 21 Results, a broker participant of Stellar Mls. This web site may reference real estate listing(s) held by a brokerage firm other than the broker and/or agent who owns this web site.
The accuracy of all information, regardless of source, including but not limited to open house information, square footages and lot sizes, is deemed reliable but not guaranteed and should be personally verified through personal inspection by and/or with the appropriate professionals. The data contained herein is copyrighted by Stellar Mls and is protected by all applicable copyright laws. Any unauthorized dissemination of this information is in violation of copyright laws and is strictly prohibited.
Properties in listings may have been sold or may no longer be available.
Copyright 2026 Stellar Mls. All rights reserved.New listings near 17912 Saint Croix Isle Drive
- New

 $165,000Active2 beds 2 baths879 sq. ft.
5054 Terrace Club Lane #101, TAMPA, FL 33617
MLS# TB8514084Listed by: CENTURY 21 ELITE LOCATIONS, INC - New
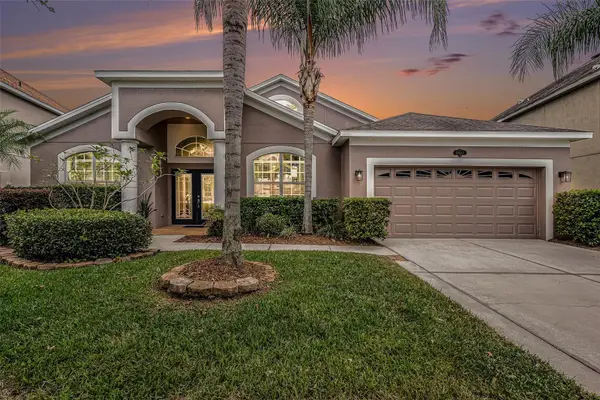 $525,000Active4 beds 3 baths2,626 sq. ft.
20017 Painting Nature Lane, TAMPA, FL 33647
MLS# TB8513573Listed by: NATIONWIDE REALTY SOLUTIONS LL - New
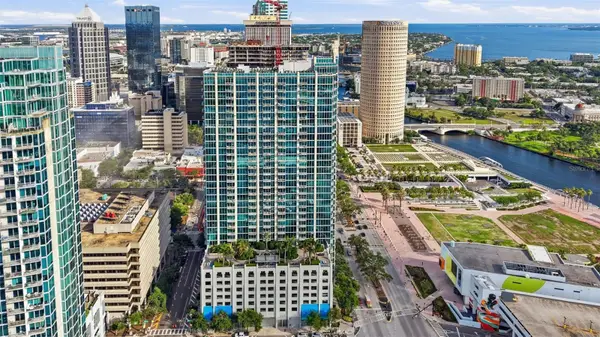 $470,000Active1 beds 1 baths772 sq. ft.
777 N Ashley Drive #1109, TAMPA, FL 33602
MLS# L4962329Listed by: MCGRATH POPPELL & CO., INC. - New
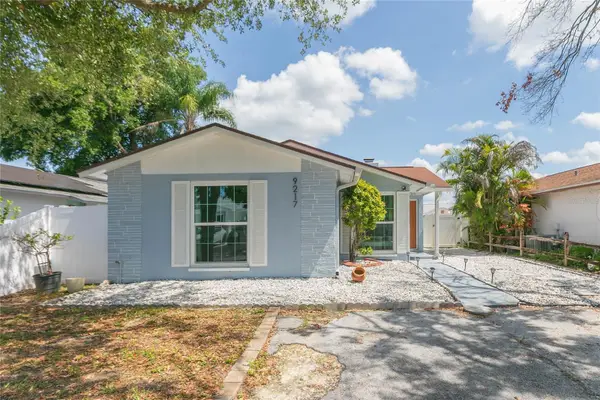 $345,300Active4 beds 2 baths1,174 sq. ft.
9217 Spy Glass Court, TAMPA, FL 33615
MLS# TB8514028Listed by: SOLEI INTERNATIONAL REALTY LLC - New
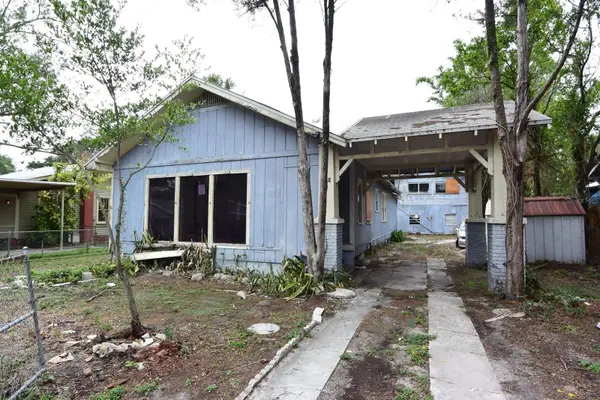 $203,000Active2 beds 2 baths1,328 sq. ft.
111 W Powhatan Avenue, TAMPA, FL 33604
MLS# W7886272Listed by: BAM REALTY ADVISORS INC - New
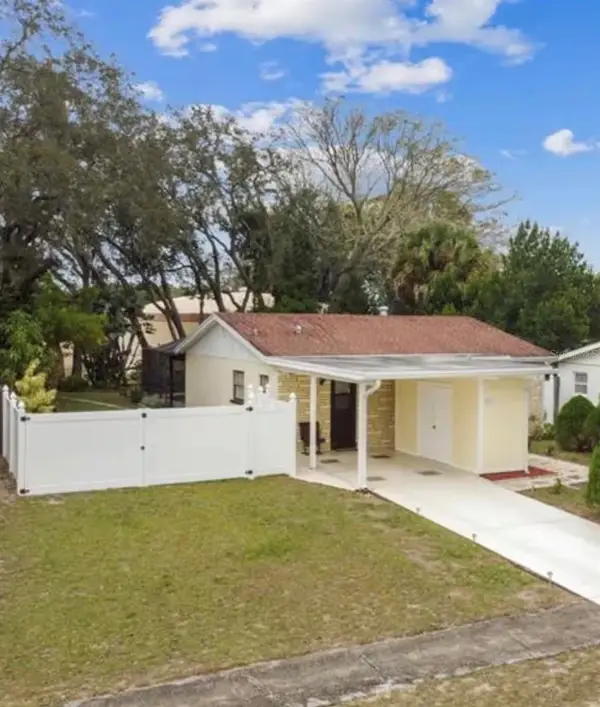 $369,000Active3 beds 2 baths1,120 sq. ft.
7316 Willow Park Drive, TAMPA, FL 33637
MLS# TB8513903Listed by: VITA LUXURY REALTY LLC - New
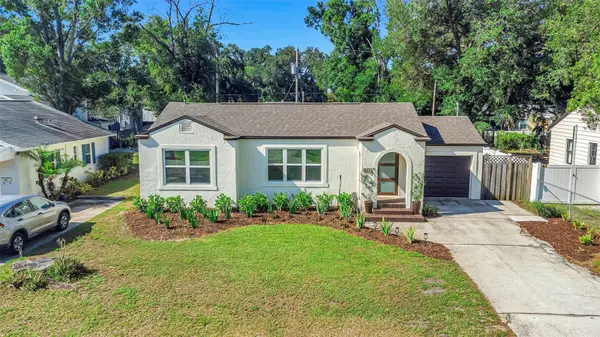 $524,500Active3 beds 2 baths1,570 sq. ft.
908 W Candlewood Avenue, TAMPA, FL 33603
MLS# TB8513924Listed by: REHM REALTY GROUP LLC - New
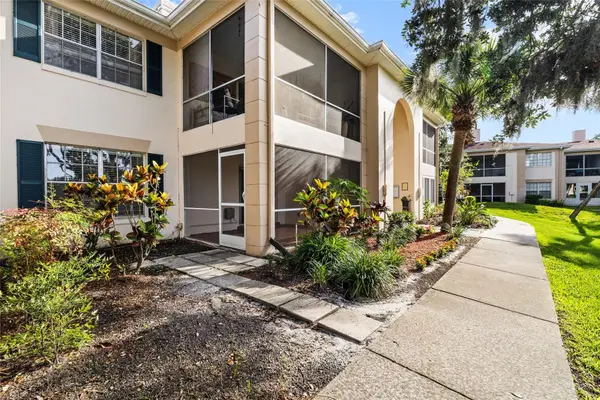 $258,000Active2 beds 2 baths1,208 sq. ft.
10360 Carrollwood Lane #212, TAMPA, FL 33618
MLS# TB8513646Listed by: FLORIDA EXECUTIVE REALTY - New
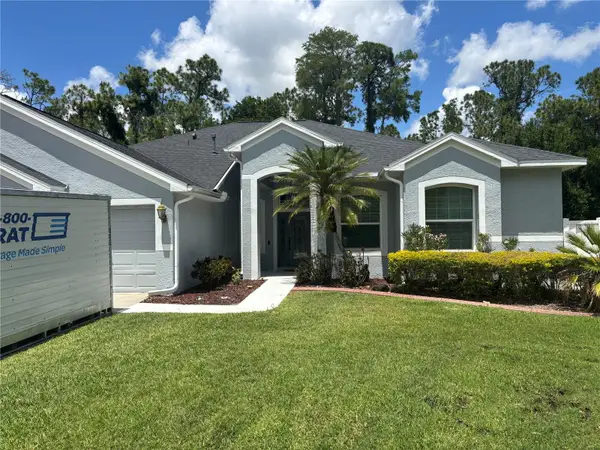 $874,900Active4 beds 3 baths2,764 sq. ft.
14618 Fetterbush Way, TAMPA, FL 33626
MLS# TB8506644Listed by: CHARLES RUTENBERG REALTY INC


Protect your home and budget from life's surprises with an Assurant Home Warranty, backed by a partner that supports you through every step of homeownership. Explore Plans.
©2026 Century 21 Real Estate LLC. All rights reserved. CENTURY 21®, the CENTURY 21 Logo and C21® are service marks owned by Century 21 Real Estate LLC. Century 21 Real Estate LLC fully supports the principles of the Fair Housing Act and the Equal Opportunity Act. Each office is independently owned and operated. Listing information is deemed reliable but not guaranteed accurate.