
19009 Falcons Place, Tampa, FL 33647
Local realty services provided by:CENTURY 21 Alliance Realty Group
Upcoming open houses
- Sun, Aug 0911:00 am - 02:00 pm
Listed by: sylvia haddad
Office: redfin corporation
MLS#:TB8533442
Source:MFRMLS
Price summary
- Price:$539,900
- Price per sq. ft.:$197.62
- Monthly HOA dues:$48
About this home
Tucked away on a quarter-acre corner lot in West Meadows, this move-in-ready New Tampa home instantly welcomes you with soaring vaulted ceilings, abundant natural light, and elegant architectural details throughout.
Living & Interior Highlights
The main living space features a versatile neutral palette anchored by an inviting kitchen complete with resurfaced cabinetry, tile backsplash, under-cabinet lighting, stainless steel Samsung appliances (including a gas range and smart dishwasher), and a generous breakfast bar.
Flooring: Beautiful bamboo flooring throughout main areas and tile in common spaces—zero carpet anywhere.
Smart Home Technology: Over $10k in integrated smart home devices including smart thermostats, motorized/smart blinds, smart lighting, smart fans, smart locks, and smart garage opener.
Audio & Custom Touches: Built-in in-wall and in-ceiling speakers, built-in desk in the formal living area ($2k upgrade), and smart glass picture windows.
Air & Water Quality: Whole-home UV air filtration system (2021), whole-home HVAC scenting system (2022), tankless water heater, and a whole-home water softener/filtration system (2024) paired with a Reverse Osmosis (RO) faucet in the kitchen.
Primary Suite & Baths
Step through the French doors off the primary suite to catch the evening Florida breeze, or retreat into the fully remodeled primary bath (2024, $18k upgrade). Fully gutted and redone, it features high-end finishes and built-in ceiling speakers for a true spa-like atmosphere.
Outdoor Living & Resort-Style Backyard
Step through oversized sliders into your private, fully screened lanai addition (2023) designed for ultimate relaxation and entertaining:
Outdoor Kitchen & Comfort: 100 sq ft dedicated grilling area and a 12 ft motorized awning with LED lighting ($3,000).
Pool & Spa: Saltwater pool system with all-new pool equipment, plumbing, and a variable-speed pump (2024), resurfaced in 2020 with built-in pool enclosure lighting.
Low-Maintenance Landscaping: Over $8k in paver hardscaping with built-in landscape lighting, synthetic artificial turf ($3,500), and your very own 500 sq ft putting green ($1,500).
Privacy & Security: Fully enclosed with a 6 ft white vinyl fence with integrated landscape lighting (2019) and Ring camera security system.
Major Systems & Structural Upgrades
Enjoy ultimate peace of mind with major updates already taken care of:
*Roof: Replaced 2016
*A/C System: Replaced 2022
*Electrical: Updated panel pre-wired for EV charging
*Exterior Improvements: Smart Rachio irrigation system, epoxy garage flooring (2023), exterior paint (2021), and interior paint (2019).
Community & Location
Top it off with West Meadows' resort-style neighborhood perks—including community pools, a clubhouse, fitness center, tennis courts, and dog parks—plus top A-rated schools nearby.
Please see the comprehensive upgrade list in the MLS attachments for full details! Reach out today to schedule your private walkthrough!...
Contact an agent
Home facts
- Year built:2002
- Subdivision & Development:WEST MEADOWS PRCL 5 PH 1
- Listing ID #:TB8533442
- Added:1 day(s) ago
- Updated:August 04, 2026 at 08:36 PM
Rooms and interior
- Bedrooms:4
- Total bathrooms:2
- Full bathrooms:2
- Flooring:Bamboo, Tile
- Dining Description:Eat In Kitchen
- Kitchen Description:Dishwasher, Eat-in Kitchen, Kitchen/Family Room Combo, Microwave, Range, Refrigerator, Solid Surface Counters, Stone Counters
- Bedroom Description:High Ceilings, Primary Bedroom Main Floor, Walk-In Closet(s)
- Living area:2,044 sq. ft.
Heating and cooling
- Cooling:Central Air
- Heating:Electric
- Central air:Yes
Structure and exterior
- Roof:Shingle
- Year built:2002
- Building area:2,044 sq. ft.
- Lot area:0.24 Acres
- Lot Features:Corner Lot, Irregular Lot, Landscaped, Private
- Construction Materials:Block
- Exterior Features:Covered Porch/Patio, Lighting, Private Mailbox, Rain Gutters, Rear Porch, Screened, Sidewalk
- Foundation Description:Slab
- Levels:1 Story
Schools
- High school:Freedom-HB
- Middle school:Liberty-HB
- Elementary school:Clark-HB
Utilities
- Water:Public, Water Connected
- Sewer:Public, Public Sewer, Sewer Connected
Finances and disclosures
- Price:$539,900
- Price per sq. ft.:$197.62
- Tax amount:$8,420 (2025)
Features and amenities
- Appliances:Dishwasher, Irrigation Equipment, Microwave, Range, Refrigerator, Tankless Water Heater
- Laundry features:Laundry Room
- Amenities:Basketball Court, Built-In Features, Ceiling Fans(s), Crown Molding, Eat-in Kitchen, Fence Restrictions, Fitness Center, High Ceilings, Irrigation Equipment, Kitchen/Family Room Combo, Open Floorplan, Park, Playground, Pool, Primary Bedroom Main Floor, Recreation Facilities, Smart Home, Solid Surface Counters, Stone Counters, Tennis Court(s), Thermostat, Underground Utilities, Walk-In Closet(s)
- Pool features:In Ground, Pool, Private Pool, Screen Enclosure, Sweep
- Smart home:Yes
Parking
- Parking description:Attached Garage, Covered, Driveway, Garage Door Opener
- Garage:Yes
- Garage spaces:2
 The information being provided by Stellar Mls is for the consumer's personal, non-commercial use and may not be used for any purpose other than to identify prospective properties consumer may be interested in purchasing. Any information relating to real estate for sale referenced on this web site comes from the Internet Data Exchange (IDX) program of the Stellar Mls. CENTURY 21 Alliance Realty Group is not a Multiple Listing Service (MLS), nor does it offer MLS access. This website is a service of CENTURY 21 Alliance Realty Group, a broker participant of Stellar Mls. This web site may reference real estate listing(s) held by a brokerage firm other than the broker and/or agent who owns this web site.
The accuracy of all information, regardless of source, including but not limited to open house information, square footages and lot sizes, is deemed reliable but not guaranteed and should be personally verified through personal inspection by and/or with the appropriate professionals. The data contained herein is copyrighted by Stellar Mls and is protected by all applicable copyright laws. Any unauthorized dissemination of this information is in violation of copyright laws and is strictly prohibited.
Properties in listings may have been sold or may no longer be available.
Copyright 2026 Stellar Mls. All rights reserved. MFRMLS Member Broker: Joseph Pettinella
The information being provided by Stellar Mls is for the consumer's personal, non-commercial use and may not be used for any purpose other than to identify prospective properties consumer may be interested in purchasing. Any information relating to real estate for sale referenced on this web site comes from the Internet Data Exchange (IDX) program of the Stellar Mls. CENTURY 21 Alliance Realty Group is not a Multiple Listing Service (MLS), nor does it offer MLS access. This website is a service of CENTURY 21 Alliance Realty Group, a broker participant of Stellar Mls. This web site may reference real estate listing(s) held by a brokerage firm other than the broker and/or agent who owns this web site.
The accuracy of all information, regardless of source, including but not limited to open house information, square footages and lot sizes, is deemed reliable but not guaranteed and should be personally verified through personal inspection by and/or with the appropriate professionals. The data contained herein is copyrighted by Stellar Mls and is protected by all applicable copyright laws. Any unauthorized dissemination of this information is in violation of copyright laws and is strictly prohibited.
Properties in listings may have been sold or may no longer be available.
Copyright 2026 Stellar Mls. All rights reserved. MFRMLS Member Broker: Joseph PettinellaNew listings near 19009 Falcons Place
- New
 $314,500Active3 beds 2 baths1,028 sq. ft.
6105 N 23rd Street, TAMPA, FL 33610
MLS# TB8535876Listed by: CHARLES RUTENBERG REALTY INC - New
 $729,900Active4 beds 2 baths1,408 sq. ft.
1303 S Moody Avenue, TAMPA, FL 33629
MLS# TB8535573Listed by: KELLER WILLIAMS ST PETE REALTY - New
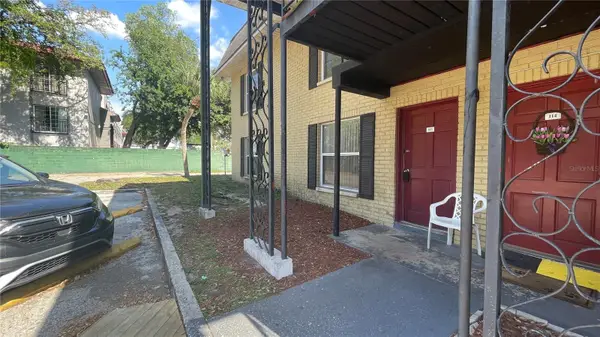 $99,000Active2 beds 1 baths832 sq. ft.
2800 E 113th Avenue #B2113, TAMPA, FL 33612
MLS# O6403823Listed by: VESTA REALTY LLC - New
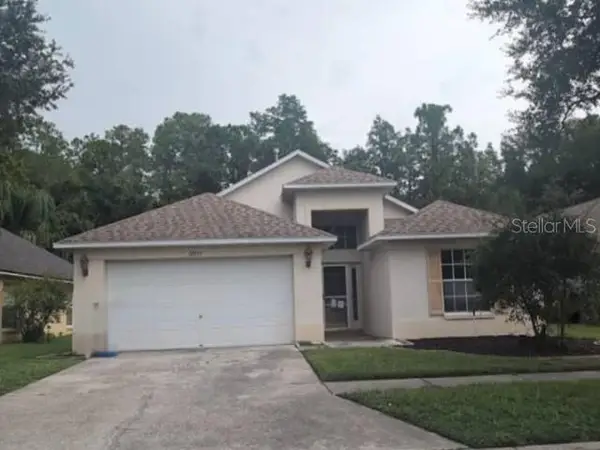 $434,150Active3 beds 2 baths1,720 sq. ft.
12533 Sparkleberry Road, TAMPA, FL 33626
MLS# O6430612Listed by: REALHOME SERVICE & SOLUTIONS INC - New
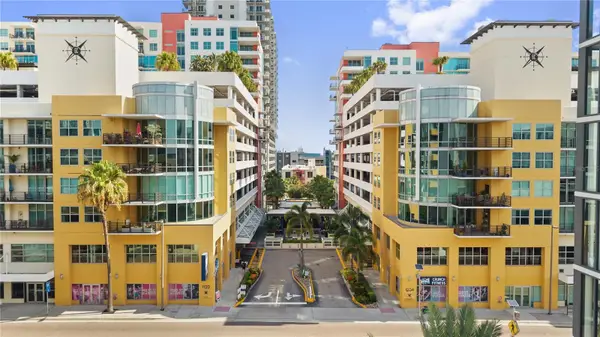 $245,000Active1 beds 1 baths615 sq. ft.
1120 E Kennedy Boulevard #1124, TAMPA, FL 33602
MLS# TB8531113Listed by: FIRESIDE REAL ESTATE - New
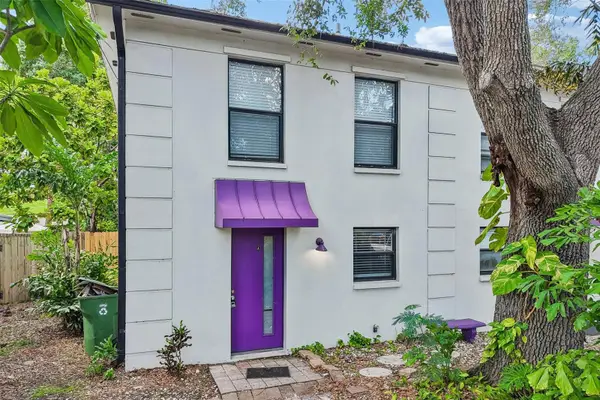 $1,049,000Active4 beds 6 baths2,448 sq. ft.
2417 W Stroud Avenue, TAMPA, FL 33629
MLS# TB8533322Listed by: LPT REALTY LLC - New
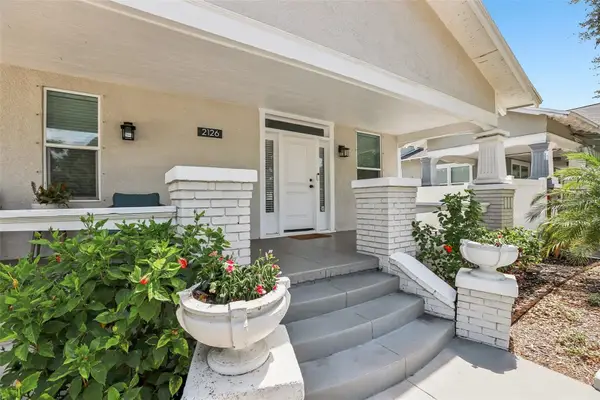 $569,000Active4 beds 2 baths1,980 sq. ft.
2126 W Beach Street, TAMPA, FL 33607
MLS# TB8533546Listed by: SANCHEZ&CO, LLC - New
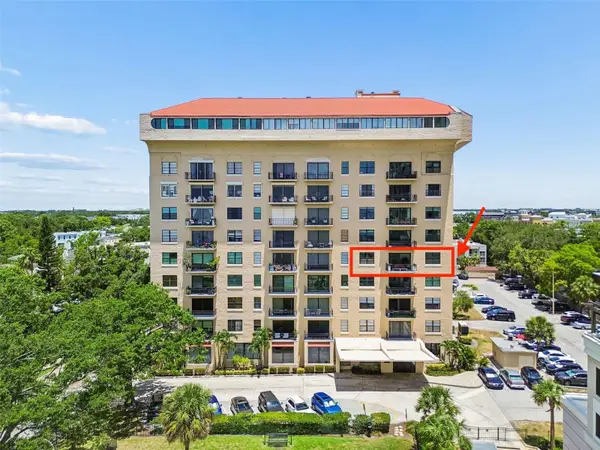 $399,000Active1 beds 1 baths846 sq. ft.
2109 Bayshore Boulevard #504, TAMPA, FL 33606
MLS# TB8534065Listed by: PALERMO REAL ESTATE PROF. INC. - New
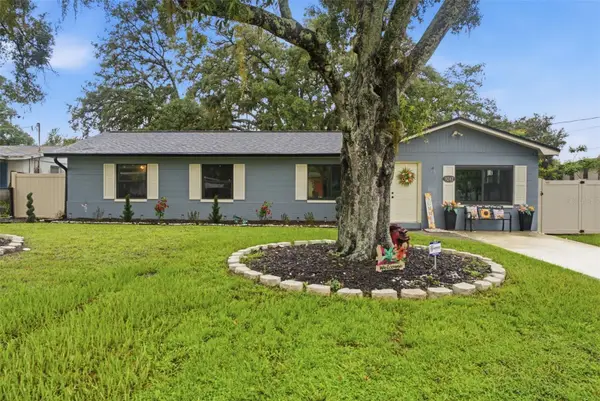 $400,000Active4 beds 2 baths1,488 sq. ft.
9242 N 52nd Street, TAMPA, FL 33617
MLS# TB8534277Listed by: GREAT WESTERN REALTY - New
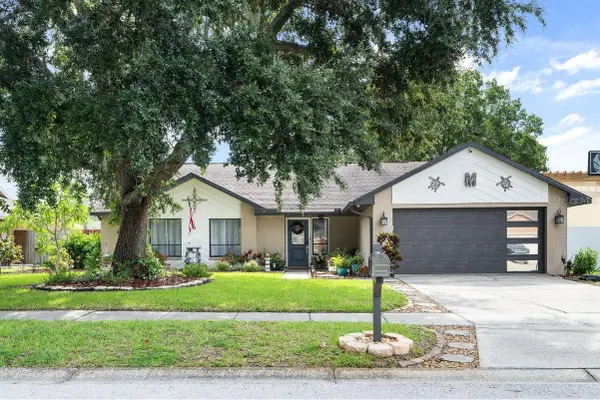 $475,000Active3 beds 2 baths1,545 sq. ft.
15747 Scrimshaw Drive, TAMPA, FL 33624
MLS# TB8535480Listed by: FIRST FLA. RLTY. OF TAMPA BAY


Protect your home and budget from life's surprises with an Assurant Home Warranty, backed by a partner that supports you through every step of homeownership. Explore Plans.
©2026 Century 21 Real Estate LLC. All rights reserved. CENTURY 21®, the CENTURY 21 Logo and C21® are service marks owned by Century 21 Real Estate LLC. Century 21 Real Estate LLC fully supports the principles of the Fair Housing Act and the Equal Opportunity Act. Each office is independently owned and operated. Listing information is deemed reliable but not guaranteed accurate.