
19476 Paddock View Drive, Tampa, FL 33647
Local realty services provided by:CENTURY 21 Circle
19476 Paddock View Drive,Tampa, FL 33647
$410,000
- 4 Beds
- 3 Baths
- - sq. ft.
- Single family
- Sold
Listed by: kristy darragh
Office: florida executive realty
MLS#:TB8511443
Source:MFRMLS
Sorry, we are unable to map this address
Price summary
- Price:$410,000
About this home
Turn key and move in ready!! Welcome to 19476 Paddock View Drive in Tampa, Florida, a beautifully maintained Lennar-built home nestled within the gated community of Heron Preserve at K-Bar Ranch. Perfectly positioned on a sprawling conservation homesite with an expansive fenced rear yard. Quality finishes abound with a paver driveway, stacked stone column accents, and lush landscaping. Built in 2015, this spacious 2,032-square-foot home features 4 bedrooms, 3 full bathrooms, and an open-concept layout designed for comfort and style. Enjoy easy living with New wood-look LVP in all the bedrooms while contemporary tile floors flow throughout the main living areas of the home. Designed with energy efficiency in mind, the home is equipped with high-quality solar panels installed in 2021, helping reduce energy costs while providing protection against rising utility rates. The chef-inspired kitchen is a true centerpiece, featuring 42-inch Espresso cabinetry, quartz countertops, designer backsplash, stainless steel appliance package, including a new stove in 2026 and a newer refrigerator installed in 2021. The oversized island is perfect for casual dining, entertaining, and gathering with family and friends. The kitchen flows seamlessly into the dining and family rooms, creating an inviting space for everyday living. The home has been thoughtfully updated with a brand-new air conditioning system in 2024, a new hot water heater in 2023, fresh interior and exterior paint in 2024, a new dryer in 2021, and now brand-new wood-look LVP flooring in all bedrooms. These recent improvements add comfort, style, and peace of mind. The primary suite offers a serene retreat with picturesque conservation views, brand-new wood-look LVP flooring, and a spa-like ensuite bathroom featuring dual quartz vanities, a large walk-in shower, and an expansive walk-in closet. The additional bedrooms also feature the new LVP flooring and offer flexible space for guests, family, work, or hobbies. A spacious indoor utility room provides extra storage and organization, while the attached garage adds everyday convenience. Step outside to the screened-in lanai and enjoy breathtaking conservation views in a peaceful, private setting. Whether you are sipping morning coffee, entertaining guests, or unwinding at the end of the day, this outdoor space delivers the quiet backdrop buyers are looking for. K-Bar Ranch offers an exceptional lifestyle with resort-style amenities, including a clubhouse, sparkling pool, playgrounds, sports courts, pickleball courts, tennis and basketball courts, a dog park, scenic walking trails, and a playground. This is a rare opportunity to own a beautifully updated, solar-powered home in one of Tampa’s most sought-after communities. Schedule your private showing today and experience the K-Bar Ranch lifestyle for yourself!...
Contact an agent
Home facts
- Year built:2015
- Subdivision & Development:K-BAR RANCH PRCL Q PH 2
- Listing ID #:TB8511443
- Added:64 day(s) ago
- Updated:August 01, 2026 at 07:50 AM
Rooms and interior
- Bedrooms:4
- Total bathrooms:3
- Full bathrooms:3
- Flooring:Ceramic Tile, Hardwood
- Kitchen Description:Disposal, Kitchen/Family Room Combo, Microwave, Range, Refrigerator, Water Filtration System, Water Softener
- Bedroom Description:Split Bedroom, Walk-In Closet(s)
Heating and cooling
- Cooling:Central Air
- Heating:Central, Electric
- Central air:Yes
Structure and exterior
- Roof:Shingle
- Year built:2015
- Lot Features:Sidewalk
- Architectural Style:Contemporary
- Construction Materials:Block, Stucco
- Exterior Features:Covered Porch/Patio, Lighting, Rear Porch, Screened, Sidewalk
- Foundation Description:Slab
- Levels:1 Story
Schools
- High school:Wharton-HB
- Middle school:Benito-HB
- Elementary school:Pride-HB
Utilities
- Water:Public, Water Connected
- Sewer:Public Sewer, Sewer Connected
Finances and disclosures
- Price:$410,000
- Tax amount:$11,057 (2025)
Features and amenities
- Appliances:Disposal, Electric Water Heater, Microwave, Range, Refrigerator, Washer, Water Filtration System, Water Softener
- Laundry features:Electric Dryer Hookup, In Kitchen, Laundry Room, Washer
- Amenities:BB/HS Internet Available, Cable Connected, Ceiling Fans(s), Coffered Ceiling(s), Crown Molding, Gated, Kitchen/Family Room Combo, Open Floorplan, Phone Available, Playground, Split Bedroom, Thermostat, Underground Utilities, Walk-In Closet(s)
- Pool features:Public Pool
Parking
- Parking description:Attached Garage, Driveway, Garage Door Opener
- Garage:Yes
- Garage spaces:2
 The information being provided by Stellar Mls is for the consumer's personal, non-commercial use and may not be used for any purpose other than to identify prospective properties consumer may be interested in purchasing. Any information relating to real estate for sale referenced on this web site comes from the Internet Data Exchange (IDX) program of the Stellar Mls. CENTURY 21 Circle is not a Multiple Listing Service (MLS), nor does it offer MLS access. This website is a service of CENTURY 21 Circle, a broker participant of Stellar Mls. This web site may reference real estate listing(s) held by a brokerage firm other than the broker and/or agent who owns this web site.
The accuracy of all information, regardless of source, including but not limited to open house information, square footages and lot sizes, is deemed reliable but not guaranteed and should be personally verified through personal inspection by and/or with the appropriate professionals. The data contained herein is copyrighted by Stellar Mls and is protected by all applicable copyright laws. Any unauthorized dissemination of this information is in violation of copyright laws and is strictly prohibited.
Properties in listings may have been sold or may no longer be available.
Copyright 2026 Stellar Mls. All rights reserved.
The information being provided by Stellar Mls is for the consumer's personal, non-commercial use and may not be used for any purpose other than to identify prospective properties consumer may be interested in purchasing. Any information relating to real estate for sale referenced on this web site comes from the Internet Data Exchange (IDX) program of the Stellar Mls. CENTURY 21 Circle is not a Multiple Listing Service (MLS), nor does it offer MLS access. This website is a service of CENTURY 21 Circle, a broker participant of Stellar Mls. This web site may reference real estate listing(s) held by a brokerage firm other than the broker and/or agent who owns this web site.
The accuracy of all information, regardless of source, including but not limited to open house information, square footages and lot sizes, is deemed reliable but not guaranteed and should be personally verified through personal inspection by and/or with the appropriate professionals. The data contained herein is copyrighted by Stellar Mls and is protected by all applicable copyright laws. Any unauthorized dissemination of this information is in violation of copyright laws and is strictly prohibited.
Properties in listings may have been sold or may no longer be available.
Copyright 2026 Stellar Mls. All rights reserved.New listings near 19476 Paddock View Drive
- New
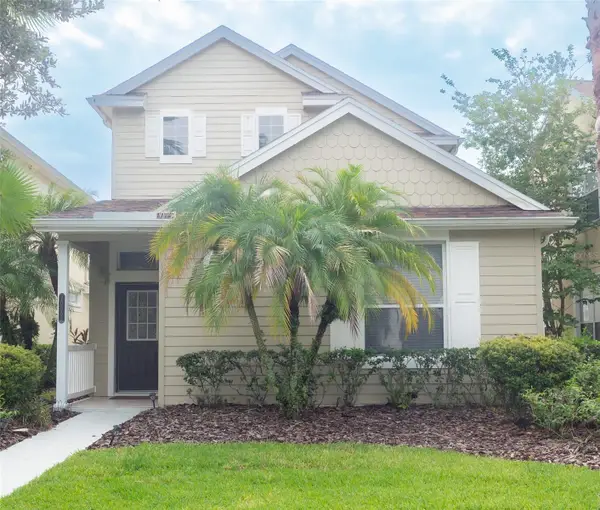 $399,000Active4 beds 3 baths1,795 sq. ft.
20065 Heritage Point Drive, TAMPA, FL 33647
MLS# TB8534797Listed by: EXP REALTY LLC - New
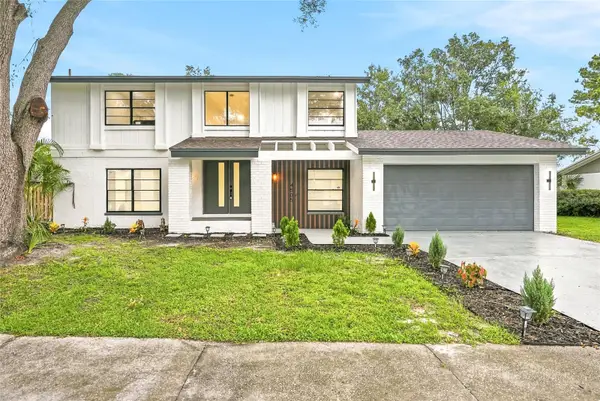 $530,000Active4 beds 3 baths2,095 sq. ft.
4505 Whitworth Lane, TAMPA, FL 33624
MLS# TB8534842Listed by: AVENUE HOMES LLC - New
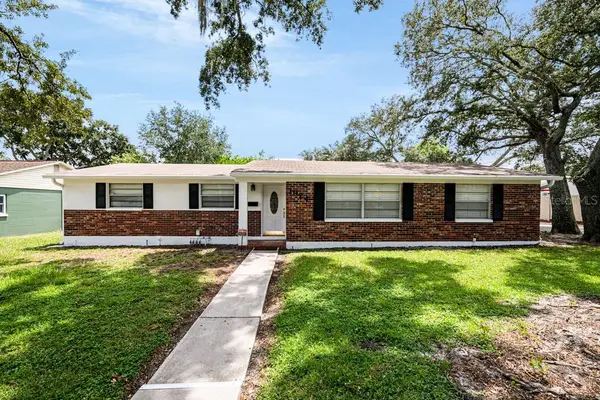 $524,900Active4 beds 2 baths1,728 sq. ft.
1924 W North Street, TAMPA, FL 33604
MLS# TB8534907Listed by: LOMBARDO TEAM REAL ESTATE LLC 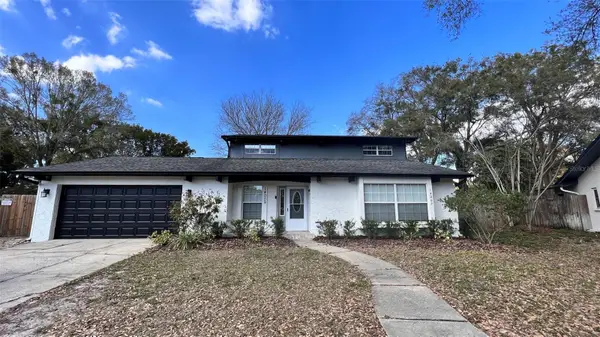 $579,999Active4 beds 3 baths2,006 sq. ft.
14009 Dominion Court, TAMPA, FL 33613
MLS# O6424594Listed by: SYLINDA FULSE REAL ESTATE- New
 $875,000Active3 beds 3 baths2,248 sq. ft.
4907 Bayshore Boulevard #103, TAMPA, FL 33611
MLS# TB8530900Listed by: LPT REALTY, LLC - New
 $150,000Active1 beds 1 baths748 sq. ft.
10415 Carrollbrook Circle #207, TAMPA, FL 33618
MLS# TB8534047Listed by: FIVE STAR REAL ESTATE OF FLORIDA - New
 $350,000Active3 beds 2 baths1,108 sq. ft.
1504 E 33rd Avenue, TAMPA, FL 33610
MLS# TB8534866Listed by: COLDWELL BANKER REALTY - New
 $650,000Active3 beds 3 baths1,643 sq. ft.
6003 S 3rd Street, TAMPA, FL 33611
MLS# TB8534857Listed by: SAMPLE WARNEKE REAL ESTATE, LLC - New
 $370,000Active3 beds 2 baths1,909 sq. ft.
3408 W Ellicott Street, TAMPA, FL 33614
MLS# TB8534859Listed by: HOME TOWN REALTY, INC. - New
 $324,900Active3 beds 2 baths1,206 sq. ft.
10909 N 14th Street, TAMPA, FL 33612
MLS# TB8534865Listed by: POWERS REAL ESTATE SOLUTIONS LLC


Protect your home and budget from life's surprises with an Assurant Home Warranty, backed by a partner that supports you through every step of homeownership. Explore Plans.
©2026 Century 21 Real Estate LLC. All rights reserved. CENTURY 21®, the CENTURY 21 Logo and C21® are service marks owned by Century 21 Real Estate LLC. Century 21 Real Estate LLC fully supports the principles of the Fair Housing Act and the Equal Opportunity Act. Each office is independently owned and operated. Listing information is deemed reliable but not guaranteed accurate.