
2401 Bayshore Boulevard #609, Tampa, FL 33629
Local realty services provided by:CENTURY 21 Circle
Listed by: talia nunno
Office: bhhs florida properties group
MLS#:TB8548840
Source:MFRMLS
Price summary
- Price:$525,000
- Price per sq. ft.:$475.54
- Monthly HOA dues:$987
About this home
WATERFRONT LIVING, TWO PRIVATE BALCONIES, A NEWLY REMODELED INTERIOR, AND WATER VIEWS FROM THE PRIMARY BEDROOM! Million-dollar views without the million-dollar price tag! Welcome to Harbour House, perfectly positioned directly on iconic Bayshore Boulevard in the heart of South Tampa. This beautifully renovated 2-bedroom, 2-bath waterfront condo offers 1,104 square feet of living space, two private balconies and stunning views of Hillsborough Bay and the Tampa skyline.
Step inside to a completely transformed interior featuring marble-look tile flooring, new cabinetry, sparkling quartz countertops and beautifully renovated bathrooms. The bright, open layout was designed to maximize the incredible views, with natural light pouring into the living spaces and access to two private balconies—one overlooking Hillsborough Bay and the other offering views toward Downtown Tampa.
Harbour House offers the best of Bayshore living with a waterfront community pool and deck, 24-hour security, elevator access, assigned covered parking and guest parking. Step outside your front door and enjoy Bayshore Boulevard for morning walks, runs and bike rides along the water.
Located in the heart of South Tampa, you're just minutes from Hyde Park Village, SoHo, Downtown Tampa, Water Street, Sparkman Wharf, Tampa General Hospital and some of Tampa's best restaurants and entertainment, while still enjoying the privacy of residential Bayshore living.
From sunrise over Hillsborough Bay to city lights from your private balconies, Unit 609 combines a fully renovated interior, incredible waterfront views and one of Tampa's most desirable locations. Schedule your private showing today!...
Contact an agent
Home facts
- Year built:1964
- Subdivision & Development:HARBOUR HOUSE CONDO
- Listing ID #:TB8548840
- Added:1 day(s) ago
- Updated:September 18, 2026 at 09:42 PM
Rooms and interior
- Bedrooms:2
- Total bathrooms:2
- Full bathrooms:2
- Flooring:Ceramic Tile, Tile
- Dining Description:Living Room/Dining Room Combo
- Kitchen Description:Dishwasher, Disposal, Exhaust Fan, Freezer, Kitchen/Family Room Combo, Microwave, Range, Refrigerator, Water Filtration System
- Bedroom Description:Primary Bedroom Main Floor, Walk-In Closet(s)
- Living area:1,104 sq. ft.
Heating and cooling
- Cooling:Central Air
- Heating:Central
- Central air:Yes
Structure and exterior
- Roof:Built-Up, Concrete
- Year built:1964
- Building area:1,104 sq. ft.
- Construction Materials:Block, Concrete, Stucco
- Exterior Features:Balcony, Sidewalk
- Foundation Description:Slab
- Levels:1 Story
Schools
- High school:Plant-HB
- Middle school:Wilson-HB
- Elementary school:Mitchell-HB
Utilities
- Water:Public, Water Connected
- Sewer:Public, Public Sewer, Sewer Connected
Finances and disclosures
- Price:$525,000
- Price per sq. ft.:$475.54
- Tax amount:$5,928 (2025)
Features and amenities
- Appliances:Dishwasher, Disposal, Electric Water Heater, Exhaust Fan, Freezer, Microwave, Range, Refrigerator, Water Filtration System
- Laundry features:In Common Area, Laundry Room
- Amenities:Built-In Features, Cable Connected, Ceiling Fans(s), Kitchen/Family Room Combo, Laundry, Living Room/Dining Room Combo, Lobby Key Required, Maintenance, Open Floorplan, Pool, Primary Bedroom Main Floor, Security, Smart Home, Storage, Walk-In Closet(s), Wheelchair Access, Window Treatments
- Pool features:In Ground, Pool, Public Pool
Parking
- Parking description:1 Car Carport
- Carport spaces:1
 The information being provided by Stellar Mls is for the consumer's personal, non-commercial use and may not be used for any purpose other than to identify prospective properties consumer may be interested in purchasing. Any information relating to real estate for sale referenced on this web site comes from the Internet Data Exchange (IDX) program of the Stellar Mls. CENTURY 21 Circle is not a Multiple Listing Service (MLS), nor does it offer MLS access. This website is a service of CENTURY 21 Circle, a broker participant of Stellar Mls. This web site may reference real estate listing(s) held by a brokerage firm other than the broker and/or agent who owns this web site.
The accuracy of all information, regardless of source, including but not limited to open house information, square footages and lot sizes, is deemed reliable but not guaranteed and should be personally verified through personal inspection by and/or with the appropriate professionals. The data contained herein is copyrighted by Stellar Mls and is protected by all applicable copyright laws. Any unauthorized dissemination of this information is in violation of copyright laws and is strictly prohibited.
Properties in listings may have been sold or may no longer be available.
Copyright 2026 Stellar Mls. All rights reserved.
The information being provided by Stellar Mls is for the consumer's personal, non-commercial use and may not be used for any purpose other than to identify prospective properties consumer may be interested in purchasing. Any information relating to real estate for sale referenced on this web site comes from the Internet Data Exchange (IDX) program of the Stellar Mls. CENTURY 21 Circle is not a Multiple Listing Service (MLS), nor does it offer MLS access. This website is a service of CENTURY 21 Circle, a broker participant of Stellar Mls. This web site may reference real estate listing(s) held by a brokerage firm other than the broker and/or agent who owns this web site.
The accuracy of all information, regardless of source, including but not limited to open house information, square footages and lot sizes, is deemed reliable but not guaranteed and should be personally verified through personal inspection by and/or with the appropriate professionals. The data contained herein is copyrighted by Stellar Mls and is protected by all applicable copyright laws. Any unauthorized dissemination of this information is in violation of copyright laws and is strictly prohibited.
Properties in listings may have been sold or may no longer be available.
Copyright 2026 Stellar Mls. All rights reserved.New listings near 2401 Bayshore Boulevard #609
- Coming Soon
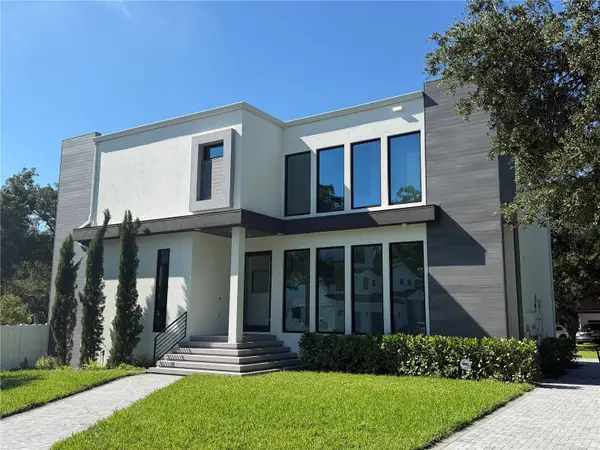 $1,499,000Coming Soon4 beds 5 baths2,953 sq. ft.
8103 N River Shore Drive, TAMPA, FL 33604
MLS# TB8548657Listed by: COMPASS FLORIDA LLC - Coming Soon
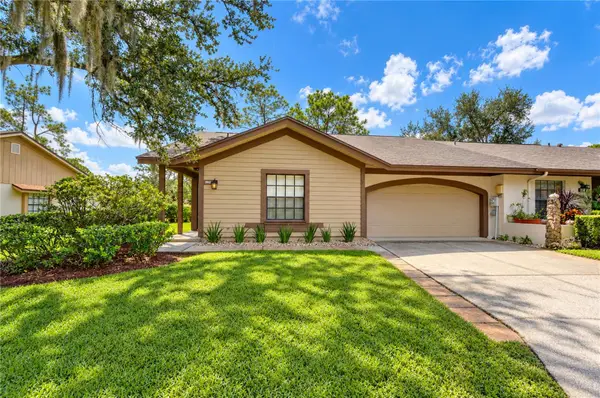 $390,000Coming Soon3 beds 2 baths1,346 sq. ft.
3942 Shoreside Circle, TAMPA, FL 33624
MLS# TB8549426Listed by: MIHARA & ASSOCIATES INC. - Coming Soon
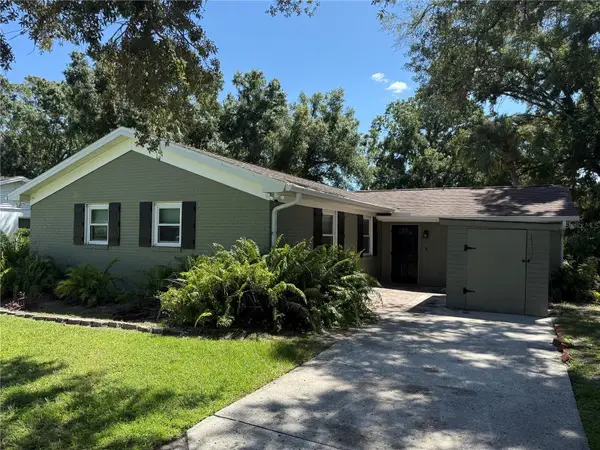 $469,000Coming Soon4 beds 3 baths1,500 sq. ft.
6613 Travis Boulevard, TAMPA, FL 33610
MLS# TB8549568Listed by: AGILE GROUP REALTY - Coming Soon
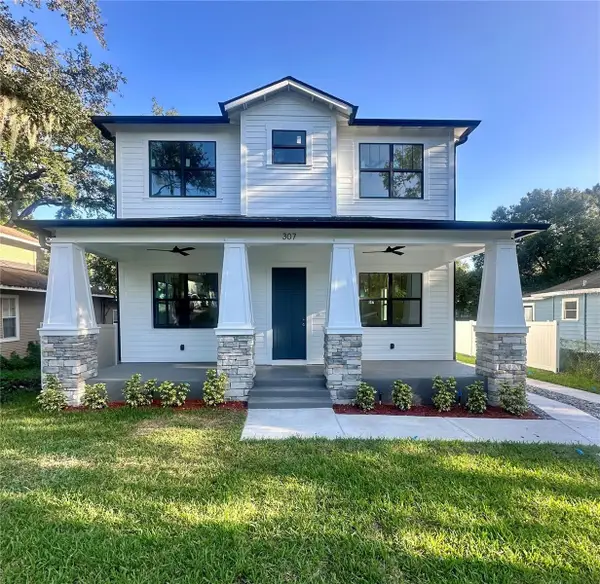 $874,900Coming Soon5 beds 3 baths2,649 sq. ft.
307 W Jean Street, TAMPA, FL 33604
MLS# TB8549573Listed by: JANUS REALTY GROUP - Coming SoonOpen Sat, 12 to 2pm
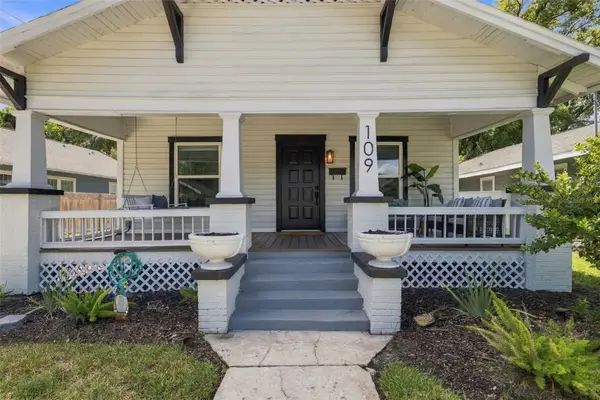 $649,999Coming Soon3 beds 4 baths1,496 sq. ft.
109 E Jean Street, TAMPA, FL 33604
MLS# TB8549164Listed by: COMPASS FLORIDA LLC - Coming Soon
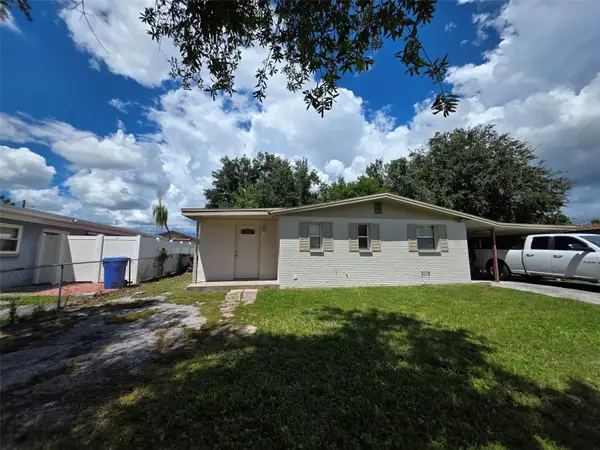 $375,000Coming Soon4 beds 3 baths1,269 sq. ft.
4535 W Hanna Avenue, TAMPA, FL 33614
MLS# TB8549347Listed by: MARTINEZ 2 & ASSOCIATES OF FLO - Coming Soon
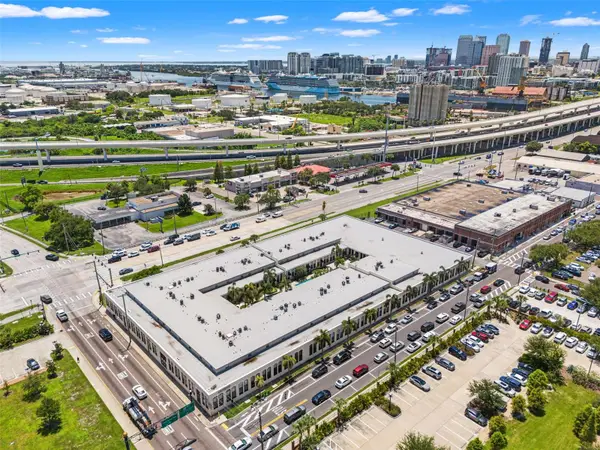 $375,000Coming Soon1 beds 2 baths992 sq. ft.
2001 E 2nd Avenue #26, TAMPA, FL 33605
MLS# TB8548372Listed by: FLORIDA EXECUTIVE REALTY - Coming Soon
 $289,900Coming Soon3 beds 1 baths1,111 sq. ft.
1510 E Waters Avenue, TAMPA, FL 33604
MLS# TB8548037Listed by: CHARLES RUTENBERG REALTY INC - Coming SoonOpen Sat, 1 to 3pm
 $1,300,000Coming Soon4 beds 3 baths2,941 sq. ft.
4722 W Laurel Road, TAMPA, FL 33629
MLS# TB8547087Listed by: EXP REALTY LLC - Coming Soon
 $449,900Coming Soon3 beds 2 baths1,493 sq. ft.
925 E Sligh Avenue, TAMPA, FL 33604
MLS# TB8547874Listed by: QUICKSILVER REAL ESTATE GROUP


Protect your home and budget from life's surprises with an Assurant Home Warranty, backed by a partner that supports you through every step of homeownership. Explore Plans.
©2026 Century 21 Real Estate LLC. All rights reserved. CENTURY 21®, the CENTURY 21 Logo and C21® are service marks owned by Century 21 Real Estate LLC. Century 21 Real Estate LLC fully supports the principles of the Fair Housing Act and the Equal Opportunity Act. Each office is independently owned and operated. Listing information is deemed reliable but not guaranteed accurate.