
2403 S Ardson Place #402B, Tampa, FL 33629
Local realty services provided by:CENTURY 21 Link Realty, Inc.
2403 S Ardson Place #402B,Tampa, FL 33629
$475,000
- 2 Beds
- 2 Baths
- 1,466 sq. ft.
- Condominium
- Active
Listed by: sheri ragsdale
Office: ragsdale residential realty
MLS#:TB8528295
Source:MFRMLS
Price summary
- Price:$475,000
- Price per sq. ft.:$324.01
About this home
Welcome to this spacious 2-BEDROOM 2-BATH condo that's 1466 sq ft of comfortable living space with views of Tampa Bay and the community pool. Both generously sized bedrooms feature their own en-suite, providing privacy and convenience. Located along iconic BAYSHORE BOULEVARD, this GATED 55 plus community puts you close to HYDE PARK, SOHO, DOWNTOWN TAMPA, DAVIS ISLAND, and some of the area's finest restaurants, shopping, and entertainment. Bayshore's famous promenade - known as the longest continuous sidewalk - is right outside your door, making it ideal for walking, jogging, sightseeing, or simply enjoying views of Tampa Bay and the downtown Tampa skyline. Additional features include updated windows, a washer and dryer right outside the kitchen door, under-building parking, a community pool, and a relaxing fire pit. Whether you're looking for a full-time residence, a convenient city retreat with an exceptional location close to everything Tampa has to offer, this condo combines spacious living with an unbeatable Bayshore lifestyle. The monthly maintenance fee includes everything you need, plus OWNERS RECEIVE 30 MINUTES A MONTH OF FREE MAINTENANCE HELP!...
Contact an agent
Home facts
- Year built:1974
- Subdivision & Development:HOWELL PARK CONDO
- Listing ID #:TB8528295
- Added:1 day(s) ago
- Updated:August 13, 2026 at 07:08 PM
Rooms and interior
- Bedrooms:2
- Total bathrooms:2
- Full bathrooms:2
- Flooring:Ceramic Tile
- Dining Description:Eat In Kitchen, Living Room/Dining Room Combo
- Kitchen Description:Dishwasher, Disposal, Eat-in Kitchen, Microwave, Range, Refrigerator, Solid Surface Counters, Solid Wood Cabinets, Stone Counters
- Bedroom Description:Primary Bedroom Main Floor, Walk-In Closet(s)
- Basement Description:Block, Pillar/Post/Pier
- Living area:1,466 sq. ft.
Heating and cooling
- Cooling:Central Air
- Heating:Central, Electric
- Central air:Yes
Structure and exterior
- Roof:Membrane
- Year built:1974
- Building area:1,466 sq. ft.
- Construction Materials:Block
- Foundation Description:Block, Pillar/post/pier
- Levels:1 Story
Utilities
- Water:Public, Water Connected
- Sewer:Public, Public Sewer, Sewer Connected
Finances and disclosures
- Price:$475,000
- Price per sq. ft.:$324.01
- Tax amount:$2,921 (2025)
Features and amenities
- Appliances:Dishwasher, Disposal, Dryer, Microwave, Range, Refrigerator, Washer
- Laundry features:Dryer, In Common Area, Inside, Laundry Room, Same Floor As Condo Unit, Washer
- Amenities:Built-In Features, Cable Available, Clubhouse, Eat-in Kitchen, Gated, Living Room/Dining Room Combo, Lobby Key Required, Maintenance, Pool, Primary Bedroom Main Floor, Solid Surface Counters, Solid Wood Cabinets, Stone Counters, Walk-In Closet(s), Window Treatments
- Pool features:Gunite, In Ground, Pool, Public Pool
Parking
- Parking description:Basement, Covered, Deeded, Guest
 The information being provided by Stellar Mls is for the consumer's personal, non-commercial use and may not be used for any purpose other than to identify prospective properties consumer may be interested in purchasing. Any information relating to real estate for sale referenced on this web site comes from the Internet Data Exchange (IDX) program of the Stellar Mls. CENTURY 21 Link Realty, Inc. is not a Multiple Listing Service (MLS), nor does it offer MLS access. This website is a service of CENTURY 21 Link Realty, Inc., a broker participant of Stellar Mls. This web site may reference real estate listing(s) held by a brokerage firm other than the broker and/or agent who owns this web site.
The accuracy of all information, regardless of source, including but not limited to open house information, square footages and lot sizes, is deemed reliable but not guaranteed and should be personally verified through personal inspection by and/or with the appropriate professionals. The data contained herein is copyrighted by Stellar Mls and is protected by all applicable copyright laws. Any unauthorized dissemination of this information is in violation of copyright laws and is strictly prohibited.
Properties in listings may have been sold or may no longer be available.
Copyright 2026 Stellar Mls. All rights reserved. MFRMLS Member Broker: Danielle DeCarbo
The information being provided by Stellar Mls is for the consumer's personal, non-commercial use and may not be used for any purpose other than to identify prospective properties consumer may be interested in purchasing. Any information relating to real estate for sale referenced on this web site comes from the Internet Data Exchange (IDX) program of the Stellar Mls. CENTURY 21 Link Realty, Inc. is not a Multiple Listing Service (MLS), nor does it offer MLS access. This website is a service of CENTURY 21 Link Realty, Inc., a broker participant of Stellar Mls. This web site may reference real estate listing(s) held by a brokerage firm other than the broker and/or agent who owns this web site.
The accuracy of all information, regardless of source, including but not limited to open house information, square footages and lot sizes, is deemed reliable but not guaranteed and should be personally verified through personal inspection by and/or with the appropriate professionals. The data contained herein is copyrighted by Stellar Mls and is protected by all applicable copyright laws. Any unauthorized dissemination of this information is in violation of copyright laws and is strictly prohibited.
Properties in listings may have been sold or may no longer be available.
Copyright 2026 Stellar Mls. All rights reserved. MFRMLS Member Broker: Danielle DeCarboNew listings near 2403 S Ardson Place #402B
- New
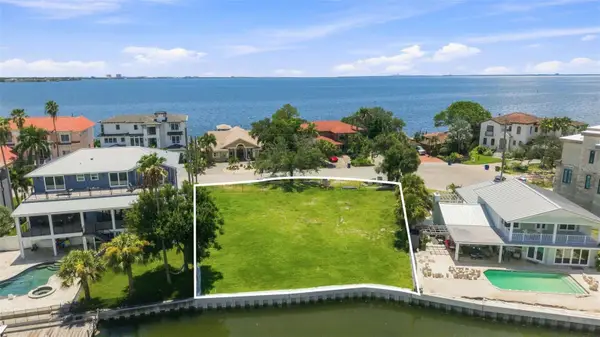 $2,500,000Active0.26 Acres
5833 Mariner Street, TAMPA, FL 33609
MLS# TB8536185Listed by: AGENTWISE REALTY - New
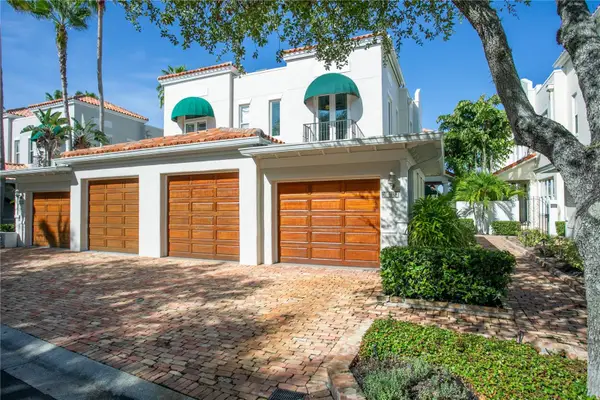 $3,695,000Active4 beds 3 baths3,524 sq. ft.
1109 Abbeys Way, TAMPA, FL 33602
MLS# TB8537597Listed by: SMITH & ASSOCIATES REAL ESTATE - New
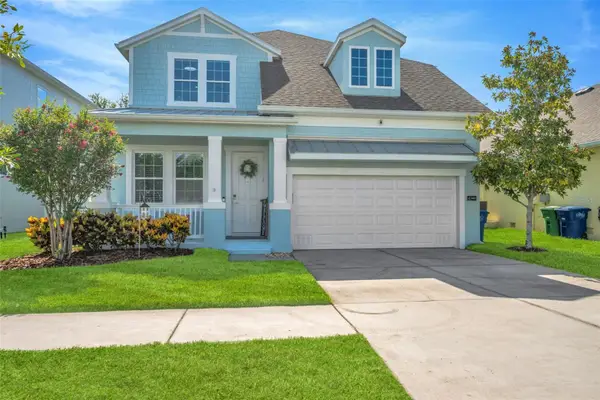 $749,900Active4 beds 4 baths2,120 sq. ft.
7605 S Kissimmee Street, TAMPA, FL 33616
MLS# TB8537663Listed by: PINEYWOODS REALTY LLC - New
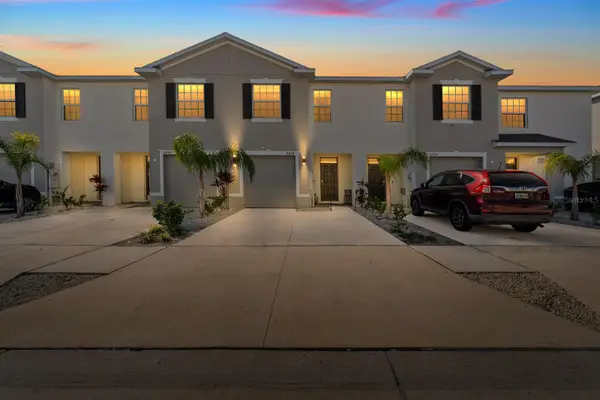 $333,900Active3 beds 3 baths1,707 sq. ft.
9248 Rock Harbour Way, TAMPA, FL 33637
MLS# TB8537837Listed by: WEICHERT REALTORS EXCLUSIVE PROPERTIES - New
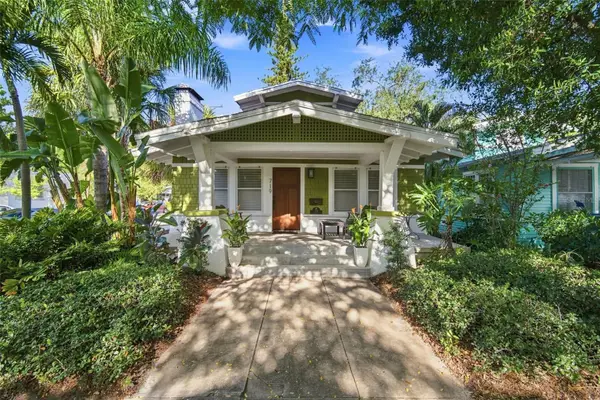 $725,000Active2 beds 2 baths906 sq. ft.
719 S Bungalow Terrace, TAMPA, FL 33606
MLS# TB8537866Listed by: SMITH & ASSOCIATES REAL ESTATE - New
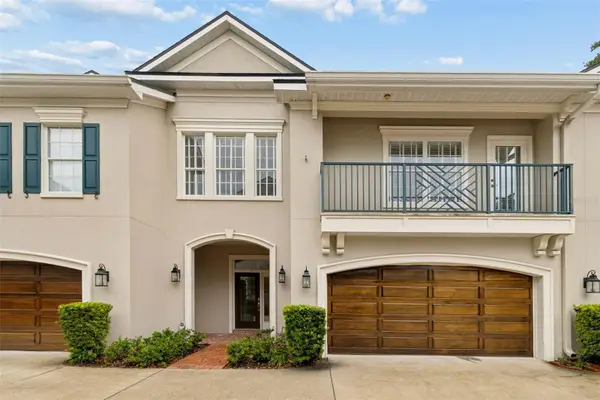 $975,000Active3 beds 3 baths2,466 sq. ft.
5323 Bayshore Boulevard #F, TAMPA, FL 33611
MLS# TB8538175Listed by: SMITH & ASSOCIATES REAL ESTATE 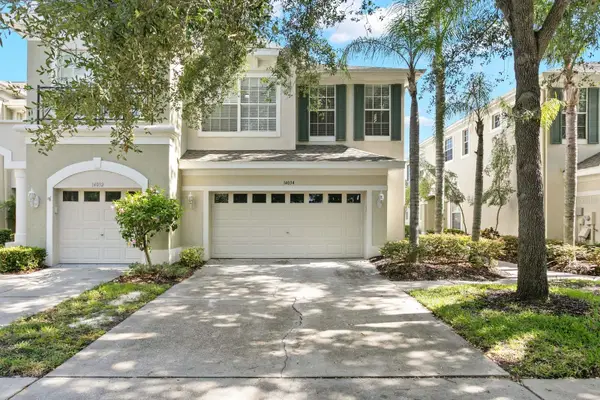 $480,000Active3 beds 3 baths2,149 sq. ft.
14034 Waterville Circle, TAMPA, FL 33626
MLS# TB8520505Listed by: COASTAL PROPERTIES GROUP INTER- Open Sun, 11:30am to 2pmNew
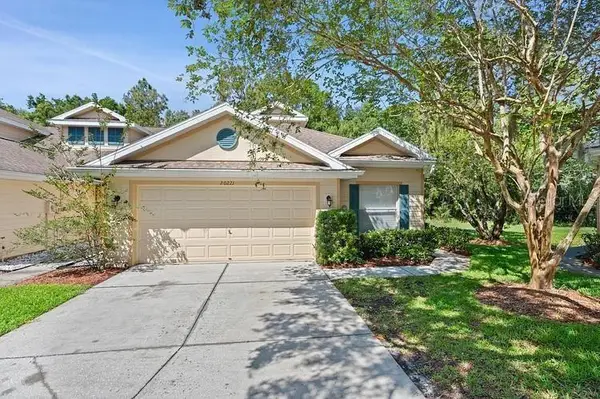 $279,000Active3 beds 3 baths1,670 sq. ft.
20221 Vintage Oaks Place, TAMPA, FL 33647
MLS# S5155223Listed by: LOKATION - Open Sat, 11am to 2pmNew
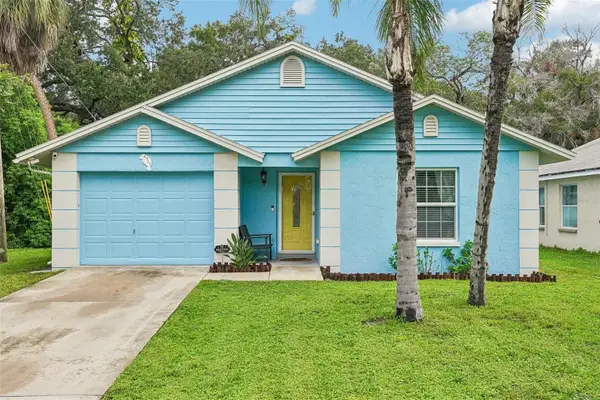 $445,000Active3 beds 2 baths1,371 sq. ft.
4717 W Prescott Street, TAMPA, FL 33616
MLS# TB8533217Listed by: REDFIN CORPORATION


Protect your home and budget from life's surprises with an Assurant Home Warranty, backed by a partner that supports you through every step of homeownership. Explore Plans.
©2026 Century 21 Real Estate LLC. All rights reserved. CENTURY 21®, the CENTURY 21 Logo and C21® are service marks owned by Century 21 Real Estate LLC. Century 21 Real Estate LLC fully supports the principles of the Fair Housing Act and the Equal Opportunity Act. Each office is independently owned and operated. Listing information is deemed reliable but not guaranteed accurate.