
2727 W Spruce Street, Tampa, FL 33607
Local realty services provided by:CENTURY 21 Circle
2727 W Spruce Street,Tampa, FL 33607
$456,900
- 4 Beds
- 2 Baths
- 1,644 sq. ft.
- Single family
- Active
Listed by: christopher copenhaver
Office: coldwell banker realty
MLS#:TB8534194
Source:MFRMLS
Price summary
- Price:$456,900
- Price per sq. ft.:$231.69
About this home
Welcome to this beautifully renovated 4-bedroom, 2-bath home offering 1,644 square feet of thoughtfully designed living space in the heart of Tampa. Blending modern elegance with everyday comfort, this move-in-ready home has been meticulously updated from top to bottom. As you arrive, you'll appreciate the oversized driveway with parking for up to four vehicles, plus potential additional parking from the rear alley. The home's curb appeal is enhanced by a brand-new roof, fresh exterior paint, a painted brick façade, decorative wood columns, a wood-paneled front porch ceiling, and a fully fenced yard all completed in (2026). Step inside to discover a redesigned open floor plan perfect for entertaining and everyday living. Luxury vinyl plank flooring flows throughout the main level, complemented by fresh interior paint, oversized baseboards, recessed lighting, and updated fixtures. The kitchen is the centerpiece of the home, featuring a stunning quartz waterfall island with seating for five, storage on both sides, pull-out trash storage, dual spice racks, white wood cabinetry, stainless steel appliances, designer glass tile backsplash, and an extended cabinet area ideal for a coffee bar or wine station. Just beyond the kitchen is a spacious dining area that can also serve as a family room or flex space. Privately located at the rear of the home, the primary suite offers a walk-in closet and a beautifully designed en-suite bath with custom quartz dual vanities, stylish lighting, an oversized walk-in shower with marble-look tile, modern fixtures, and a seamless glass enclosure. The adjacent laundry room is accessible from both the primary suite and the main hallway. Also on the first floor is a generously sized fourth bedroom, perfect for guests, a home office, or nursery. Upstairs are two additional bedrooms and a renovated full bath with marble-look tile flooring and accent walls, a soaking tub with rain shower and handheld sprayer, new vanity, updated lighting, and new toilet. One upstairs bedroom features two closets, making it an ideal second primary suite or guest retreat. Step outside to enjoy the expansive covered patio with a brand-new roof, perfect for outdoor dining, relaxing, or entertaining. The spacious backyard offers room for a future pool, playset, shed, pets, or your own private oasis. Additional 2026 updates include a new electrical panel, tankless water heater, recessed lighting, ceiling fans, fresh paint, and designer finishes throughout. There is also a new hvac that was installed in (2023). Located in the highly desirable MacFarlane Park neighborhood, enjoy exceptional walkability to MacFarlane Park with pickleball courts and green space, Midtown Tampa's dining, shopping, and entertainment, and even Raymond James Stadium. You're also just minutes from Hyde Park Village, SoHo, Armature Works, the Tampa Riverwalk, Downtown Tampa, Ybor City, Amalie Arena, Tampa International Airport, Westshore, and major roadways. Best of all, there are no HOA or association fees. This prime West Tampa location truly places the best of Tampa at your doorstep....
Contact an agent
Home facts
- Year built:1971
- Subdivision & Development:MAC FARLANES REV MAP OF ADD
- Listing ID #:TB8534194
- Added:2 day(s) ago
- Updated:August 02, 2026 at 04:53 PM
Rooms and interior
- Bedrooms:4
- Total bathrooms:2
- Full bathrooms:2
- Flooring:Carpet, Ceramic Tile, Luxury Vinyl
- Dining Description:Eat In Kitchen
- Kitchen Description:Dishwasher, Disposal, Eat-in Kitchen, Kitchen/Family Room Combo, Microwave, Range, Refrigerator, Solid Wood Cabinets, Stone Counters
- Bedroom Description:Primary Bedroom Main Floor, Walk-In Closet(s)
- Living area:1,644 sq. ft.
Heating and cooling
- Cooling:Central Air
- Heating:Central
- Central air:Yes
Structure and exterior
- Roof:Shingle
- Year built:1971
- Building area:1,644 sq. ft.
- Lot area:0.11 Acres
- Lot Features:Cleared, Landscaped, Paved
- Construction Materials:Block
- Exterior Features:Covered Porch/Patio, Front Porch, Lighting, Patio, Rear Porch
- Foundation Description:Slab
- Levels:2 Story
Schools
- High school:Jefferson
- Middle school:Madison-HB
- Elementary school:West Tampa-HB
Utilities
- Water:Public, Water Connected
- Sewer:Public Sewer, Sewer Connected
Finances and disclosures
- Price:$456,900
- Price per sq. ft.:$231.69
- Tax amount:$693 (2025)
Features and amenities
- Appliances:Dishwasher, Disposal, Microwave, Range, Refrigerator, Tankless Water Heater
- Laundry features:Electric Dryer Hookup, Inside, Laundry Room, Washer Hookup
- Amenities:BB/HS Internet Available, Cable Available, Ceiling Fans(s), Eat-in Kitchen, Fiber Optics, Fire Hydrant, Kitchen/Family Room Combo, Open Floorplan, Primary Bedroom Main Floor, Solid Wood Cabinets, Stone Counters, Walk-In Closet(s)
- Pool features:Public Pool
Parking
- Parking description:Driveway, Oversized
 The information being provided by Stellar Mls is for the consumer's personal, non-commercial use and may not be used for any purpose other than to identify prospective properties consumer may be interested in purchasing. Any information relating to real estate for sale referenced on this web site comes from the Internet Data Exchange (IDX) program of the Stellar Mls. CENTURY 21 Circle is not a Multiple Listing Service (MLS), nor does it offer MLS access. This website is a service of CENTURY 21 Circle, a broker participant of Stellar Mls. This web site may reference real estate listing(s) held by a brokerage firm other than the broker and/or agent who owns this web site.
The accuracy of all information, regardless of source, including but not limited to open house information, square footages and lot sizes, is deemed reliable but not guaranteed and should be personally verified through personal inspection by and/or with the appropriate professionals. The data contained herein is copyrighted by Stellar Mls and is protected by all applicable copyright laws. Any unauthorized dissemination of this information is in violation of copyright laws and is strictly prohibited.
Properties in listings may have been sold or may no longer be available.
Copyright 2026 Stellar Mls. All rights reserved.
The information being provided by Stellar Mls is for the consumer's personal, non-commercial use and may not be used for any purpose other than to identify prospective properties consumer may be interested in purchasing. Any information relating to real estate for sale referenced on this web site comes from the Internet Data Exchange (IDX) program of the Stellar Mls. CENTURY 21 Circle is not a Multiple Listing Service (MLS), nor does it offer MLS access. This website is a service of CENTURY 21 Circle, a broker participant of Stellar Mls. This web site may reference real estate listing(s) held by a brokerage firm other than the broker and/or agent who owns this web site.
The accuracy of all information, regardless of source, including but not limited to open house information, square footages and lot sizes, is deemed reliable but not guaranteed and should be personally verified through personal inspection by and/or with the appropriate professionals. The data contained herein is copyrighted by Stellar Mls and is protected by all applicable copyright laws. Any unauthorized dissemination of this information is in violation of copyright laws and is strictly prohibited.
Properties in listings may have been sold or may no longer be available.
Copyright 2026 Stellar Mls. All rights reserved.New listings near 2727 W Spruce Street
- New
 $360,000Active3 beds 2 baths1,562 sq. ft.
4808 Limerick Drive, TAMPA, FL 33610
MLS# TB8535120Listed by: KELLER WILLIAMS SOUTH TAMPA - New
 $150,000Active2 beds 2 baths990 sq. ft.
10024 Strafford Oak Court #813, TAMPA, FL 33624
MLS# W7888158Listed by: GREENLEE REALTY GROUP - New
 $389,000Active4 beds 2 baths2,070 sq. ft.
8105 Water Tower Drive, TAMPA, FL 33619
MLS# TB8531624Listed by: CHARLES RUTENBERG REALTY INC - New
 $815,000Active3 beds 3 baths2,478 sq. ft.
9814 Gretna Green Drive, TAMPA, FL 33626
MLS# TB8534479Listed by: THE BOUTIQUE REAL ESTATE GROUP - New
 $350,000Active3 beds 2 baths1,378 sq. ft.
2709 E 122nd Avenue, TAMPA, FL 33612
MLS# TB8534566Listed by: SKYWAY REAL ESTATE, LLC - New
 $419,900Active2 beds 2 baths1,421 sq. ft.
906 E Patterson Street, TAMPA, FL 33604
MLS# TB8535059Listed by: BRAINARD REALTY - New
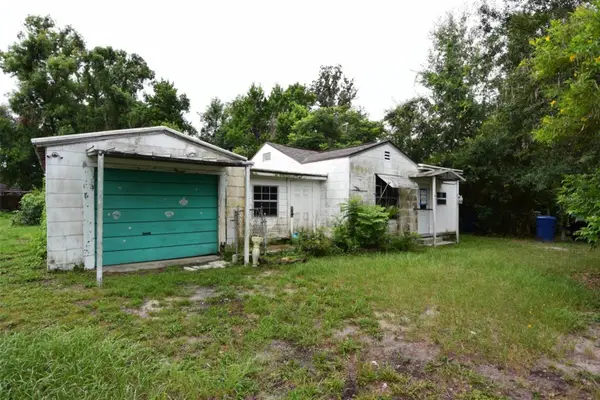 $130,000Active1 beds 1 baths712 sq. ft.
1422 W Humphrey Street, TAMPA, FL 33604
MLS# W7888199Listed by: BAM REALTY ADVISORS INC - New
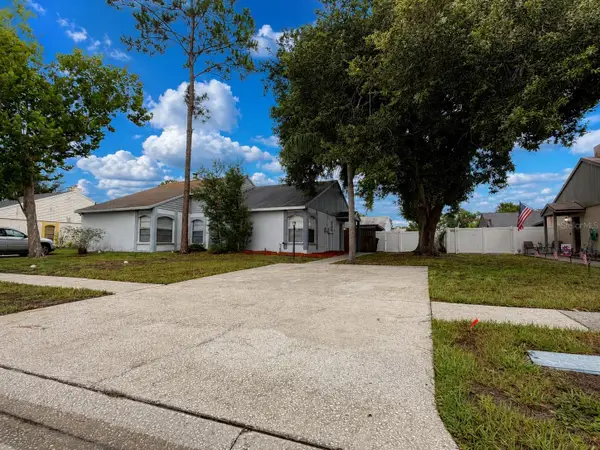 $295,000Active2 beds 1 baths850 sq. ft.
7705 Citronella Court, TAMPA, FL 33625
MLS# W7888198Listed by: BAM REALTY ADVISORS INC - New
 $224,900Active2 beds 3 baths1,008 sq. ft.
8551 Trail Wind Drive, TAMPA, FL 33647
MLS# TB8534640Listed by: REAL ESTATE FIRM OF FLORIDA, LLC - New
 $1,350,000Active4 beds 4 baths2,853 sq. ft.
5351 Bridge Street #62, TAMPA, FL 33611
MLS# TB8529860Listed by: SMITH & ASSOCIATES REAL ESTATE


Protect your home and budget from life's surprises with an Assurant Home Warranty, backed by a partner that supports you through every step of homeownership. Explore Plans.
©2026 Century 21 Real Estate LLC. All rights reserved. CENTURY 21®, the CENTURY 21 Logo and C21® are service marks owned by Century 21 Real Estate LLC. Century 21 Real Estate LLC fully supports the principles of the Fair Housing Act and the Equal Opportunity Act. Each office is independently owned and operated. Listing information is deemed reliable but not guaranteed accurate.