
3 W Spanish Main Street, Tampa, FL 33609
Local realty services provided by:CENTURY 21 Myers Rose Realty
3 W Spanish Main Street,Tampa, FL 33609
$3,190,000
- 4 Beds
- 6 Baths
- 4,470 sq. ft.
- Single family
- Coming Soon
Listed by: kristin leon
Office: coastal properties group international
MLS#:TB8566029
Source:MFRMLS
Price summary
- Price:$3,190,000
- Price per sq. ft.:$548.11
About this home
WELCOME TO "BIRDS OF PARADISE" AT 3 WEST SPANISH MAIN, WHERE LUXURY, SOPHISTICATION, AND RESORT-STYLE LIVING COME TOGETHER IN ONE EXCEPTIONAL SOUTH TAMPA RESIDENCE! Offering 4,470 square feet of heated living space, this beautifully designed home features 4 bedrooms, 4 full bathrooms, 2 half bathrooms, a private theater that can easily be converted back into a 5th bedroom, a spacious upstairs loft, a 3-car garage, and a 4-stop elevator providing convenient access throughout the home. From the moment you arrive, the striking coastal architecture, metal roof, circular paver driveway, and meticulously designed tropical landscaping create an unforgettable first impression. Inside, exquisite craftsmanship is evident in every detail, from the coffered ceilings, custom millwork, and wide-plank engineered wood flooring to the thoughtfully designed living spaces that balance elegance with everyday comfort. At the heart of the home, the spectacular chef's kitchen features custom Bremtown cabinetry, quartz countertops, dual islands with seating for eight, professional Viking appliances, a gas range, double convection ovens, and an expansive walk-in pantry. The kitchen flows seamlessly into the inviting living and dining areas, where a stunning fireplace, designer lighting, and walls of windows create the perfect setting for entertaining. The primary suite is a retreat of its own, offering a beautifully appointed bedroom, an extraordinary custom walk-in closet, and a spa-inspired bathroom featuring a freestanding soaking tub, oversized glass-enclosed shower with dual showerheads, and elegant vanities. Each space has been thoughtfully designed to offer both luxury and comfort. Additional living spaces include a beautifully appointed home office with custom built-ins, a generous upstairs loft ideal for recreation or relaxation, and a private home theater complete with a 100-inch screen, surround sound, four reclining theater seats, comfortable lounge seating, and a beverage station with two coolers. The theater also offers the flexibility to serve as a fifth bedroom. Three of the four bedrooms feature ensuite bathrooms, providing exceptional privacy and convenience. STEP OUTSIDE AND DISCOVER YOUR OWN PRIVATE ZEN RETREAT. Surrounded by lush, mature tropical landscaping, the spectacular outdoor living space feels like a secluded luxury resort. A gorgeous pool, spa, inviting lounge areas, and an impressive covered outdoor kitchen with multiple cooking stations create an extraordinary setting for everything from quiet mornings to unforgettable evenings with friends. Every element has been designed to embrace the Florida lifestyle, with the perfect balance of tranquility, privacy, and entertaining space. Additional highlights include hurricane-rated windows and doors, a multi-zone Carrier climate-control system, spray foam insulation, tankless gas water heating, custom closets, and a Tesla charging station. THIS IS MORE THAN A BEAUTIFUL HOME—IT'S A PRIVATE RESORT DESIGNED FOR THE WAY YOU WANT TO LIVE. Experience exceptional craftsmanship, effortless entertaining, and the very best of South Tampa living at 3 West Spanish Main....
Contact an agent
Home facts
- Year built:2016
- Subdivision & Development:BAYSHORE ESTATES 2
- Listing ID #:TB8566029
- Updated:November 11, 2026 at 11:41 AM
Rooms and interior
- Bedrooms:4
- Total bathrooms:6
- Full bathrooms:4
- Half bathrooms:2
- Flooring:Carpet, Ceramic Tile, Epoxy, Wood
- Dining Description:Eat In Kitchen
- Kitchen Description:Bar Fridge, Built-In Oven, Convection Oven, Cooktop, Dishwasher, Disposal, Eat-in Kitchen, Exhaust Fan, Kitchen/Family Room Combo, Microwave, Range Hood, Refrigerator, Solid Surface Counters, Solid Wood Cabinets, Water Softener, Wet Bar, Wine Refrigerator
- Bedroom Description:High Ceilings, Primary Bedroom Main Floor, Walk-In Closet(s)
- Living area:4,470 sq. ft.
Heating and cooling
- Cooling:Central Air, Zoned
- Heating:Central, Zoned
- Central air:Yes
Structure and exterior
- Roof:Metal
- Year built:2016
- Building area:4,470 sq. ft.
- Lot area:0.2 Acres
- Lot Features:Flood Zone, Near Golf Course, Near Marina, Near Public Transit, Oversized, Paved
- Architectural Style:Custom, Elevated
- Construction Materials:Block, Cement Siding, Frame, Hardi Plank Type
- Exterior Features:Covered Porch/Patio, Front Porch, Lighting, Outdoor Grill, Outdoor Kitchen, Outdoor Shower, Rain Gutters, Rear Porch, Screened, Sprinkler Metered
- Foundation Description:Stem Wall
- Levels:2 Story
Schools
- High school:Plant-HB
- Middle school:Coleman-HB
Utilities
- Water:Public, Water Connected
- Sewer:Public, Public Sewer, Sewer Connected
Finances and disclosures
- Price:$3,190,000
- Price per sq. ft.:$548.11
- Tax amount:$30,635 (2025)
Features and amenities
- Appliances:Bar Fridge, Built-in Oven, Convection Oven, Cooktop, Dishwasher, Disposal, Dryer, Exhaust Fan, Gas Water Heater, Microwave, Range Hood, Refrigerator, Tankless Water Heater, Washer, Water Softener, Wine Refrigerator
- Laundry features:Dryer, Laundry Room, Washer
- Amenities:Built-In Features, Ceiling Fans(s), Coffered Ceiling(s), Crown Molding, Eat-in Kitchen, Elevator, High Ceilings, Kitchen/Family Room Combo, Natural Gas Connected, Open Floorplan, Primary Bedroom Main Floor, Solid Surface Counters, Solid Wood Cabinets, Tray Ceiling(s), Walk-In Closet(s), Wet Bar, Window Treatments
- Pool features:In Ground, Private Pool, Screen Enclosure
Parking
- Parking description:Attached Garage, Circular Driveway, Driveway, Electric Vehicle Charging Station(s), Garage Door Opener, Garage Faces Rear
- Garage:Yes
 The information being provided by Stellar Mls is for the consumer's personal, non-commercial use and may not be used for any purpose other than to identify prospective properties consumer may be interested in purchasing. Any information relating to real estate for sale referenced on this web site comes from the Internet Data Exchange (IDX) program of the Stellar Mls. CENTURY 21 Myers Rose Realty is not a Multiple Listing Service (MLS), nor does it offer MLS access. This website is a service of CENTURY 21 Myers Rose Realty, a broker participant of Stellar Mls. This web site may reference real estate listing(s) held by a brokerage firm other than the broker and/or agent who owns this web site.
The accuracy of all information, regardless of source, including but not limited to open house information, square footages and lot sizes, is deemed reliable but not guaranteed and should be personally verified through personal inspection by and/or with the appropriate professionals. The data contained herein is copyrighted by Stellar Mls and is protected by all applicable copyright laws. Any unauthorized dissemination of this information is in violation of copyright laws and is strictly prohibited.
Properties in listings may have been sold or may no longer be available.
Copyright 2026 Stellar Mls. All rights reserved. MFRMLS Member Broker: Gretchen Rose-Zagame
New listings near 3 W Spanish Main Street
- Coming Soon
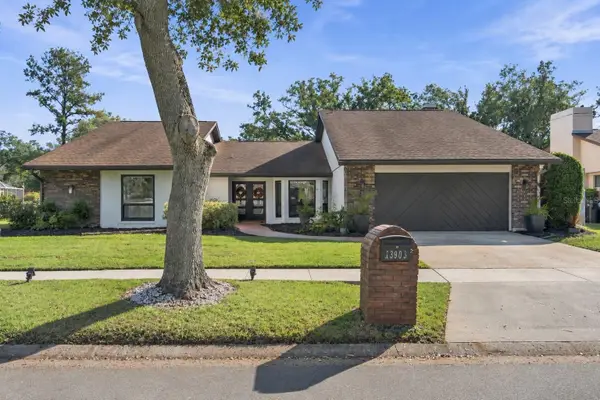 $895,000Coming Soon5 beds 3 baths2,766 sq. ft.
13903 Wolcott Drive, TAMPA, FL 33624
MLS# TB8565959Listed by: LUXURY & BEACH REALTY INC - Coming Soon
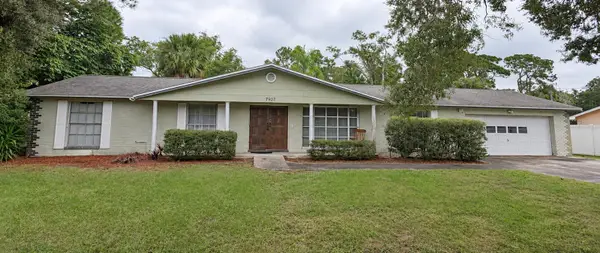 $565,000Coming Soon4 beds 2 baths1,794 sq. ft.
7907 Golden Glen Place, TAMPA, FL 33615
MLS# TB8566369Listed by: ADVANTAGE REALTY SERVICES, INC - Coming Soon
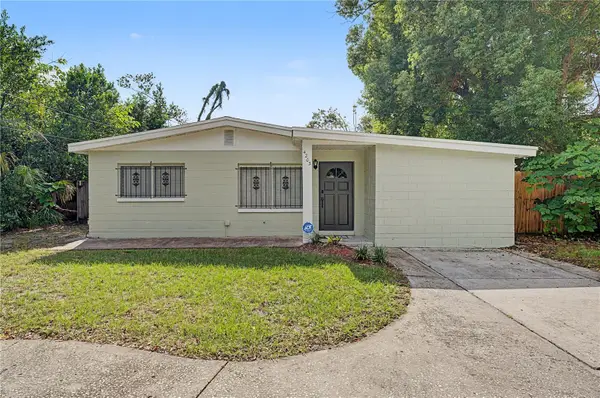 $345,000Coming Soon4 beds 2 baths1,596 sq. ft.
4203 E Yukon Street, TAMPA, FL 33617
MLS# TB8564692Listed by: FUTURE HOME REALTY INC - Coming Soon
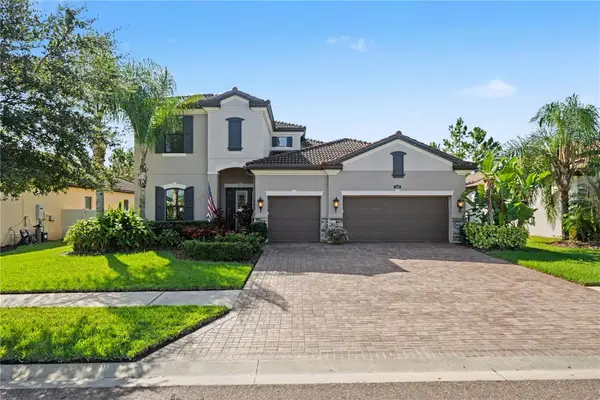 $1,025,000Coming Soon4 beds 4 baths3,644 sq. ft.
5150 Lakecastle Drive, TAMPA, FL 33624
MLS# TB8565595Listed by: BHHS FLORIDA PROPERTIES GROUP - Coming Soon
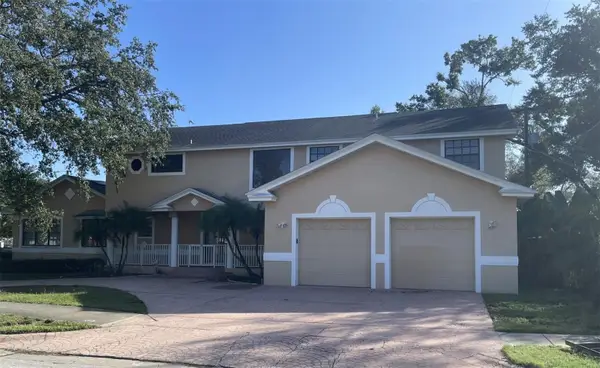 $1,495,000Coming Soon5 beds 3 baths5,152 sq. ft.
3622 W Azeele Street, TAMPA, FL 33609
MLS# TB8565819Listed by: CHARLES RUTENBERG REALTY INC - Coming SoonOpen Wed, 11am to 1pm
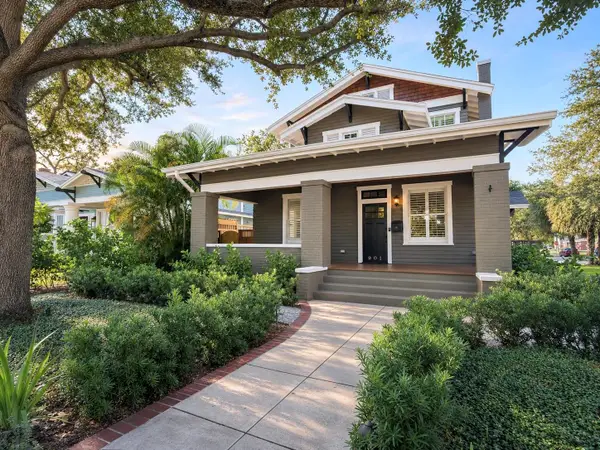 $2,499,000Coming Soon4 beds 4 baths3,045 sq. ft.
901 S Packwood Avenue, TAMPA, FL 33606
MLS# TB8565557Listed by: COMPASS FLORIDA LLC - Coming Soon
 $365,000Coming Soon3 beds 3 baths1,240 sq. ft.
Address Withheld By Seller, TAMPA, FL 33612
MLS# TB8563602Listed by: BHHS FLORIDA PROPERTIES GROUP - Coming Soon
 $350,000Coming Soon10 Acres
Address Withheld By Seller, TAMPA, FL 33625
MLS# TB8556699Listed by: ONEIL COMMERCIAL ADVISORS - Coming Soon
 $400,000Coming Soon3 beds 2 baths1,339 sq. ft.
6618 Interbay Boulevard, TAMPA, FL 33611
MLS# TB8564060Listed by: REAL BROKER, LLC


Protect your home and budget from life's surprises with an Assurant Home Warranty, backed by a partner that supports you through every step of homeownership. Explore Plans.
©2026 Century 21 Real Estate LLC. All rights reserved. CENTURY 21®, the CENTURY 21 Logo and C21® are service marks owned by Century 21 Real Estate LLC. Century 21 Real Estate LLC fully supports the principles of the Fair Housing Act and the Equal Opportunity Act. Each office is independently owned and operated. Listing information is deemed reliable but not guaranteed accurate.