
3211 W Swann Avenue #408, Tampa, FL 33609
Local realty services provided by:CENTURY 21 Affiliates
Listed by: mary maholias
Office: realty pros assured
MLS#:V4945519
Source:MFRMLS
Price summary
- Price:$295,000
- Price per sq. ft.:$229.75
- Monthly HOA dues:$699
About this home
City living has a rhythm, and this one knows how to keep up. Tucked into the heart of Parkland Estates in South Tampa, this condo offers that rare mix of energy and ease, where everything you want is close, yet home still feels like your own private escape. From the moment you pass through the guard-gated entrance and into the building, there’s a sense of security and calm that sets the tone. Inside, the space feels light, open, and effortlessly put together. Sunlight spills across the floors, guiding you into a living area that’s just as suited for quiet mornings as it is for last-minute plans that turn into a full evening with friends. The kitchen keeps things simple and modern, designed so you’re always part of the moment, whether you’re cooking, chatting, or just enjoying a glass of wine while something simmers. Then there’s the patio. This is where the city becomes part of your everyday backdrop. Morning coffee comes with a skyline view, evenings wind down with a breeze and a little glow from the lights below. It’s the kind of space that quietly becomes your favorite “room” in the home.
The primary suite offers a calm retreat, tucked away just enough to feel private and comfortable at the end of the day. On the opposite side, a second bedroom adds flexibility, perfect for guests, a home office, or that extra space everyone ends up needing. And when you step beyond your front door, the lifestyle continues. A pool for sunny afternoons, a fitness center when motivation strikes, and a grilling area that somehow turns neighbors into friends a little faster. Living here means less time worrying about the little things and more time enjoying where you are. With secure parking, updated systems, and a location that puts you minutes from everything South Tampa has to offer, from dining to shopping to everyday essentials, it all just… works. Because the best part of city living isn’t just being in the middle of it all, it’s having a place that lets you step in and out of that energy whenever you choose....
Contact an agent
Home facts
- Year built:1985
- Subdivision & Development:THE PARKLAND A CONDO
- Listing ID #:V4945519
- Added:277 day(s) ago
- Updated:August 04, 2026 at 04:23 AM
Rooms and interior
- Bedrooms:2
- Total bathrooms:2
- Full bathrooms:2
- Flooring:Luxury Vinyl, Tile
- Dining Description:Living Room/Dining Room Combo
- Kitchen Description:Dishwasher, Disposal, Microwave, Range, Refrigerator
- Bedroom Description:Primary Bedroom Main Floor, Walk-In Closet(s)
- Basement Description:Pillar/Post/Pier
- Living area:1,032 sq. ft.
Heating and cooling
- Cooling:Central Air
- Heating:Central
- Central air:Yes
Structure and exterior
- Roof:Membrane
- Year built:1985
- Building area:1,032 sq. ft.
- Architectural Style:Traditional
- Construction Materials:Block
- Exterior Features:Balcony, Lighting, Outdoor Grill, Patio, Private Mailbox, Sidewalk
- Foundation Description:Pillar/post/pier
- Levels:1 Story
Schools
- High school:Plant-HB
- Middle school:Wilson-HB
- Elementary school:Mitchell-HB
Utilities
- Water:Public, Water Connected
- Sewer:Public, Public Sewer
Finances and disclosures
- Price:$295,000
- Price per sq. ft.:$229.75
- Tax amount:$3,911 (2024)
Features and amenities
- Appliances:Dishwasher, Disposal, Dryer, Electric Water Heater, Microwave, Range, Refrigerator, Washer
- Laundry features:Dryer, Inside, Washer
- Amenities:Cable Available, Ceiling Fans(s), Crown Molding, Electricity Available, Living Room/Dining Room Combo, Open Floorplan, Primary Bedroom Main Floor, Thermostat, Vaulted Ceiling(s), Walk-In Closet(s)
- Pool features:Gunite, In Ground, Public Pool
Parking
- Parking description:Assigned, Guest
 The information being provided by Stellar Mls is for the consumer's personal, non-commercial use and may not be used for any purpose other than to identify prospective properties consumer may be interested in purchasing. Any information relating to real estate for sale referenced on this web site comes from the Internet Data Exchange (IDX) program of the Stellar Mls. CENTURY 21 Affiliates is not a Multiple Listing Service (MLS), nor does it offer MLS access. This website is a service of CENTURY 21 Affiliates, a broker participant of Stellar Mls. This web site may reference real estate listing(s) held by a brokerage firm other than the broker and/or agent who owns this web site.
The accuracy of all information, regardless of source, including but not limited to open house information, square footages and lot sizes, is deemed reliable but not guaranteed and should be personally verified through personal inspection by and/or with the appropriate professionals. The data contained herein is copyrighted by Stellar Mls and is protected by all applicable copyright laws. Any unauthorized dissemination of this information is in violation of copyright laws and is strictly prohibited.
Properties in listings may have been sold or may no longer be available.
Copyright 2026 Stellar Mls. All rights reserved.
The information being provided by Stellar Mls is for the consumer's personal, non-commercial use and may not be used for any purpose other than to identify prospective properties consumer may be interested in purchasing. Any information relating to real estate for sale referenced on this web site comes from the Internet Data Exchange (IDX) program of the Stellar Mls. CENTURY 21 Affiliates is not a Multiple Listing Service (MLS), nor does it offer MLS access. This website is a service of CENTURY 21 Affiliates, a broker participant of Stellar Mls. This web site may reference real estate listing(s) held by a brokerage firm other than the broker and/or agent who owns this web site.
The accuracy of all information, regardless of source, including but not limited to open house information, square footages and lot sizes, is deemed reliable but not guaranteed and should be personally verified through personal inspection by and/or with the appropriate professionals. The data contained herein is copyrighted by Stellar Mls and is protected by all applicable copyright laws. Any unauthorized dissemination of this information is in violation of copyright laws and is strictly prohibited.
Properties in listings may have been sold or may no longer be available.
Copyright 2026 Stellar Mls. All rights reserved.New listings near 3211 W Swann Avenue #408
- New
 $3,599,000Active5 beds 7 baths5,002 sq. ft.
128 Adriatic Avenue, TAMPA, FL 33606
MLS# TB8535170Listed by: IMPACT REALTY TAMPA BAY - New
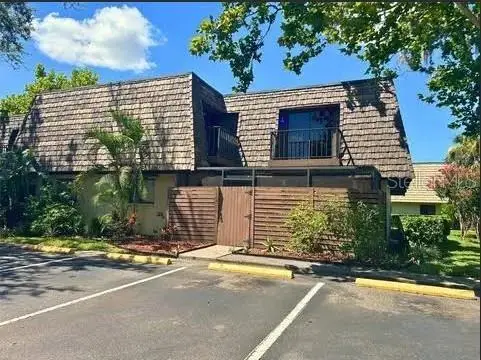 $265,000Active3 beds 3 baths1,478 sq. ft.
15202 E Pond Woods Drive #9, TAMPA, FL 33618
MLS# R4911740Listed by: EASY REALTY - New
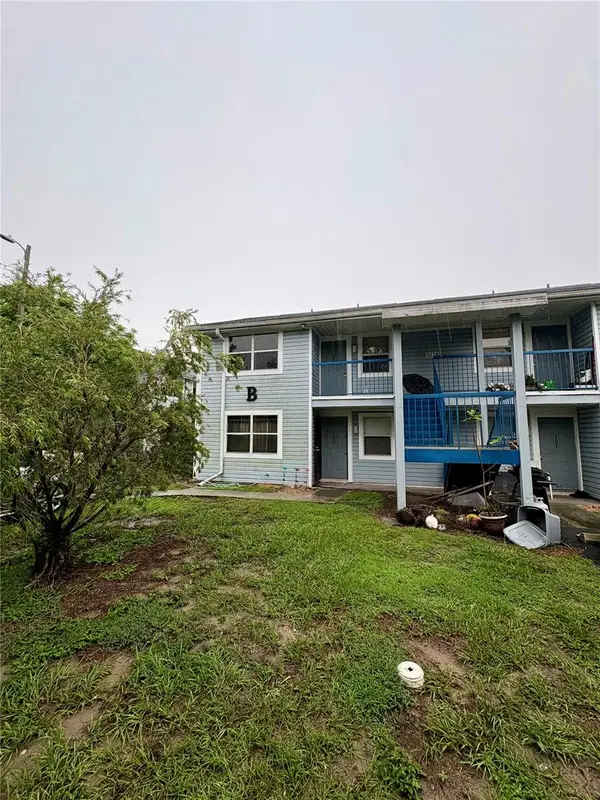 $133,000Active2 beds 2 baths879 sq. ft.
5038 Terrace Palms Circle #202, TAMPA, FL 33617
MLS# TB8535376Listed by: GOLD REAL ESTATE SOLUTIONS - New
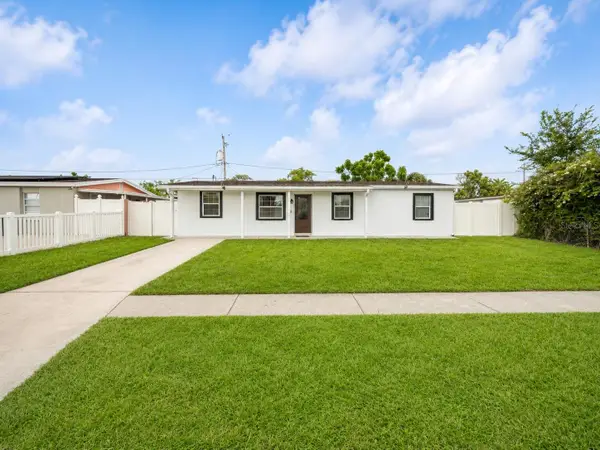 $534,900Active4 beds 4 baths1,250 sq. ft.
4409 W Hanna Avenue, TAMPA, FL 33614
MLS# TB8535620Listed by: FRIENDS REALTY LLC - New
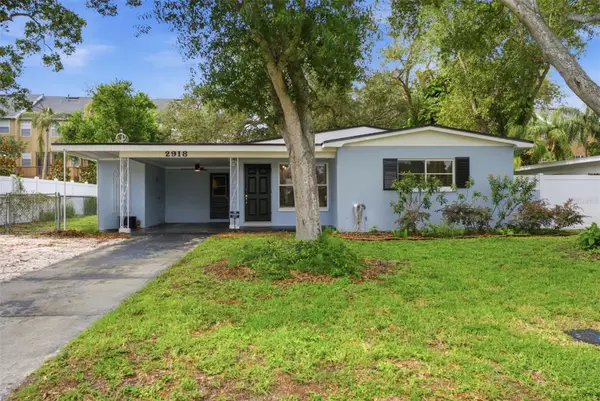 $550,000Active4 beds 2 baths1,383 sq. ft.
2918 W Ellis Drive, TAMPA, FL 33611
MLS# TB8535424Listed by: YELLOWFIN REALTY - New
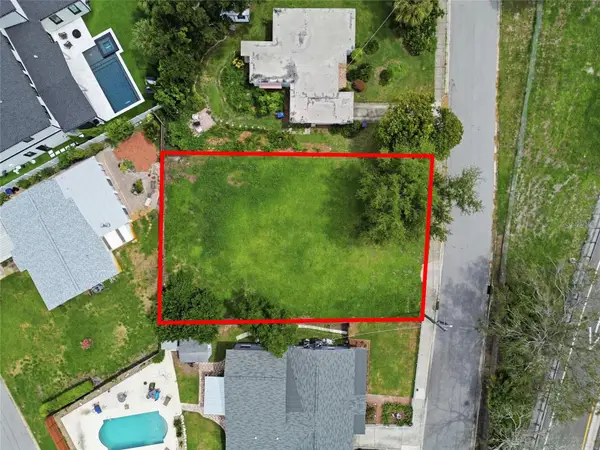 $649,900Active0.19 Acres
3615 S Concordia Avenue, TAMPA, FL 33629
MLS# TB8535268Listed by: THE WILKINS WAY LLC - New
 $269,500Active3 beds 2 baths960 sq. ft.
3311 E Chelsea Street, TAMPA, FL 33610
MLS# TB8535530Listed by: KELLER WILLIAMS TAMPA CENTRAL 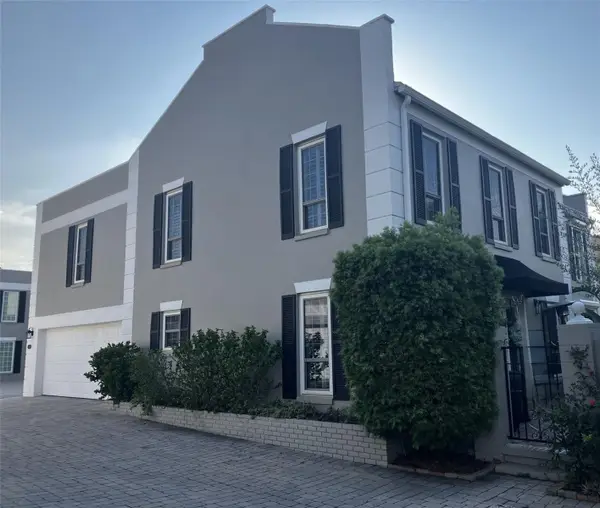 $1,099,000Pending2 beds 3 baths1,741 sq. ft.
2405 S Carolina Avenue, TAMPA, FL 33629
MLS# TB8531935Listed by: CHARLES RUTENBERG REALTY INC- New
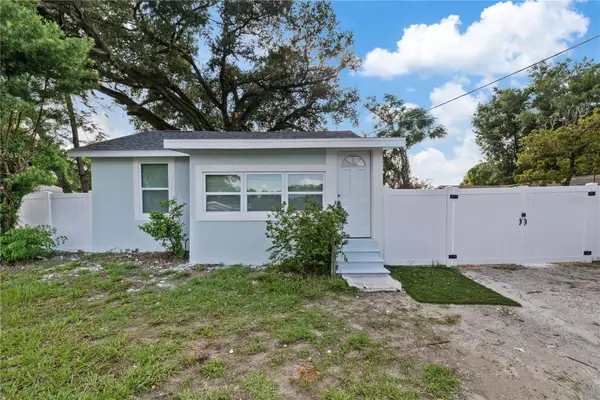 $290,000Active3 beds 1 baths1,032 sq. ft.
8714 N Blvd, TAMPA, FL 33604
MLS# TB8534098Listed by: HOME PRIME REALTY LLC - New
 $569,900Active3 beds 2 baths2,165 sq. ft.
2607 W Crest Avenue, TAMPA, FL 33614
MLS# TB8534433Listed by: TOPAZ REALTY LLC


Protect your home and budget from life's surprises with an Assurant Home Warranty, backed by a partner that supports you through every step of homeownership. Explore Plans.
©2026 Century 21 Real Estate LLC. All rights reserved. CENTURY 21®, the CENTURY 21 Logo and C21® are service marks owned by Century 21 Real Estate LLC. Century 21 Real Estate LLC fully supports the principles of the Fair Housing Act and the Equal Opportunity Act. Each office is independently owned and operated. Listing information is deemed reliable but not guaranteed accurate.