
3414 W Cherokee Avenue, Tampa, FL 33611
Local realty services provided by:CENTURY 21 Carioti
Listed by: emily preston, marie preston
Office: smith & associates real estate
MLS#:TB8510541
Source:MFRMLS
Price summary
- Price:$1,150,000
- Price per sq. ft.:$245.36
About this home
Skip the wait for construction and move right into this beautifully designed new home where timeless style, flexible living spaces, and thoughtful design come together in one of South Tampa's most convenient locations. Offering a sought-after first-floor primary suite, 5 bedrooms, 4 bathrooms, 3,606 square feet, and the peace of mind of Flood Zone X, this move-in-ready home was built for the way you live today.
A welcoming front porch and spacious foyer lead to a versatile front room that can easily become a formal dining room, elegant living room, cozy sitting area, or the wine lounge you've always wanted. Whether you're hosting holidays, gathering with friends, or simply enjoying a quiet evening at home, this flexible space adapts to your lifestyle.
At the heart of the home is an impressive 23' x 27' open-concept kitchen and family room designed for both everyday living and effortless entertaining. The kitchen is anchored by an oversized quartz island and features abundant cabinetry, a pantry, and a walk-in storage closet to keep everything organized. Sliding glass doors open to the fenced backyard while a transom window fills the room with natural light without sacrificing privacy. A full bathroom with direct backyard access is perfectly positioned to serve as a future pool bath.
Privately tucked away on the first floor, the spacious primary suite offers a large walk-in closet and a spa-inspired bathroom with quartz vanities, a freestanding soaking tub, walk-in shower, and private water closet. An additional first-floor bedroom offers endless flexibility as a guest suite, home office, playroom, or fitness room. Everyday conveniences include a custom drop zone off the garage, a laundry room with cabinetry and utility sink, plus pull-down stair access to a dedicated storage attic between the first and second floors.
Upstairs, an oversized loft creates the perfect second living area for movie nights, homework, gaming, or a teen hangout. Built-in cabinetry and transom windows make the space feel bright, open, and functional. Two bedrooms share a Jack-and-Jill bathroom with dual sinks and a separate shower and water closet, while the fourth upstairs bedroom enjoys direct access to an additional full bathroom. Every bedroom features its own walk-in closet, giving everyone their own space and plenty of room to stay organized.
Situated on a generous 65' x 125' homesite just minutes from Publix, Target, Ballast Point Park, Tampa Yacht & Country Club, MacDill Air Force Base, Bayshore Boulevard, and the Selmon Expressway, this move-in-ready home delivers the quality of new construction, the flexibility today's buyers want, and the convenience of one of South Tampa's most desirable locations—without the wait to build....
Contact an agent
Home facts
- Year built:2026
- Subdivision & Development:GANDY BLVD PARK
- Listing ID #:TB8510541
- Added:74 day(s) ago
- Updated:August 03, 2026 at 04:24 PM
Rooms and interior
- Bedrooms:5
- Total bathrooms:4
- Full bathrooms:4
- Flooring:Luxury Vinyl
- Dining Description:Eat In Kitchen
- Kitchen Description:Cooktop, Dishwasher, Eat-in Kitchen, Kitchen/Family Room Combo, Microwave, Range Hood, Refrigerator, Stone Counters
- Bedroom Description:High Ceilings, Primary Bedroom Main Floor, Walk-In Closet(s)
- Living area:3,606 sq. ft.
Heating and cooling
- Cooling:Central Air
- Heating:Central, Electric
- Central air:Yes
Structure and exterior
- Roof:Shingle
- Year built:2026
- Building area:3,606 sq. ft.
- Lot area:0.18 Acres
- Architectural Style:Traditional
- Construction Materials:Hardi Plank Type, Stucco
- Exterior Features:Covered Porch/Patio, Front Porch, Private Mailbox, Rain Gutters, Rear Porch
- Foundation Description:Slab
- Levels:2 Story
Schools
- High school:Robinson-HB
- Middle school:Madison-HB
- Elementary school:Chiaramonte-HB
Utilities
- Water:Public, Water Connected
- Sewer:Public, Public Sewer, Sewer Connected
Finances and disclosures
- Price:$1,150,000
- Price per sq. ft.:$245.36
- Tax amount:$3,643 (2025)
Features and amenities
- Appliances:Cooktop, Dishwasher, Irrigation Equipment, Microwave, Range Hood, Refrigerator
- Laundry features:Inside, Laundry Room
- Amenities:Ceiling Fans(s), Eat-in Kitchen, High Ceilings, Irrigation Equipment, Kitchen/Family Room Combo, Open Floorplan, Primary Bedroom Main Floor, Stone Counters, Thermostat, Walk-In Closet(s)
- Pool features:Public Pool
Parking
- Parking description:Attached Garage
- Garage:Yes
- Garage spaces:2
 The information being provided by Stellar Mls is for the consumer's personal, non-commercial use and may not be used for any purpose other than to identify prospective properties consumer may be interested in purchasing. Any information relating to real estate for sale referenced on this web site comes from the Internet Data Exchange (IDX) program of the Stellar Mls. CENTURY 21 Carioti is not a Multiple Listing Service (MLS), nor does it offer MLS access. This website is a service of CENTURY 21 Carioti, a broker participant of Stellar Mls. This web site may reference real estate listing(s) held by a brokerage firm other than the broker and/or agent who owns this web site.
The accuracy of all information, regardless of source, including but not limited to open house information, square footages and lot sizes, is deemed reliable but not guaranteed and should be personally verified through personal inspection by and/or with the appropriate professionals. The data contained herein is copyrighted by Stellar Mls and is protected by all applicable copyright laws. Any unauthorized dissemination of this information is in violation of copyright laws and is strictly prohibited.
Properties in listings may have been sold or may no longer be available.
Copyright 2026 Stellar Mls. All rights reserved.
The information being provided by Stellar Mls is for the consumer's personal, non-commercial use and may not be used for any purpose other than to identify prospective properties consumer may be interested in purchasing. Any information relating to real estate for sale referenced on this web site comes from the Internet Data Exchange (IDX) program of the Stellar Mls. CENTURY 21 Carioti is not a Multiple Listing Service (MLS), nor does it offer MLS access. This website is a service of CENTURY 21 Carioti, a broker participant of Stellar Mls. This web site may reference real estate listing(s) held by a brokerage firm other than the broker and/or agent who owns this web site.
The accuracy of all information, regardless of source, including but not limited to open house information, square footages and lot sizes, is deemed reliable but not guaranteed and should be personally verified through personal inspection by and/or with the appropriate professionals. The data contained herein is copyrighted by Stellar Mls and is protected by all applicable copyright laws. Any unauthorized dissemination of this information is in violation of copyright laws and is strictly prohibited.
Properties in listings may have been sold or may no longer be available.
Copyright 2026 Stellar Mls. All rights reserved.New listings near 3414 W Cherokee Avenue
- New
 $615,000Active4 beds 2 baths2,139 sq. ft.
12516 Leatherleaf Drive, TAMPA, FL 33626
MLS# O6430076Listed by: ALLIANCE REAL ESTATE GROUP - New
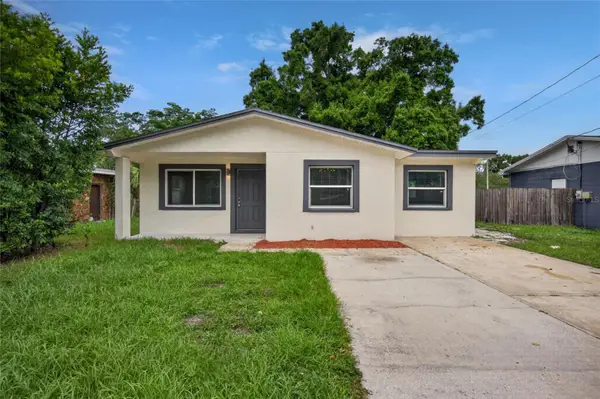 $484,900Active3 beds 2 baths1,684 sq. ft.
1610 N Lois Avenue, TAMPA, FL 33607
MLS# TB8534607Listed by: EXP REALTY LLC - New
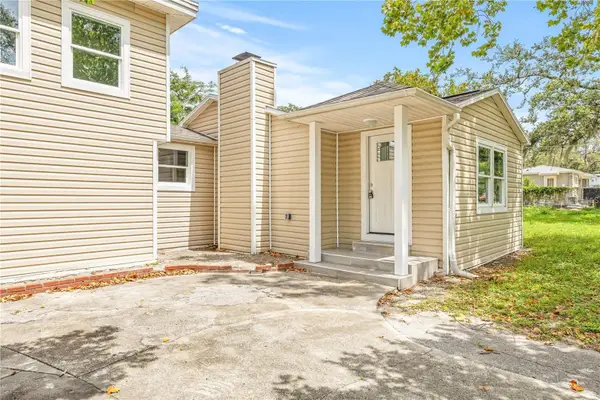 $335,000Active4 beds 3 baths1,570 sq. ft.
6419 N 48th Street, TAMPA, FL 33610
MLS# TB8534722Listed by: FRIENDS REALTY LLC - New
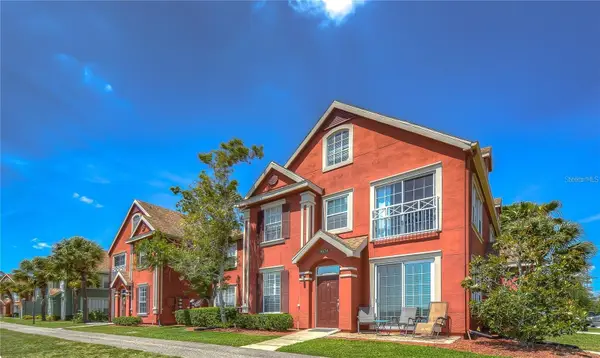 $229,000Active2 beds 2 baths1,140 sq. ft.
9034 Lake Chase Island Way #9034, TAMPA, FL 33626
MLS# TB8534933Listed by: GREAT WESTERN REALTY - New
 $209,900Active3 beds 1 baths1,332 sq. ft.
5207 E 20th Avenue, TAMPA, FL 33619
MLS# TB8535358Listed by: EZ WAY REALTY  $400,000Pending3 beds 3 baths1,915 sq. ft.
14105 Waterville Circle, TAMPA, FL 33626
MLS# TB8534595Listed by: COASTAL PROPERTIES GROUP INTER- New
 $2,900,000Active5 beds 7 baths7,066 sq. ft.
4407 W Dale Avenue, TAMPA, FL 33609
MLS# O6430213Listed by: OPENDOOR BROKERAGE LLC - New
 $240,000Active2 beds 2 baths1,080 sq. ft.
9610 N 12th Street, TAMPA, FL 33612
MLS# S5154888Listed by: EXP REALTY LLC - New
 $269,000Active4 beds 2 baths1,742 sq. ft.
2510 W Henry Avenue, TAMPA, FL 33614
MLS# TB8531103Listed by: CIGAR CITY REALTY LLC - New
 $350,000Active3 beds 2 baths1,216 sq. ft.
800 E Genesee Street, TAMPA, FL 33603
MLS# TB8533430Listed by: MARK SPAIN REAL ESTATE


Protect your home and budget from life's surprises with an Assurant Home Warranty, backed by a partner that supports you through every step of homeownership. Explore Plans.
©2026 Century 21 Real Estate LLC. All rights reserved. CENTURY 21®, the CENTURY 21 Logo and C21® are service marks owned by Century 21 Real Estate LLC. Century 21 Real Estate LLC fully supports the principles of the Fair Housing Act and the Equal Opportunity Act. Each office is independently owned and operated. Listing information is deemed reliable but not guaranteed accurate.