
4115 W Mullen Avenue, Tampa, FL 33609
Local realty services provided by:CENTURY 21 RoseBay
Listed by:
 Ashley Russell(813) 765 - 9134CENTURY 21 LIST with BEGGINS
Office: century 21 list with beggins
MLS#:TB8562835
Source:MFRMLS
Price summary
- Price:$2,995,000
- Price per sq. ft.:$415.97
About this home
THE SPACE, FLEXIBILITY, AND PRIVACY YOU'VE BEEN LOOKING FOR — ALL IN THE HEART OF SOUTH TAMPA. Now receiving its finishing touches, this extraordinary new construction residence by Southerlyn Homes offers exceptional design, generous proportions, and thoughtful functionality in desirable Swann Estates. Situated on an expansive quarter-acre corner lot in FLOOD ZONE X, the home offers approximately 5,230 square feet, 7 bedrooms, 5 full and 2 half bathrooms, an upstairs bonus room, a PRIVATE GUEST HOUSE, and an impressive FOUR-CAR GARAGE configuration with two separate driveways. Designed for luxury living and multigenerational flexibility, this home offers a layout rarely found in South Tampa. A welcoming front porch leads to refined interiors with engineered hardwood floors and a striking herringbone-patterned entry. The open great room flows into a chef's kitchen with an oversized island, ceiling-height custom cabinetry, Taj Mahal quartz countertops, and GE Café appliances, including a 42-inch refrigerator and 36-inch dual-fuel range. The first-floor primary suite features a spacious bedroom, freestanding soaking tub, oversized shower, dual vanities, and a custom walk-in closet with secondary washer/dryer hookups. Flexible main-level living spaces accommodate an office or guests. Upstairs are generously sized bedrooms, beautifully appointed bathrooms, a bonus room, and laundry.
The PRIVATE GUEST HOUSE is a standout feature, offering a separate entrance, kitchenette, full bathroom, and its own two-car garage. Ideal for extended family, multigenerational living, guests, or a private workspace, it offers independence while remaining connected to the property.
Parking is equally exceptional: a front two-car garage plus a rear two-car garage accessed through an automatic gate off S. Lois Avenue. The generous parking area behind the automatic gate provides valuable additional off-street parking, along with privacy and flexibility rarely found in South Tampa. Enjoy resort-style outdoor living with a covered lanai, summer kitchen, custom swimming pool and spa, and convenient pool bathroom. Built with the quality and attention to detail that define Southerlyn Homes, the residence features two-story concrete block construction, impact-rated windows and doors, a metal roof, spray foam insulation, high-efficiency HVAC systems, and a 1/2/10 builder warranty. Centrally located in the heart of South Tampa, Swann Estates offers convenient access to the area's vibrant dining and shopping, International Plaza, Tampa International Airport, Downtown Tampa, and the Westshore business district. A rare opportunity to enjoy exceptional new construction with extraordinary space, privacy, and versatility in one of South Tampa's most desirable neighborhoods....
Contact an agent
Home facts
- Year built:1949
- Subdivision & Development:EMMA HEIGHTS
- Listing ID #:TB8562835
- Updated:October 31, 2026 at 10:48 AM
Rooms and interior
- Bedrooms:7
- Total bathrooms:7
- Full bathrooms:5
- Half bathrooms:2
- Flooring:Ceramic Tile, Hardwood, Luxury Vinyl, Tile
- Dining Description:Breakfast Room, Formal Dining Room
- Kitchen Description:Bar Fridge, Dishwasher, Disposal, Exhaust Fan, Freezer, Ice Maker, Microwave, Range, Range Hood, Refrigerator, Wet Bar, Wine Refrigerator
- Bedroom Description:High Ceilings, Primary Bedroom Main Floor, Walk-In Closet(s)
- Living area:5,230 sq. ft.
Heating and cooling
- Cooling:Central Air, Zoned
- Heating:Central, Electric, Zoned
- Central air:Yes
Structure and exterior
- Roof:Metal
- Year built:1949
- Building area:5,230 sq. ft.
- Lot area:0.25 Acres
- Lot Features:Corner Lot, Oversized, Sidewalk
- Architectural Style:Coastal, Custom
- Construction Materials:Cement Siding, Concrete, Hardi Plank Type
- Exterior Features:Covered Porch/Patio, Deck, Front Porch, Outdoor Grill, Outdoor Kitchen, Patio, Sidewalk
- Foundation Description:Stem Wall
- Levels:2 Story
Schools
- High school:Plant-HB
- Middle school:Coleman-HB
- Elementary school:Grady-HB
Utilities
- Water:Public, Water Connected
- Sewer:Public Sewer, Sewer Connected
Finances and disclosures
- Price:$2,995,000
- Price per sq. ft.:$415.97
- Tax amount:$9,665 (2025)
Features and amenities
- Appliances:Bar Fridge, Dishwasher, Disposal, Exhaust Fan, Freezer, Gas Water Heater, Ice Maker, Irrigation Equipment, Microwave, Range, Range Hood, Refrigerator, Tankless Water Heater, Wine Refrigerator
- Laundry features:Inside, Laundry Room
- Amenities:Built-In Features, Cable Available, Ceiling Fans(s), Crown Molding, High Ceilings, Irrigation Equipment, Natural Gas Connected, Primary Bedroom Main Floor, Tray Ceiling(s), Underground Utilities, Walk-In Closet(s), Wet Bar
- Pool features:Heated, In Ground, Pool/Deck, Private Pool, Salt Water
Parking
- Parking description:Attached Garage, Garage, Garage Faces Rear, Oversized, Parking Pad
- Garage:Yes
- Garage spaces:2
The information being provided by Stellar Mls is for the consumer's personal, non-commercial use and may not be used for any purpose other than to identify prospective properties consumer may be interested in purchasing. Any information relating to real estate for sale referenced on this web site comes from the Internet Data Exchange (IDX) program of the Stellar Mls. CENTURY 21 RoseBay is not a Multiple Listing Service (MLS), nor does it offer MLS access. This website is a service of CENTURY 21 RoseBay, a broker participant of Stellar Mls. This web site may reference real estate listing(s) held by a brokerage firm other than the broker and/or agent who owns this web site.
The accuracy of all information, regardless of source, including but not limited to open house information, square footages and lot sizes, is deemed reliable but not guaranteed and should be personally verified through personal inspection by and/or with the appropriate professionals. The data contained herein is copyrighted by Stellar Mls and is protected by all applicable copyright laws. Any unauthorized dissemination of this information is in violation of copyright laws and is strictly prohibited.
Properties in listings may have been sold or may no longer be available.
Copyright 2026 Stellar Mls. All rights reserved. MFRMLS Member Broker: Rebecca CulpNew listings near 4115 W Mullen Avenue
- Coming Soon
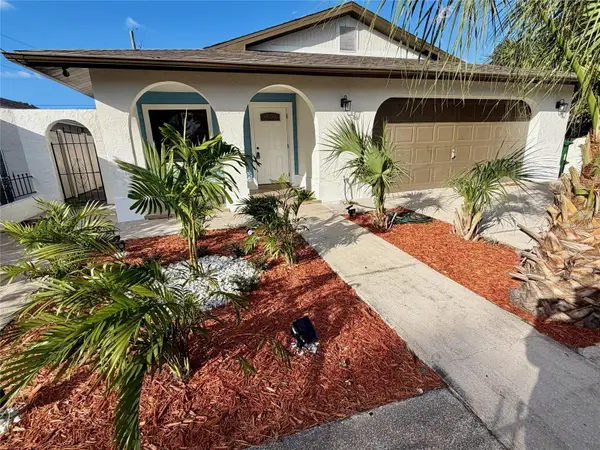 $490,000Coming Soon3 beds 2 baths1,553 sq. ft.
2921 W Douglas Street, TAMPA, FL 33607
MLS# TB8562054Listed by: BHHS FLORIDA PROPERTIES GROUP - Coming Soon
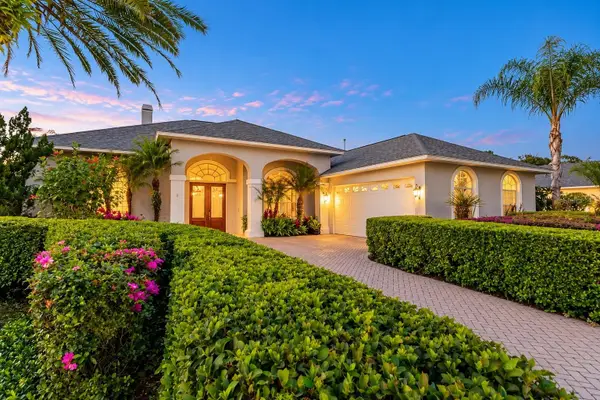 $1,050,000Coming Soon4 beds 4 baths3,646 sq. ft.
10415 Cory Lake Drive, TAMPA, FL 33647
MLS# TB8560605Listed by: FLORIDA EXECUTIVE REALTY - Coming Soon
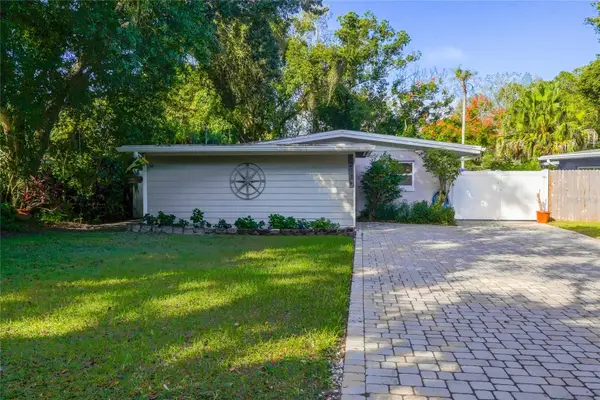 $309,900Coming Soon2 beds 2 baths1,152 sq. ft.
12736 Forest Street, TAMPA, FL 33612
MLS# TB8561393Listed by: BHHS FLORIDA PROPERTIES GROUP - Coming Soon
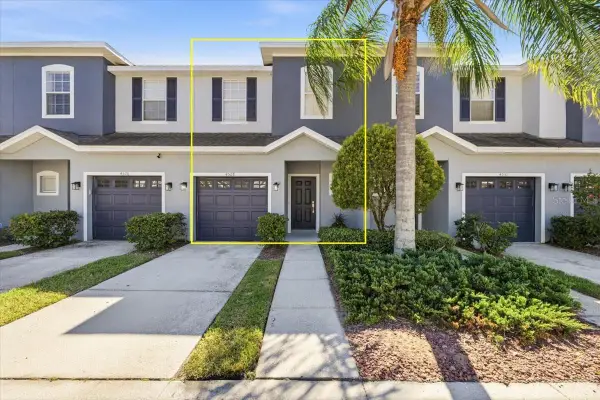 $305,000Coming Soon3 beds 3 baths1,538 sq. ft.
4528 Amberly Oaks Court, TAMPA, FL 33614
MLS# TB8561967Listed by: COMPASS FLORIDA LLC - Coming Soon
 $199,900Coming Soon3 beds 2 baths1,512 sq. ft.
9117 Wood Terrace Drive, TAMPA, FL 33637
MLS# TB8562479Listed by: GUARDIAN REAL ESTATE SERVICES - Coming Soon
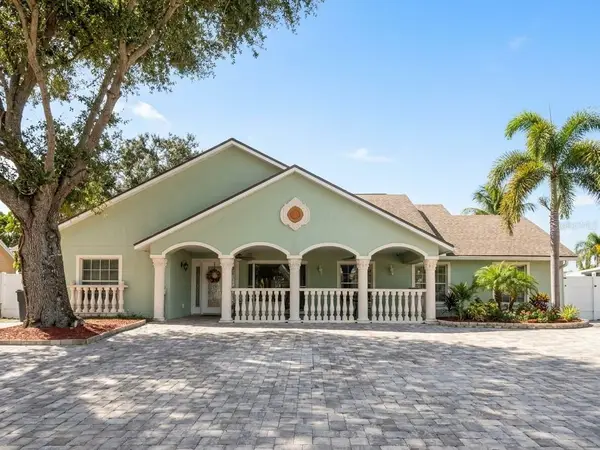 $699,900Coming Soon4 beds 3 baths2,061 sq. ft.
7004 Cobblewood Court, TAMPA, FL 33615
MLS# TB8560466Listed by: SHARKS REALTY GROUP LLC - Coming Soon
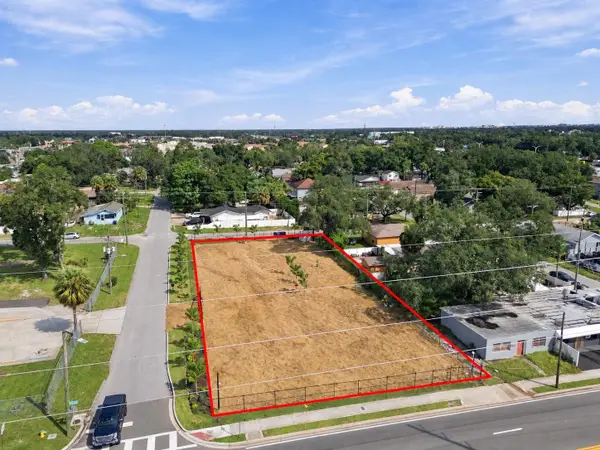 $799,999Coming Soon0.44 Acres
302 E Waters Avenue, TAMPA, FL 33604
MLS# TB8560824Listed by: KELLER WILLIAMS SOUTH TAMPA - Coming Soon
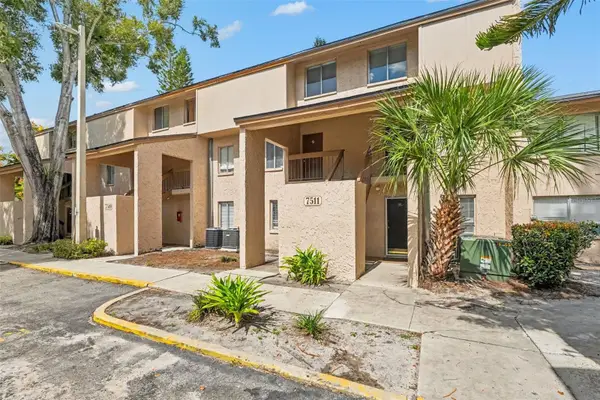 $110,000Coming Soon1 beds 1 baths747 sq. ft.
7511 Presley Place #97, TAMPA, FL 33617
MLS# TB8560980Listed by: IMPACT REALTY TAMPA BAY - Coming Soon
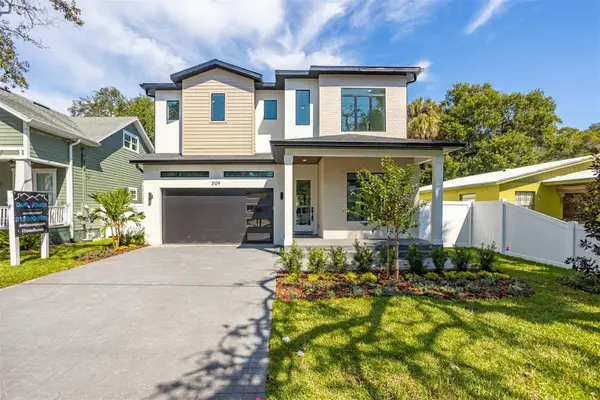 $1,295,000Coming Soon4 beds 5 baths3,231 sq. ft.
3109 W Wyoming Avenue, TAMPA, FL 33611
MLS# TB8559137Listed by: BRICK STREET REALTY


Protect your home and budget from life's surprises with an Assurant Home Warranty, backed by a partner that supports you through every step of homeownership. Explore Plans.
©2026 Century 21 Real Estate LLC. All rights reserved. CENTURY 21®, the CENTURY 21 Logo and C21® are service marks owned by Century 21 Real Estate LLC. Century 21 Real Estate LLC fully supports the principles of the Fair Housing Act and the Equal Opportunity Act. Each office is independently owned and operated. Listing information is deemed reliable but not guaranteed accurate.