
413 W Amelia Avenue, Tampa, FL 33602
Local realty services provided by:CENTURY 21 Affiliates
413 W Amelia Avenue,Tampa, FL 33602
$950,000
- 3 Beds
- 2 Baths
- 1,710 sq. ft.
- Single family
- Active
Listed by: kay joseph
Office: k. joseph & associates,inc.
MLS#:TB8548127
Source:MFRMLS
Price summary
- Price:$950,000
- Price per sq. ft.:$488.68
About this home
TAMPA HEIGHTS | GRANDFATHERED DUPLEX | RM-16 ZONING | RENOVATION OR REDEVELOPMENT OPPORTUNITY!
Unlock the potential of 413 W Amelia Avenue—a unique Tampa Heights property offering multiple paths for the next owner: RENOVATE, REIMAGINE OR REDEVELOP!
Situated on an approximately 6,336 SF lot with verified RM-16 zoning, the property currently features an approximately 1,710 SF, 3-bedroom/2-bath structure with a grandfathered duplex configuration, two kitchens and two electric meters.
Investors, builders and developers can evaluate several possibilities: renovate and modernize the existing duplex, substantially reconfigure the property, or explore demolition and new construction consistent with RM-16 zoning and applicable City of Tampa development requirements. The location provides convenient access to Downtown Tampa, Armature Works, Tampa Riverwalk, Ybor City and major transportation corridors, positioning the property within Tampa's expanding urban core.
Bring your architect, contractor and vision and explore how to maximize the potential of this Tampa Heights property.
Property is offered AS-IS. Buyer to independently verify grandfathered duplex status, zoning, lot dimensions, square footage, permitted uses, density, setbacks, demolition requirements, utilities and all renovation or redevelopment possibilities with the City of Tampa and other applicable authorities. Seller and listing broker make no representation or guarantee regarding approval of any specific development plan, number of units or future use....
Contact an agent
Home facts
- Year built:1925
- Subdivision & Development:WEST HIGHLANDS
- Listing ID #:TB8548127
- Added:1 day(s) ago
- Updated:September 20, 2026 at 09:09 PM
Rooms and interior
- Bedrooms:3
- Total bathrooms:2
- Full bathrooms:2
- Kitchen Description:Kitchen/Family Room Combo
- Basement Description:Block, Crawlspace
- Living area:1,710 sq. ft.
Heating and cooling
- Cooling:Wall/Window Unit(s)
- Heating:Electric
Structure and exterior
- Roof:Shingle
- Year built:1925
- Building area:1,710 sq. ft.
- Lot area:0.15 Acres
- Construction Materials:Frame
- Foundation Description:Block
- Levels:1 Story
Schools
- High school:Hillsborough-HB
- Middle school:Madison-HB
- Elementary school:Graham-HB
Utilities
- Water:Public
- Sewer:Public, Public Sewer
Finances and disclosures
- Price:$950,000
- Price per sq. ft.:$488.68
- Tax amount:$5,639 (2025)
Features and amenities
- Amenities:Kitchen/Family Room Combo
- Pool features:Public Pool
Parking
- Parking description:2 Car Carport
- Carport spaces:2
 The information being provided by Stellar Mls is for the consumer's personal, non-commercial use and may not be used for any purpose other than to identify prospective properties consumer may be interested in purchasing. Any information relating to real estate for sale referenced on this web site comes from the Internet Data Exchange (IDX) program of the Stellar Mls. CENTURY 21 Affiliates is not a Multiple Listing Service (MLS), nor does it offer MLS access. This website is a service of CENTURY 21 Affiliates, a broker participant of Stellar Mls. This web site may reference real estate listing(s) held by a brokerage firm other than the broker and/or agent who owns this web site.
The accuracy of all information, regardless of source, including but not limited to open house information, square footages and lot sizes, is deemed reliable but not guaranteed and should be personally verified through personal inspection by and/or with the appropriate professionals. The data contained herein is copyrighted by Stellar Mls and is protected by all applicable copyright laws. Any unauthorized dissemination of this information is in violation of copyright laws and is strictly prohibited.
Properties in listings may have been sold or may no longer be available.
Copyright 2026 Stellar Mls. All rights reserved.
The information being provided by Stellar Mls is for the consumer's personal, non-commercial use and may not be used for any purpose other than to identify prospective properties consumer may be interested in purchasing. Any information relating to real estate for sale referenced on this web site comes from the Internet Data Exchange (IDX) program of the Stellar Mls. CENTURY 21 Affiliates is not a Multiple Listing Service (MLS), nor does it offer MLS access. This website is a service of CENTURY 21 Affiliates, a broker participant of Stellar Mls. This web site may reference real estate listing(s) held by a brokerage firm other than the broker and/or agent who owns this web site.
The accuracy of all information, regardless of source, including but not limited to open house information, square footages and lot sizes, is deemed reliable but not guaranteed and should be personally verified through personal inspection by and/or with the appropriate professionals. The data contained herein is copyrighted by Stellar Mls and is protected by all applicable copyright laws. Any unauthorized dissemination of this information is in violation of copyright laws and is strictly prohibited.
Properties in listings may have been sold or may no longer be available.
Copyright 2026 Stellar Mls. All rights reserved.New listings near 413 W Amelia Avenue
- Coming Soon
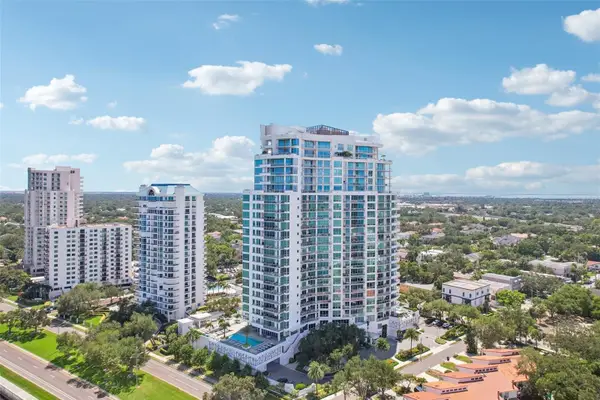 $2,899,000Coming Soon3 beds 4 baths3,237 sq. ft.
3401 Bayshore Boulevard #1204, TAMPA, FL 33629
MLS# TB8550049Listed by: COMPASS FLORIDA LLC - Coming Soon
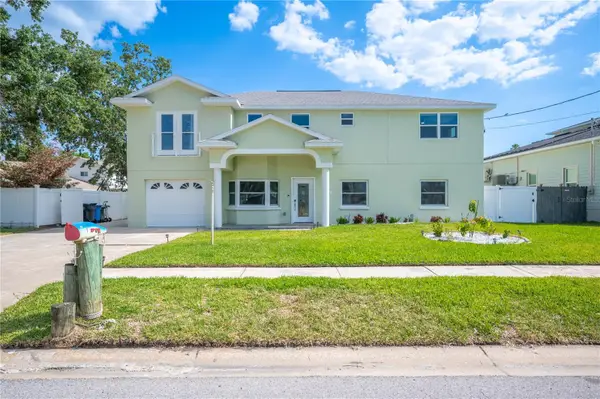 $1,686,450Coming Soon7 beds 6 baths5,091 sq. ft.
8704 Bay Crest Lane, TAMPA, FL 33615
MLS# O6442076Listed by: POP REALTY POWERED BY SELLSTATE - Coming Soon
 $1,900,000Coming Soon5 beds 4 baths3,636 sq. ft.
3404 W Dorchester Street, TAMPA, FL 33611
MLS# TB8548549Listed by: BELL HENDERSON REAL ESTATE - Coming Soon
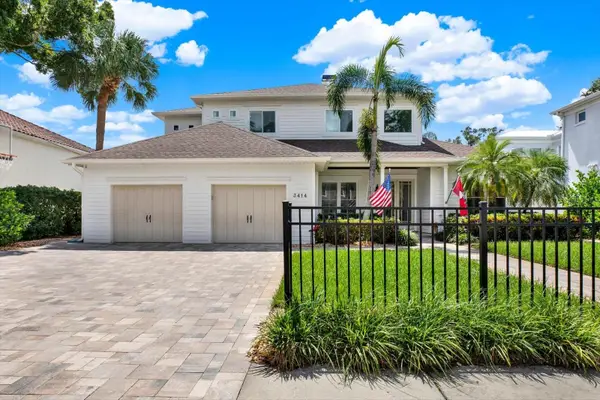 $1,999,000Coming Soon5 beds 4 baths3,819 sq. ft.
3414 W Tambay Avenue, TAMPA, FL 33611
MLS# TB8549008Listed by: KELLER WILLIAMS GULF BEACHES - Coming Soon
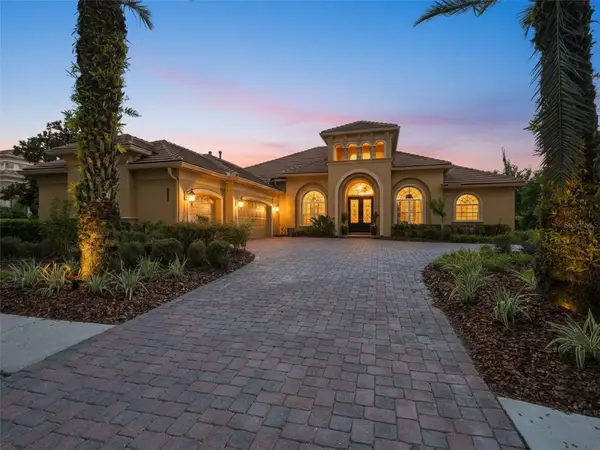 $1,050,000Coming Soon4 beds 4 baths3,829 sq. ft.
20010 Ryman Place, TAMPA, FL 33647
MLS# TB8549234Listed by: LPT REALTY, LLC - Coming Soon
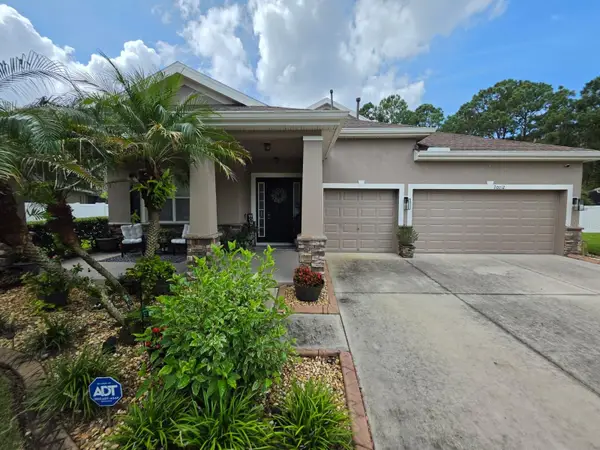 $565,000Coming Soon5 beds 4 baths2,706 sq. ft.
20012 Bright Oak Court, TAMPA, FL 33647
MLS# TB8549259Listed by: FATHOM REALTY FL LLC - Coming Soon
 $750,000Coming Soon2 beds 1 baths1,386 sq. ft.
316 Como Street, TAMPA, FL 33606
MLS# TB8549360Listed by: COASTAL PROPERTIES GROUP INTERNATIONAL - Coming Soon
 $400,000Coming Soon3 beds 2 baths1,164 sq. ft.
6809 S Sheridan Road, TAMPA, FL 33611
MLS# TB8549700Listed by: KELLER WILLIAMS REALTY- PALM HARBOR - Coming Soon
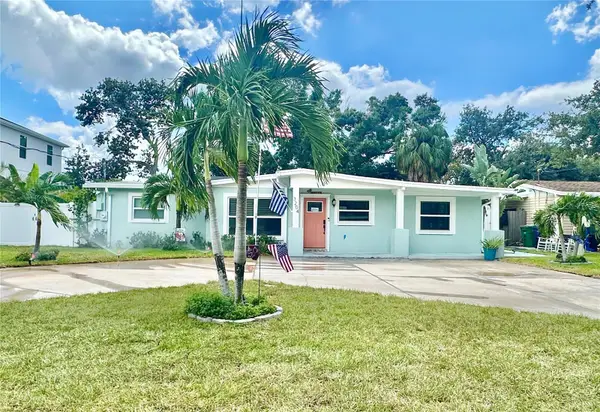 $725,000Coming Soon4 beds 2 baths1,632 sq. ft.
3204 W Pearl Avenue, TAMPA, FL 33611
MLS# TB8549956Listed by: BHHS FLORIDA PROPERTIES GROUP - Coming Soon
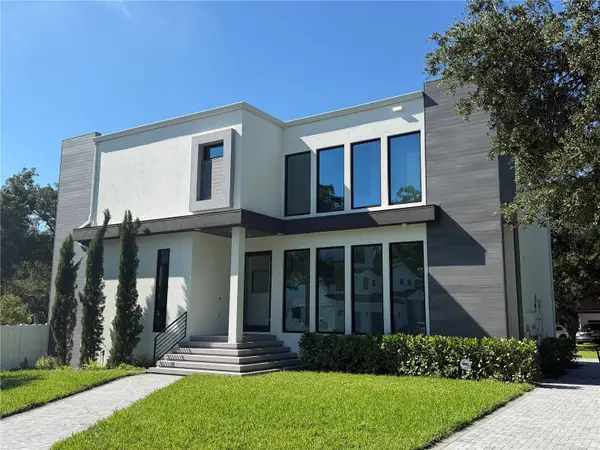 $1,499,000Coming Soon4 beds 5 baths2,953 sq. ft.
8103 N River Shore Drive, TAMPA, FL 33604
MLS# TB8548657Listed by: COMPASS FLORIDA LLC


Protect your home and budget from life's surprises with an Assurant Home Warranty, backed by a partner that supports you through every step of homeownership. Explore Plans.
©2026 Century 21 Real Estate LLC. All rights reserved. CENTURY 21®, the CENTURY 21 Logo and C21® are service marks owned by Century 21 Real Estate LLC. Century 21 Real Estate LLC fully supports the principles of the Fair Housing Act and the Equal Opportunity Act. Each office is independently owned and operated. Listing information is deemed reliable but not guaranteed accurate.