
4524 Picadilly Street, Tampa, FL 33634
Local realty services provided by:CENTURY 21 Myers Realty
Listed by: amy greenfield
Office: keller williams tampa central
MLS#:TB8539047
Source:MFRMLS
Price summary
- Price:$379,900
- Price per sq. ft.:$229.27
About this home
3 bedroom, 2 bath block home perched high and dry in Rocky Point Village enjoying an oversized covered lanai with fully fenced back yard beyond... Huge driveway welcomes you to a freshly painted facade - foyer introduces both the kitchen and living / dining areas overlooking French doors and windows to the back exterior. Adjoining family room connects to the utility storage room with washer and dryer hookups. There's also a detached 10x12 workshop. Guest bedrooms share the hallway bath with tub; and the owner's suite has a deep closet alcove to best utilize functionality as you see fit. Established community with no HOA nor deed restrictions - just minutes to the Veterans plus I-275 for easy Downtown Tampa / St Pete commuting. No water intrusion from previous storms... Picadilly has been loved by the same family for decades, and they're ready to let someone else make it home again.
Contact an agent
Home facts
- Year built:1967
- Subdivision & Development:ROCKY POINT VILLAGE UNIT 4
- Listing ID #:TB8539047
- Added:1 day(s) ago
- Updated:August 16, 2026 at 02:16 PM
Rooms and interior
- Bedrooms:3
- Total bathrooms:2
- Full bathrooms:2
- Flooring:Carpet, Ceramic Tile
- Dining Description:Living Room/Dining Room Combo
- Kitchen Description:Dishwasher, Range, Refrigerator
- Bedroom Description:Primary Bedroom Main Floor
- Basement Description:Block
- Living area:1,209 sq. ft.
Heating and cooling
- Cooling:Central Air
- Heating:Central
- Central air:Yes
Structure and exterior
- Roof:Shingle
- Year built:1967
- Building area:1,209 sq. ft.
- Lot area:0.16 Acres
- Lot Features:Level, Paved
- Architectural Style:Florida, Ranch
- Construction Materials:Block, Brick
- Exterior Features:Covered Porch/Patio, Enclosed, Private Mailbox, Screened
- Foundation Description:Block, Slab
- Levels:1 Story
Schools
- High school:Jefferson
- Middle school:Webb-HB
- Elementary school:Dickenson-HB
Utilities
- Water:Public, Water Connected
- Sewer:Public Sewer, Sewer Connected
Finances and disclosures
- Price:$379,900
- Price per sq. ft.:$229.27
- Tax amount:$1,411 (2025)
Features and amenities
- Appliances:Dishwasher, Electric Water Heater, Range, Refrigerator
- Laundry features:Laundry Room
- Amenities:BB/HS Internet Available, Cable Available, Living Room/Dining Room Combo, Phone Available, Primary Bedroom Main Floor
- Pool features:Public Pool
Parking
- Parking description:Driveway, Oversized, Parking Pad
 The information being provided by Stellar Mls is for the consumer's personal, non-commercial use and may not be used for any purpose other than to identify prospective properties consumer may be interested in purchasing. Any information relating to real estate for sale referenced on this web site comes from the Internet Data Exchange (IDX) program of the Stellar Mls. CENTURY 21 Myers Realty is not a Multiple Listing Service (MLS), nor does it offer MLS access. This website is a service of CENTURY 21 Myers Realty, a broker participant of Stellar Mls. This web site may reference real estate listing(s) held by a brokerage firm other than the broker and/or agent who owns this web site.
The accuracy of all information, regardless of source, including but not limited to open house information, square footages and lot sizes, is deemed reliable but not guaranteed and should be personally verified through personal inspection by and/or with the appropriate professionals. The data contained herein is copyrighted by Stellar Mls and is protected by all applicable copyright laws. Any unauthorized dissemination of this information is in violation of copyright laws and is strictly prohibited.
Properties in listings may have been sold or may no longer be available.
Copyright 2026 Stellar Mls. All rights reserved.
The information being provided by Stellar Mls is for the consumer's personal, non-commercial use and may not be used for any purpose other than to identify prospective properties consumer may be interested in purchasing. Any information relating to real estate for sale referenced on this web site comes from the Internet Data Exchange (IDX) program of the Stellar Mls. CENTURY 21 Myers Realty is not a Multiple Listing Service (MLS), nor does it offer MLS access. This website is a service of CENTURY 21 Myers Realty, a broker participant of Stellar Mls. This web site may reference real estate listing(s) held by a brokerage firm other than the broker and/or agent who owns this web site.
The accuracy of all information, regardless of source, including but not limited to open house information, square footages and lot sizes, is deemed reliable but not guaranteed and should be personally verified through personal inspection by and/or with the appropriate professionals. The data contained herein is copyrighted by Stellar Mls and is protected by all applicable copyright laws. Any unauthorized dissemination of this information is in violation of copyright laws and is strictly prohibited.
Properties in listings may have been sold or may no longer be available.
Copyright 2026 Stellar Mls. All rights reserved.New listings near 4524 Picadilly Street
- New
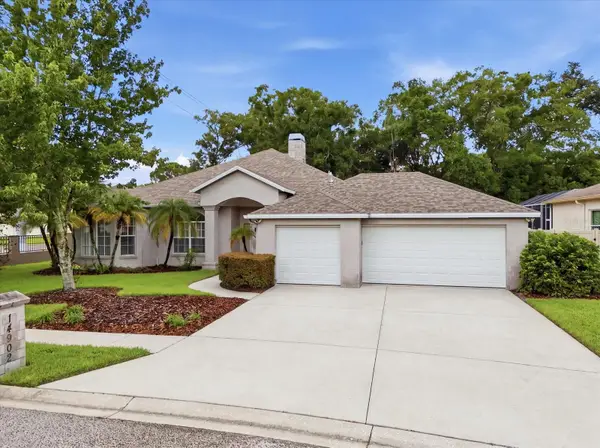 $680,000Active4 beds 3 baths2,428 sq. ft.
14902 Devonshire Woods Place, TAMPA, FL 33624
MLS# TB8539326Listed by: REALTY ONE GROUP MVP - New
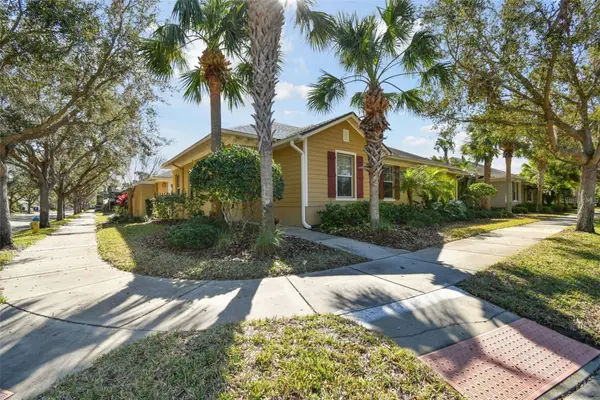 $488,500Active3 beds 2 baths1,867 sq. ft.
11329 Ravinia Park Boulevard, TAMPA, FL 33625
MLS# TB8538655Listed by: THE REALTY GROUP LLC - New
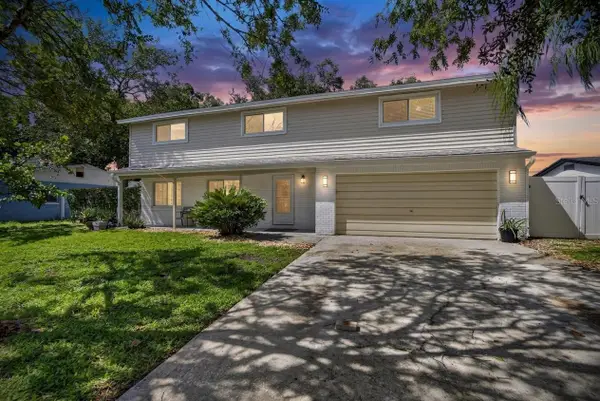 $750,000Active4 beds 3 baths1,920 sq. ft.
10718 Drummond Rd, TAMPA, FL 33615
MLS# TB8539306Listed by: DALTON WADE INC - New
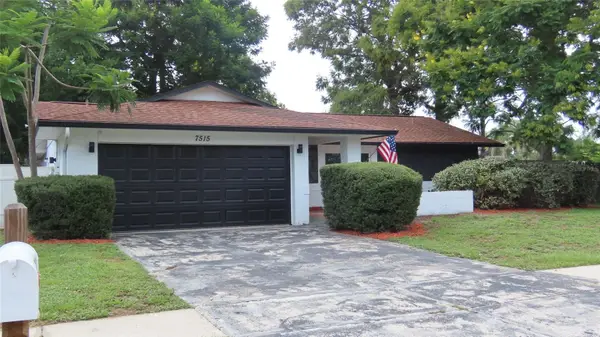 $463,500Active3 beds 2 baths1,508 sq. ft.
7515 Winging Way Drive, TAMPA, FL 33615
MLS# TB8539328Listed by: RESULTS REAL ESTATE INC - New
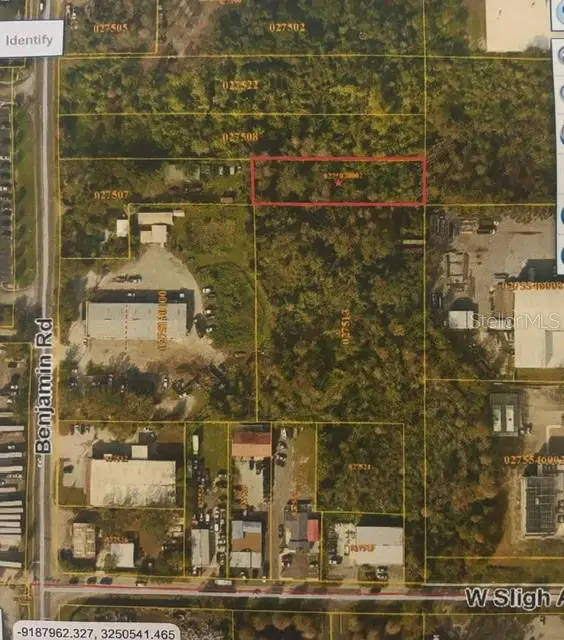 $17,000Active0.51 Acres
Benjamin Road, TAMPA, FL 33634
MLS# TB8538842Listed by: THE SOMERDAY GROUP PL - New
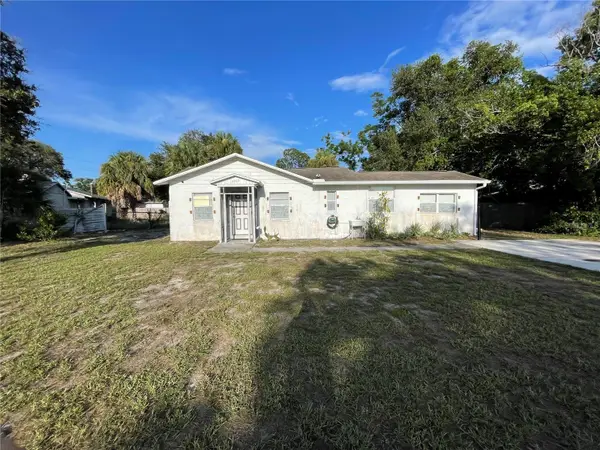 $299,990Active3 beds 2 baths1,114 sq. ft.
6802 W Adams Street, TAMPA, FL 33611
MLS# TB8539316Listed by: CORCORAN DWELLINGS - New
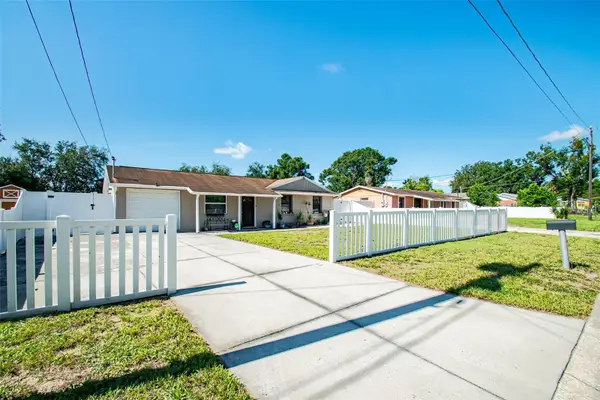 $270,000Active3 beds 1 baths1,012 sq. ft.
5607 E 29th Avenue, TAMPA, FL 33619
MLS# TB8538428Listed by: LPT REALTY LLC - New
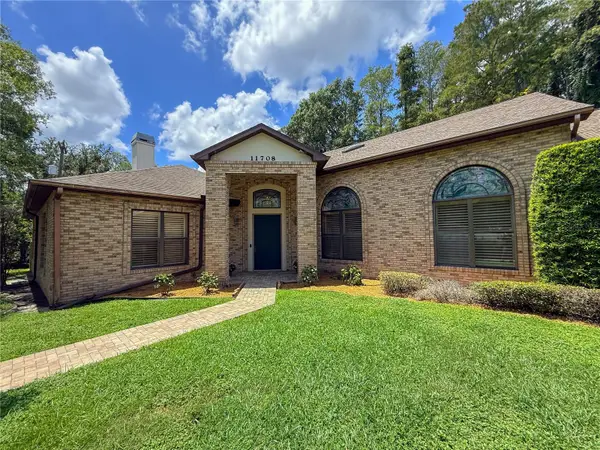 $1,800,000Active5 beds 5 baths4,798 sq. ft.
11708 Orange Grove Drive, TAMPA, FL 33618
MLS# TB8539070Listed by: AMERICAN DREAM REAL ESTATE GRP - New
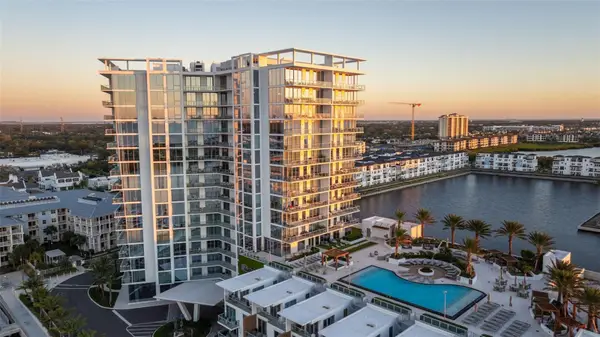 $1,999,999Active3 beds 3 baths2,436 sq. ft.
5120 Marina Way #16002, TAMPA, FL 33611
MLS# TB8539177Listed by: KELLER WILLIAMS TAMPA CENTRAL - New
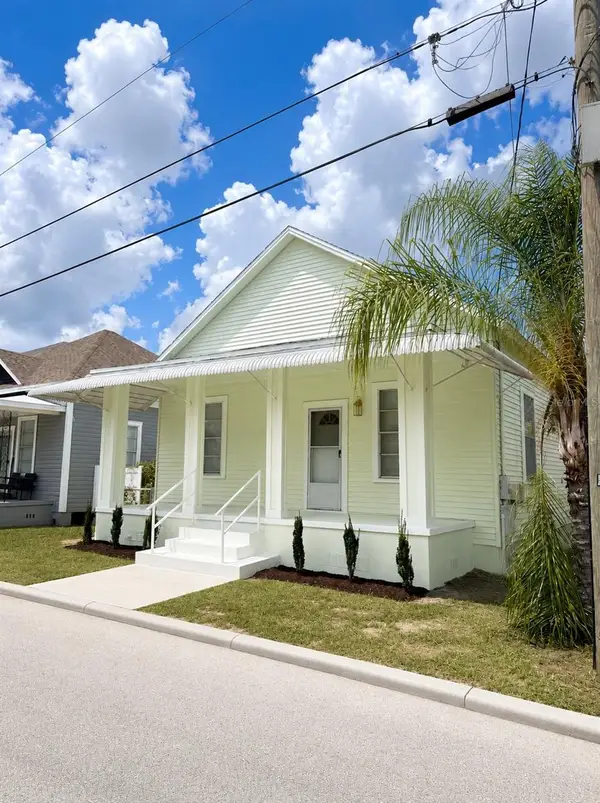 $279,900Active3 beds 1 baths1,026 sq. ft.
2908 Banza Street, TAMPA, FL 33605
MLS# TB8539191Listed by: HOMECOIN.COM


Protect your home and budget from life's surprises with an Assurant Home Warranty, backed by a partner that supports you through every step of homeownership. Explore Plans.
©2026 Century 21 Real Estate LLC. All rights reserved. CENTURY 21®, the CENTURY 21 Logo and C21® are service marks owned by Century 21 Real Estate LLC. Century 21 Real Estate LLC fully supports the principles of the Fair Housing Act and the Equal Opportunity Act. Each office is independently owned and operated. Listing information is deemed reliable but not guaranteed accurate.