
4559 Limerick Drive, Tampa, FL 33610
Local realty services provided by:CENTURY 21 Affiliates
Listed by: chris parrado
Office: a.l. commercial, inc.
MLS#:TB8521874
Source:MFRMLS
Price summary
- Price:$249,000
- Price per sq. ft.:$126.01
- Monthly HOA dues:$568
About this home
Welcome to one of the best values you will find in Tampa!! This beautiful Townhome in the quaint subdivision of Palmetto Cove offers incredible value and affordability for a first time homebuyer or any homebuyer for that matter. This property also qualifies for a PATH mortgage, which offers 100% financing and no PMI to a qualified buyer. This 1697 ft.² townhome is three bedrooms and three bathrooms with a bonus room/den as well as a one car garage. The home has received a $25,000 makeover which includes all new stainless steel appliances, new backsplash in the kitchen, new laminate flooring, all new lighting fixtures, and faucets, new vanities in all the bathrooms, new tile work in the hall bath and second bathroom, new hot water heater, new built-in entertainment system, which includes a 70 inch TV and electric fireplace, the home is also been completely repainted walls and ceiling. The HVAC in the home is two years old, and currently the HOA, which is a extremely well run has recently replaced all the roofs, resurfaced the pool area, and is currently in the process of repainting all the structures. The HOA fee includes landscaping, cable, water, all exterior (including Roof and Paint), and Maintenance of all the common areas. The neighborhood has a small park as well as a private pool for the residents. Don't miss this opportunity to acquire a property that is potentially as much if not cheaper than paying rent. Logistically the home is located less than five minutes I75/ I4 and just ten minutes to downtown....
Contact an agent
Home facts
- Year built:2007
- Listing ID #:TB8521874
- Added:1 day(s) ago
- Updated:July 24, 2026 at 06:38 PM
Rooms and interior
- Bedrooms:4
- Total bathrooms:3
- Full bathrooms:3
- Flooring:Ceramic Tile, Laminate
- Kitchen Description:Dishwasher, Disposal, Microwave, Range Hood, Refrigerator, Solid Wood Cabinets, Stone Counters
- Bedroom Description:Primary Bedroom Upstairs
- Living area:1,697 sq. ft.
Heating and cooling
- Cooling:Central Air
- Heating:Electric
- Central air:Yes
Structure and exterior
- Roof:Shingle
- Year built:2007
- Building area:1,697 sq. ft.
- Lot area:0.04 Acres
- Construction Materials:Block, Stucco
- Exterior Features:Lighting
- Foundation Description:Slab
- Levels:2 Story
Utilities
- Water:Public, Water Available, Water Connected
- Sewer:Public Sewer, Sewer Available, Sewer Connected
Finances and disclosures
- Price:$249,000
- Price per sq. ft.:$126.01
- Tax amount:$3,907 (2025)
Features and amenities
- Appliances:Dishwasher, Disposal, Microwave, Range Hood, Refrigerator
- Laundry features:Laundry Room, Laundry Upper Level
- Amenities:Cable Available, Cable Connected, Ceiling Fans(s), Coffered Ceiling(s), Crown Molding, Electricity Available, Primary Bedroom Upstairs, Solid Wood Cabinets, Stone Counters, Tray Ceiling(s), Window Treatments
- Pool features:Public Pool
Parking
- Parking description:Attached Garage
- Garage:Yes
- Garage spaces:1
 The information being provided by Stellar Mls is for the consumer's personal, non-commercial use and may not be used for any purpose other than to identify prospective properties consumer may be interested in purchasing. Any information relating to real estate for sale referenced on this web site comes from the Internet Data Exchange (IDX) program of the Stellar Mls. CENTURY 21 Affiliates is not a Multiple Listing Service (MLS), nor does it offer MLS access. This website is a service of CENTURY 21 Affiliates, a broker participant of Stellar Mls. This web site may reference real estate listing(s) held by a brokerage firm other than the broker and/or agent who owns this web site.
The accuracy of all information, regardless of source, including but not limited to open house information, square footages and lot sizes, is deemed reliable but not guaranteed and should be personally verified through personal inspection by and/or with the appropriate professionals. The data contained herein is copyrighted by Stellar Mls and is protected by all applicable copyright laws. Any unauthorized dissemination of this information is in violation of copyright laws and is strictly prohibited.
Properties in listings may have been sold or may no longer be available.
Copyright 2026 Stellar Mls. All rights reserved.
The information being provided by Stellar Mls is for the consumer's personal, non-commercial use and may not be used for any purpose other than to identify prospective properties consumer may be interested in purchasing. Any information relating to real estate for sale referenced on this web site comes from the Internet Data Exchange (IDX) program of the Stellar Mls. CENTURY 21 Affiliates is not a Multiple Listing Service (MLS), nor does it offer MLS access. This website is a service of CENTURY 21 Affiliates, a broker participant of Stellar Mls. This web site may reference real estate listing(s) held by a brokerage firm other than the broker and/or agent who owns this web site.
The accuracy of all information, regardless of source, including but not limited to open house information, square footages and lot sizes, is deemed reliable but not guaranteed and should be personally verified through personal inspection by and/or with the appropriate professionals. The data contained herein is copyrighted by Stellar Mls and is protected by all applicable copyright laws. Any unauthorized dissemination of this information is in violation of copyright laws and is strictly prohibited.
Properties in listings may have been sold or may no longer be available.
Copyright 2026 Stellar Mls. All rights reserved.New listings near 4559 Limerick Drive
- New
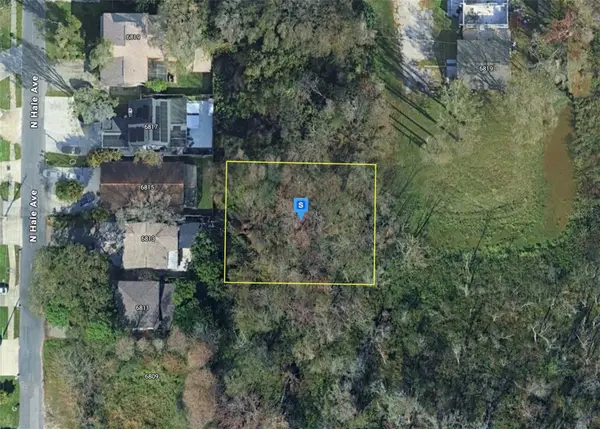 $44,999Active0.28 Acres
6810 N Blossom Avenue, TAMPA, FL 33614
MLS# A4700979Listed by: NEW ALLIANCE GROUP REALTY - Open Sat, 11am to 1pmNew
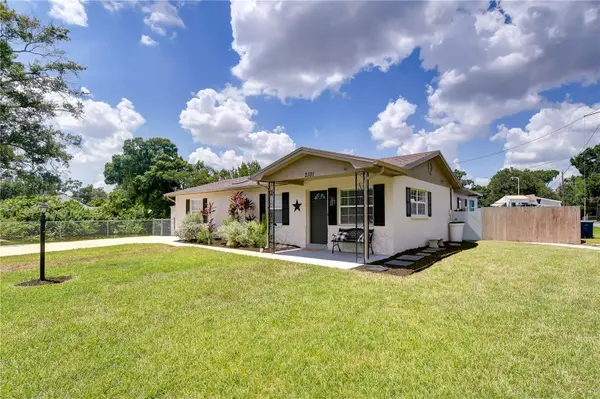 $429,900Active3 beds 2 baths1,550 sq. ft.
2101 W Hamilton Avenue, TAMPA, FL 33604
MLS# TB8518595Listed by: MIHARA & ASSOCIATES INC. - New
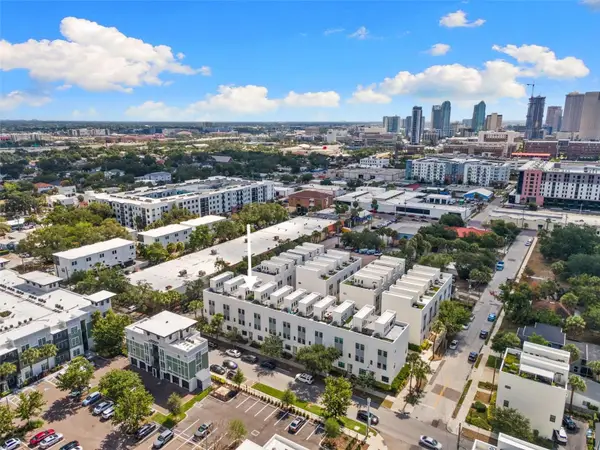 $685,000Active3 beds 4 baths2,097 sq. ft.
401 N Oregon Avenue #9, TAMPA, FL 33606
MLS# TB8529536Listed by: RE/MAX ALLIANCE GROUP - New
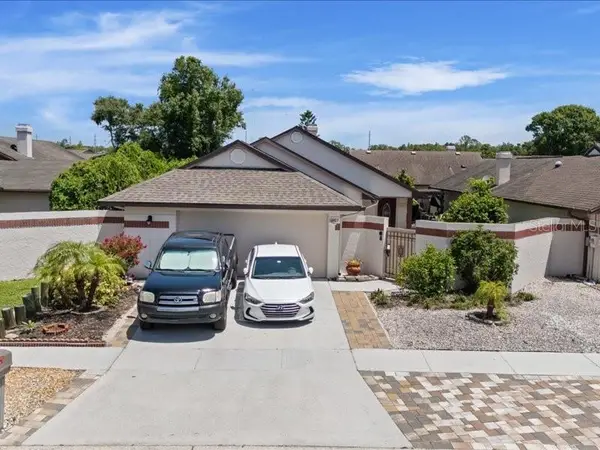 $347,900Active2 beds 2 baths1,485 sq. ft.
10903 Landon Lane, TAMPA, FL 33635
MLS# TB8531491Listed by: AVENUE HOMES LLC - Open Sat, 11am to 1:30pmNew
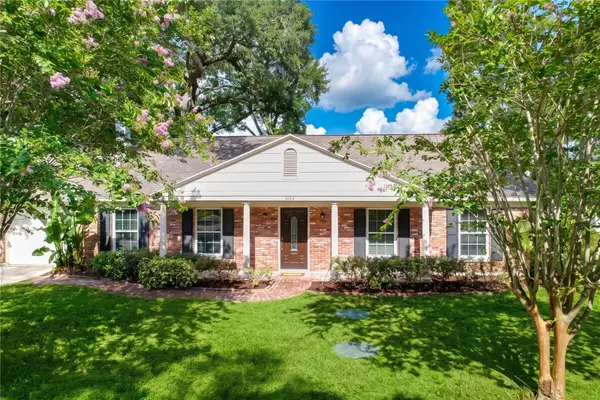 $430,000Active3 beds 2 baths1,344 sq. ft.
3604 Marco Drive, TAMPA, FL 33614
MLS# TB8532273Listed by: GULF SHORES REALTY ERA POWERED LLC - New
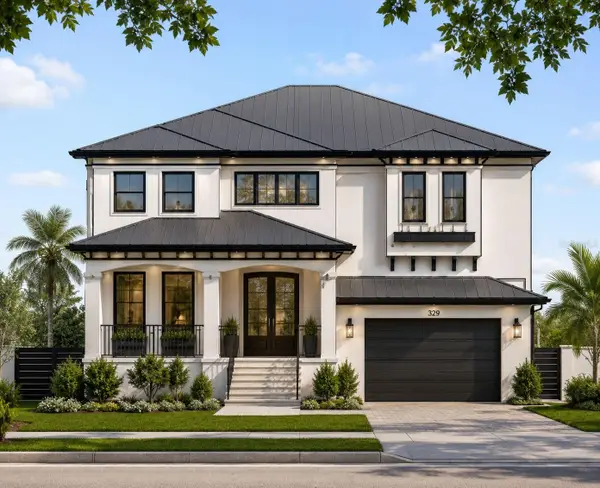 $1,100,000Active0.16 Acres
329 Columbia Drive, TAMPA, FL 33606
MLS# TB8532475Listed by: EXP REALTY LLC - New
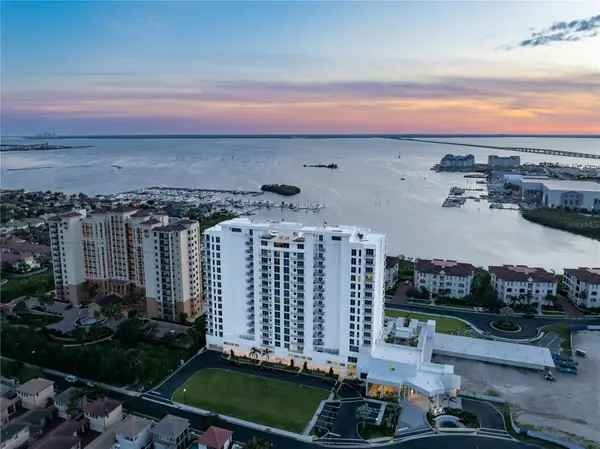 $1,881,000Active2 beds 3 baths2,344 sq. ft.
5713 Bowen Daniel Drive #1002, TAMPA, FL 33616
MLS# TB8532492Listed by: SMITH & ASSOCIATES REAL ESTATE - Open Sat, 12 to 3pmNew
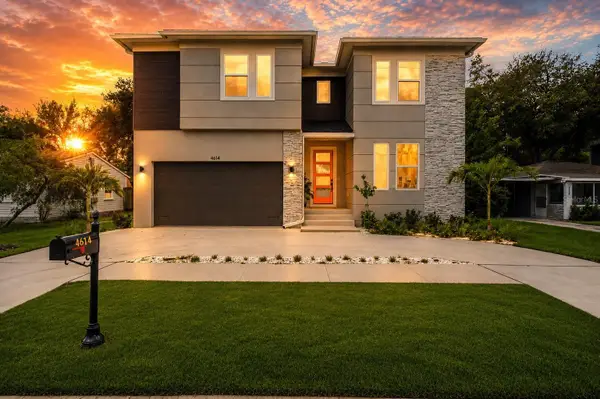 $1,195,000Active5 beds 4 baths3,784 sq. ft.
4614 W Euclid Avenue, TAMPA, FL 33629
MLS# W7887433Listed by: FLORIDAS A TEAM REALTY - New
 $699,900Active3 beds 2 baths1,376 sq. ft.
802 W Coral Street, TAMPA, FL 33602
MLS# TB8528014Listed by: LPT REALTY, LLC - New
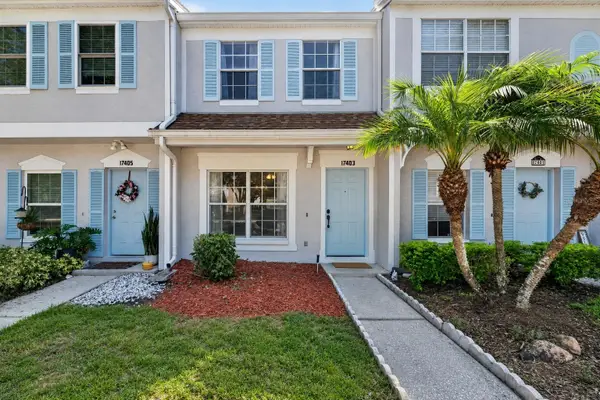 $240,000Active2 beds 3 baths1,152 sq. ft.
17403 Flatwoods Key Drive, TAMPA, FL 33647
MLS# TB8529901Listed by: AGILE GROUP REALTY


Protect your home and budget from life's surprises with an Assurant Home Warranty, backed by a partner that supports you through every step of homeownership. Explore Plans.
©2026 Century 21 Real Estate LLC. All rights reserved. CENTURY 21®, the CENTURY 21 Logo and C21® are service marks owned by Century 21 Real Estate LLC. Century 21 Real Estate LLC fully supports the principles of the Fair Housing Act and the Equal Opportunity Act. Each office is independently owned and operated. Listing information is deemed reliable but not guaranteed accurate.