
4714 White Sanderling Court, Tampa, FL 33619
Local realty services provided by:CENTURY 21 Real Estate Champions
4714 White Sanderling Court,Tampa, FL 33619
$215,000
- 2 Beds
- 3 Baths
- 1,482 sq. ft.
- Townhouse
- Active
Listed by: elena chinea ivani
Office: green star realty, inc.
MLS#:TB8549873
Source:MFRMLS
Price summary
- Price:$215,000
- Price per sq. ft.:$121.74
- Monthly HOA dues:$452
About this home
2BR/2.5BA Tampa townhome, 1,482 sq ft, built 2016. 1-car garage, granite counters, upstairs laundry, fresh paint and Flood Zone X.
Located at 4714 White Sanderling Ct in gated Harvest Creek, this home offers community amenities and convenient access to I-75.
The kitchen features granite countertops and included stainless steel appliances, with granite counters in all three bathrooms.
The living room has laminate flooring, wet areas have tile, and both upstairs bedrooms have carpet.
Laundry is conveniently located upstairs adjacent to the bedrooms.
Key property details are available upfront. The roof, HVAC, and water heater date to 2016, and a clean 4-point inspection is available upon request. A paved back patio adds usable outdoor space.
The HOA is approximately $452 per month, paid monthly, and includes water, gated access, a community pool and playground, plus access to Magnolia Park amenities. These include 2 additional pools, a splash pad, and a walking/jogging path around a lake. The CDD is approximately $362 annually and is paid with the property taxes.
Minutes from I-75, the home is approximately 20 to 25 minutes from Downtown Tampa, depending on traffic and route.
The property may qualify for a special conventional financing program offering up to 100% financing with no PMI through a preferred lender. Buyer and property eligibility, loan approval, program availability, rates, terms, and conditions apply.
Easy to show. Schedule your private showing today....
Contact an agent
Home facts
- Year built:2016
- Subdivision & Development:HARVEST CREEK VILLAGE
- Listing ID #:TB8549873
- Added:1 day(s) ago
- Updated:September 18, 2026 at 03:49 PM
Rooms and interior
- Bedrooms:2
- Total bathrooms:3
- Full bathrooms:2
- Half bathrooms:1
- Flooring:Carpet, Ceramic Tile, Laminate
- Kitchen Description:Dishwasher, Disposal, Microwave, Range, Refrigerator, Stone Counters
- Bedroom Description:Split Bedroom
- Living area:1,482 sq. ft.
Heating and cooling
- Cooling:Central Air
- Heating:Central
- Central air:Yes
Structure and exterior
- Roof:Shingle
- Year built:2016
- Building area:1,482 sq. ft.
- Lot area:0.04 Acres
- Lot Features:Level, Paved
- Construction Materials:Block
- Foundation Description:Slab
- Levels:2 Story
Schools
- High school:Spoto High-HB
- Middle school:Giunta Middle-HB
- Elementary school:Frost Elementary School
Utilities
- Water:Public, Water Available, Water Connected
- Sewer:Public, Public Sewer
Finances and disclosures
- Price:$215,000
- Price per sq. ft.:$121.74
- Tax amount:$4,489 (2025)
Features and amenities
- Appliances:Dishwasher, Disposal, Dryer, Microwave, Range, Refrigerator, Washer
- Laundry features:Dryer, Inside, Laundry Upper Level, Washer
- Amenities:Cable Available, Electricity Available, Gated, Pool, Split Bedroom, Stone Counters, Thermostat
- Pool features:Pool, Public Pool
Parking
- Parking description:Attached Garage
- Garage:Yes
- Garage spaces:1
 The information being provided by Stellar Mls is for the consumer's personal, non-commercial use and may not be used for any purpose other than to identify prospective properties consumer may be interested in purchasing. Any information relating to real estate for sale referenced on this web site comes from the Internet Data Exchange (IDX) program of the Stellar Mls. CENTURY 21 Real Estate Champions is not a Multiple Listing Service (MLS), nor does it offer MLS access. This website is a service of CENTURY 21 Real Estate Champions, a broker participant of Stellar Mls. This web site may reference real estate listing(s) held by a brokerage firm other than the broker and/or agent who owns this web site.
The accuracy of all information, regardless of source, including but not limited to open house information, square footages and lot sizes, is deemed reliable but not guaranteed and should be personally verified through personal inspection by and/or with the appropriate professionals. The data contained herein is copyrighted by Stellar Mls and is protected by all applicable copyright laws. Any unauthorized dissemination of this information is in violation of copyright laws and is strictly prohibited.
Properties in listings may have been sold or may no longer be available.
Copyright 2026 Stellar Mls. All rights reserved. MFRMLS Member Broker: Ruth Cabella
The information being provided by Stellar Mls is for the consumer's personal, non-commercial use and may not be used for any purpose other than to identify prospective properties consumer may be interested in purchasing. Any information relating to real estate for sale referenced on this web site comes from the Internet Data Exchange (IDX) program of the Stellar Mls. CENTURY 21 Real Estate Champions is not a Multiple Listing Service (MLS), nor does it offer MLS access. This website is a service of CENTURY 21 Real Estate Champions, a broker participant of Stellar Mls. This web site may reference real estate listing(s) held by a brokerage firm other than the broker and/or agent who owns this web site.
The accuracy of all information, regardless of source, including but not limited to open house information, square footages and lot sizes, is deemed reliable but not guaranteed and should be personally verified through personal inspection by and/or with the appropriate professionals. The data contained herein is copyrighted by Stellar Mls and is protected by all applicable copyright laws. Any unauthorized dissemination of this information is in violation of copyright laws and is strictly prohibited.
Properties in listings may have been sold or may no longer be available.
Copyright 2026 Stellar Mls. All rights reserved. MFRMLS Member Broker: Ruth CabellaNew listings near 4714 White Sanderling Court
- Coming Soon
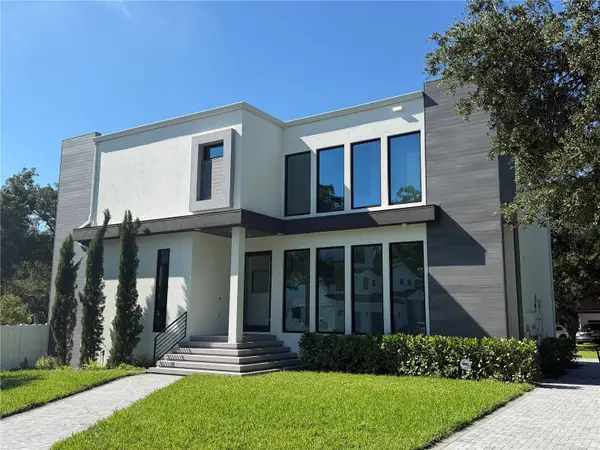 $1,499,000Coming Soon4 beds 5 baths2,953 sq. ft.
8103 N River Shore Drive, TAMPA, FL 33604
MLS# TB8548657Listed by: COMPASS FLORIDA LLC - Coming Soon
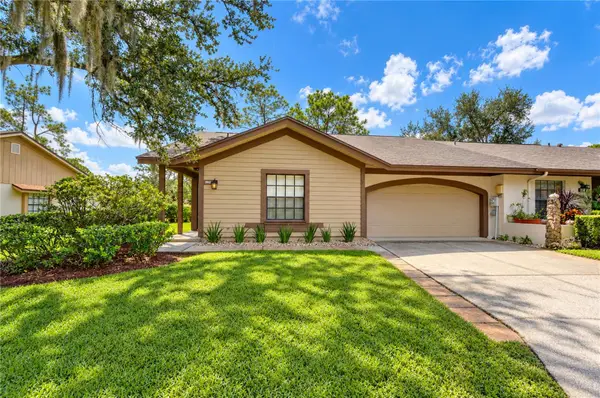 $390,000Coming Soon3 beds 2 baths1,346 sq. ft.
3942 Shoreside Circle, TAMPA, FL 33624
MLS# TB8549426Listed by: MIHARA & ASSOCIATES INC. - Coming Soon
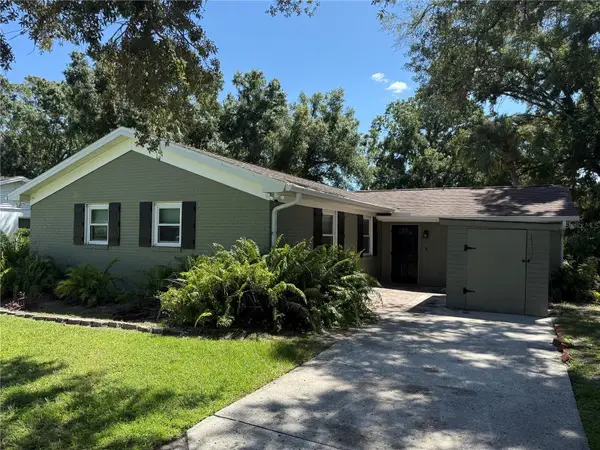 $469,000Coming Soon4 beds 3 baths1,500 sq. ft.
6613 Travis Boulevard, TAMPA, FL 33610
MLS# TB8549568Listed by: AGILE GROUP REALTY - Coming Soon
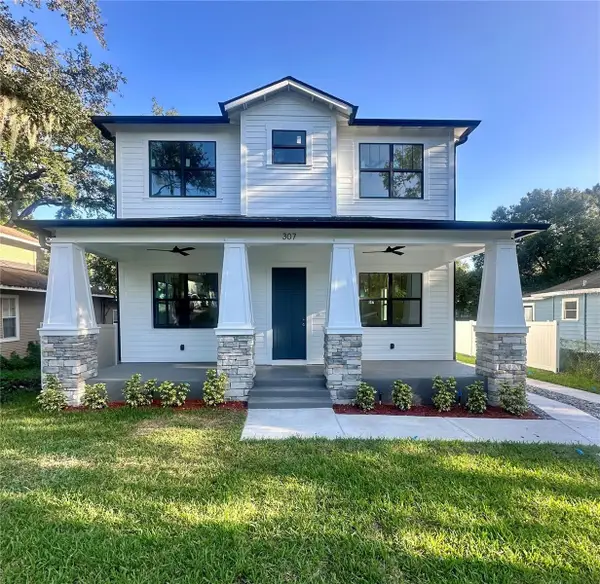 $874,900Coming Soon5 beds 3 baths2,649 sq. ft.
307 W Jean Street, TAMPA, FL 33604
MLS# TB8549573Listed by: JANUS REALTY GROUP - Coming SoonOpen Sat, 12 to 2pm
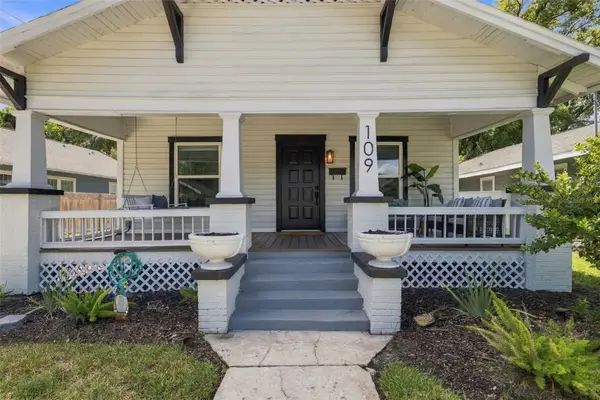 $649,999Coming Soon3 beds 4 baths1,496 sq. ft.
109 E Jean Street, TAMPA, FL 33604
MLS# TB8549164Listed by: COMPASS FLORIDA LLC - Coming Soon
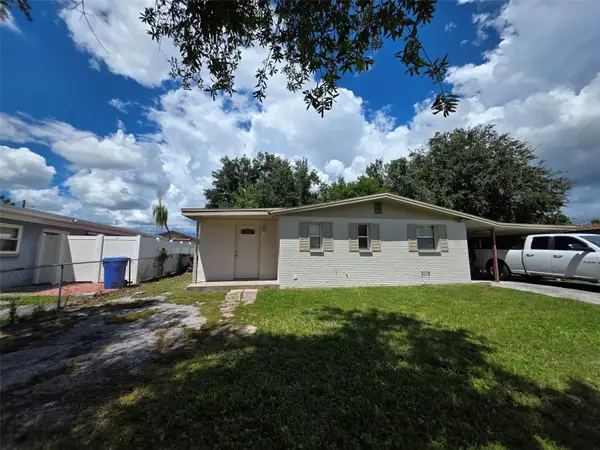 $375,000Coming Soon4 beds 3 baths1,269 sq. ft.
4535 W Hanna Avenue, TAMPA, FL 33614
MLS# TB8549347Listed by: MARTINEZ 2 & ASSOCIATES OF FLO - Coming Soon
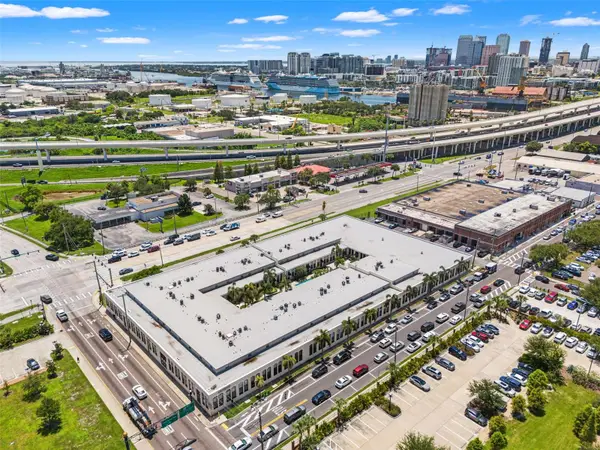 $375,000Coming Soon1 beds 2 baths992 sq. ft.
2001 E 2nd Avenue #26, TAMPA, FL 33605
MLS# TB8548372Listed by: FLORIDA EXECUTIVE REALTY - Coming Soon
 $289,900Coming Soon3 beds 1 baths1,111 sq. ft.
1510 E Waters Avenue, TAMPA, FL 33604
MLS# TB8548037Listed by: CHARLES RUTENBERG REALTY INC - Coming SoonOpen Sat, 1 to 3pm
 $1,300,000Coming Soon4 beds 3 baths2,941 sq. ft.
4722 W Laurel Road, TAMPA, FL 33629
MLS# TB8547087Listed by: EXP REALTY LLC - Coming Soon
 $449,900Coming Soon3 beds 2 baths1,493 sq. ft.
925 E Sligh Avenue, TAMPA, FL 33604
MLS# TB8547874Listed by: QUICKSILVER REAL ESTATE GROUP


Protect your home and budget from life's surprises with an Assurant Home Warranty, backed by a partner that supports you through every step of homeownership. Explore Plans.
©2026 Century 21 Real Estate LLC. All rights reserved. CENTURY 21®, the CENTURY 21 Logo and C21® are service marks owned by Century 21 Real Estate LLC. Century 21 Real Estate LLC fully supports the principles of the Fair Housing Act and the Equal Opportunity Act. Each office is independently owned and operated. Listing information is deemed reliable but not guaranteed accurate.