
4910 W Mcelroy Avenue #6, Tampa, FL 33611
Local realty services provided by:CENTURY 21 Myers Realty
Listed by: gabriel molinet
Office: realty blu
MLS#:TB8513147
Source:MFRMLS
Price summary
- Price:$689,900
- Price per sq. ft.:$245.69
- Monthly HOA dues:$350
About this home
Step into this beautiful 3-bedroom, 3.5-bath townhome in the sought-after Westshore Marina District of South Tampa. The open floor plan features 10-foot ceilings, plenty of natural light from large impact windows, and quality finishes throughout. The spacious kitchen includes a large island that looks out over the dining and living areas, luxury appliances with a double oven, and a striking kitchen hood as a centerpiece. The layout is perfect for daily living and entertaining. Relax on your private balcony, which has a turf surface and is ready for you to unwind. Each bedroom has its own private bathroom, and there is a flexible space that can be used for multi-generational living, as a guest suite, or as a quiet home office. The home also includes a unique full-size sauna, offering a special touch of comfort and relaxation that makes this property stand out. This home is just minutes from excellent dining, shopping, and entertainment, giving you the best of the Florida lifestyle with everything close by. Whether you want a primary home or an investment, this luxury townhome is worth a look....
Contact an agent
Home facts
- Year built:2020
- Listing ID #:TB8513147
- Added:58 day(s) ago
- Updated:July 26, 2026 at 08:55 PM
Rooms and interior
- Bedrooms:3
- Total bathrooms:4
- Full bathrooms:3
- Half bathrooms:1
- Flooring:Tile
- Dining Description:Living Room/Dining Room Combo
- Kitchen Description:Dishwasher, Disposal, Microwave, Range, Range Hood, Refrigerator, Solid Surface Counters, Solid Wood Cabinets, Stone Counters
- Bedroom Description:Walk-In Closet(s)
- Living area:2,253 sq. ft.
Heating and cooling
- Cooling:Central Air
- Heating:Central
- Central air:Yes
Structure and exterior
- Roof:Built-Up
- Year built:2020
- Building area:2,253 sq. ft.
- Lot area:0.02 Acres
- Architectural Style:Custom
- Construction Materials:Block, Frame
- Exterior Features:Awning(s), Balcony, Deck, Patio
- Foundation Description:Slab
- Levels:Three Or More Story
Schools
- High school:Robinson-HB
- Middle school:Madison-HB
- Elementary school:Anderson-HB
Utilities
- Water:Public
- Sewer:Public, Public Sewer, Sewer Connected
Finances and disclosures
- Price:$689,900
- Price per sq. ft.:$245.69
- Tax amount:$8,266 (2025)
Features and amenities
- Appliances:Dishwasher, Disposal, Microwave, Range, Range Hood, Refrigerator
- Laundry features:Laundry Closet
- Amenities:Built-In Features, Ceiling Fans(s), Living Room/Dining Room Combo, Open Floorplan, Sauna, Smart Home, Solid Surface Counters, Solid Wood Cabinets, Stone Counters, Thermostat, Walk-In Closet(s), Window Treatments
- Pool features:Public Pool
Parking
- Parking description:Attached Garage
- Garage:Yes
- Garage spaces:2
 The information being provided by Stellar Mls is for the consumer's personal, non-commercial use and may not be used for any purpose other than to identify prospective properties consumer may be interested in purchasing. Any information relating to real estate for sale referenced on this web site comes from the Internet Data Exchange (IDX) program of the Stellar Mls. CENTURY 21 Myers Realty is not a Multiple Listing Service (MLS), nor does it offer MLS access. This website is a service of CENTURY 21 Myers Realty, a broker participant of Stellar Mls. This web site may reference real estate listing(s) held by a brokerage firm other than the broker and/or agent who owns this web site.
The accuracy of all information, regardless of source, including but not limited to open house information, square footages and lot sizes, is deemed reliable but not guaranteed and should be personally verified through personal inspection by and/or with the appropriate professionals. The data contained herein is copyrighted by Stellar Mls and is protected by all applicable copyright laws. Any unauthorized dissemination of this information is in violation of copyright laws and is strictly prohibited.
Properties in listings may have been sold or may no longer be available.
Copyright 2026 Stellar Mls. All rights reserved.
The information being provided by Stellar Mls is for the consumer's personal, non-commercial use and may not be used for any purpose other than to identify prospective properties consumer may be interested in purchasing. Any information relating to real estate for sale referenced on this web site comes from the Internet Data Exchange (IDX) program of the Stellar Mls. CENTURY 21 Myers Realty is not a Multiple Listing Service (MLS), nor does it offer MLS access. This website is a service of CENTURY 21 Myers Realty, a broker participant of Stellar Mls. This web site may reference real estate listing(s) held by a brokerage firm other than the broker and/or agent who owns this web site.
The accuracy of all information, regardless of source, including but not limited to open house information, square footages and lot sizes, is deemed reliable but not guaranteed and should be personally verified through personal inspection by and/or with the appropriate professionals. The data contained herein is copyrighted by Stellar Mls and is protected by all applicable copyright laws. Any unauthorized dissemination of this information is in violation of copyright laws and is strictly prohibited.
Properties in listings may have been sold or may no longer be available.
Copyright 2026 Stellar Mls. All rights reserved.New listings near 4910 W Mcelroy Avenue #6
- New
 $149,900Active2 beds 1 baths524 sq. ft.
1313 E Sitka Street, TAMPA, FL 33604
MLS# TB8528925Listed by: EXCLUSIVE HOMES REALTY, INC. - New
 $311,000Active3 beds 2 baths1,280 sq. ft.
18165 Canal Pointe Street, TAMPA, FL 33647
MLS# TB8532786Listed by: PEOPLE'S CHOICE REALTY SVC LLC - New
 $1,095,000Active0.93 Acres
6514 N 43rd Street, TAMPA, FL 33610
MLS# TB8532908Listed by: BAY AREA PROPERTY EXCHANGE, LL  $450,000Active3 beds 2 baths1,138 sq. ft.
2812 W Shelton Avenue, TAMPA, FL 33611
MLS# TB8528395Listed by: LIVE REAL ESTATE SERVICES LLC- New
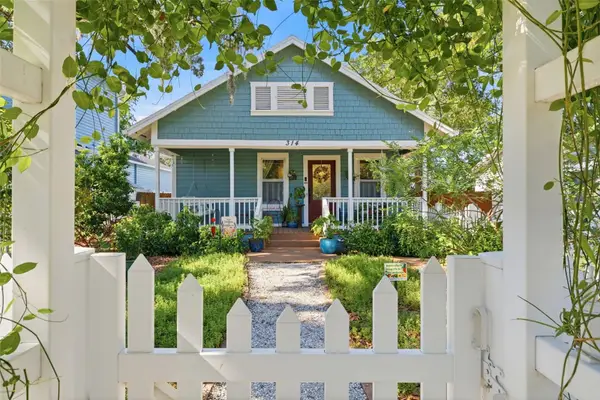 $475,000Active3 beds 2 baths1,319 sq. ft.
314 W Comanche Avenue, TAMPA, FL 33604
MLS# TB8527895Listed by: BRAINARD REALTY - New
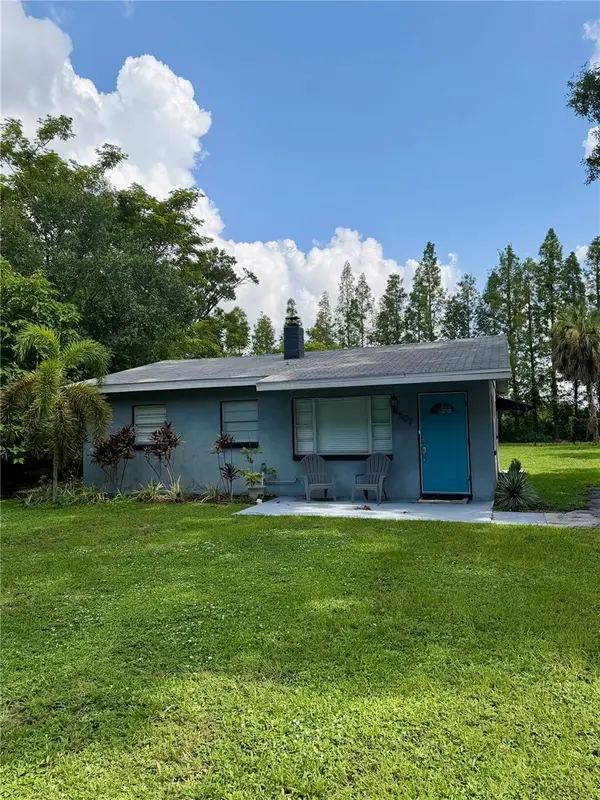 $425,000Active3 beds 1 baths956 sq. ft.
4507 W Gray Street, TAMPA, FL 33609
MLS# TB8532869Listed by: CHARLES RUTENBERG REALTY INC - New
 $424,000Active3 beds 2 baths1,452 sq. ft.
3110 N Massachusetts Avenue, TAMPA, FL 33603
MLS# G5115565Listed by: LPT REALTY, LLC - New
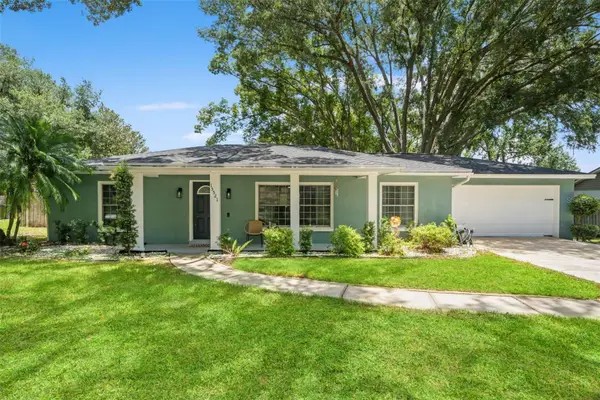 $525,000Active3 beds 2 baths1,790 sq. ft.
15521 Wetstone Drive, TAMPA, FL 33613
MLS# TB8532773Listed by: REAL BROKER, LLC - New
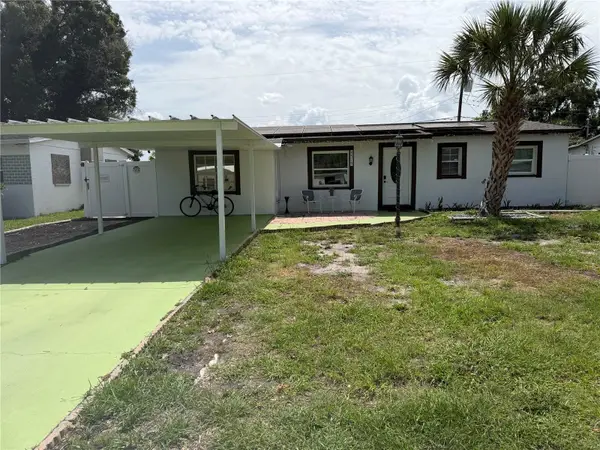 $470,000Active5 beds 4 baths1,770 sq. ft.
4519 Eden Rock Road, TAMPA, FL 33634
MLS# TB8530961Listed by: EBENEZER REAL ESTATE SOLUTIONS GROUP LLC - New
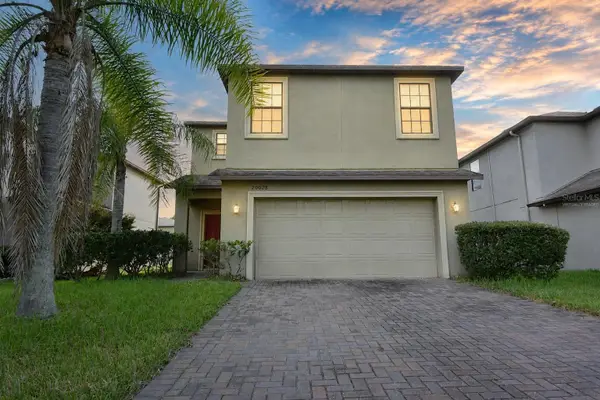 $394,900Active3 beds 3 baths2,416 sq. ft.
20028 Satin Leaf Avenue, TAMPA, FL 33647
MLS# W7887990Listed by: BAM REALTY ADVISORS INC


Protect your home and budget from life's surprises with an Assurant Home Warranty, backed by a partner that supports you through every step of homeownership. Explore Plans.
©2026 Century 21 Real Estate LLC. All rights reserved. CENTURY 21®, the CENTURY 21 Logo and C21® are service marks owned by Century 21 Real Estate LLC. Century 21 Real Estate LLC fully supports the principles of the Fair Housing Act and the Equal Opportunity Act. Each office is independently owned and operated. Listing information is deemed reliable but not guaranteed accurate.