
5004 S Hesperides Street, Tampa, FL 33611
Local realty services provided by:CENTURY 21 Myers Realty
Upcoming open houses
- Sun, Aug 1611:30 am - 01:30 pm
Listed by: domingo quintero, iii
Office: keller williams south tampa
MLS#:TB8534243
Source:MFRMLS
Price summary
- Price:$535,000
- Price per sq. ft.:$195.68
About this home
Classic ranch style home with excellent floor plan and plenty of natural light on a massive 95x127 lot (.27 acres) and long driveway that easily fits four cars. The formal living room has a wood burning fireplace with marble face and wood mantle. The leads to the formal dining area that has sliding glass doors to the rear porch. Both living and dining rooms have chair molding. The kitchen has a breakfast bar and window along the sink that could be used as a pass through to the porch. It also has a closet pantry. Off the kitchen is a large family room with sliding doors that also can access the oversized screened-in back porch. The primary suite has a walk-in closet and full bath with tub/shower combo. It also has sliders to the screened in porch and is split from the guest bedrooms. Two of the guest bedrooms have a Jack & Jill bathroom in between. The fourth bedroom has sliding glass doors to the back yard. A third hall bathroom with walk-in shower is located off family room in the hallway. The back yard is very spacious and can easily hold a pool, shed, and still have plenty of green space with excellent potential for entertainment and activities. Other features include: oversized garage, A/C 2025; Roof 2017. Located only minutes to MacDill AFB, the crosstown Expressway, shopping, and Gandy Bridge to St. Petersburg and the Pinellas Beaches. Close to downtown Tampa, Bayshore Blvd., Tampa General Hospital, the Tampa International Airport, Hyde Park Village, all the best South Tampa has to offer!...
Contact an agent
Home facts
- Year built:1965
- Subdivision & Development:BAYBRIDGE REV
- Listing ID #:TB8534243
- Added:1 day(s) ago
- Updated:August 12, 2026 at 12:35 PM
Rooms and interior
- Bedrooms:4
- Total bathrooms:3
- Full bathrooms:3
- Flooring:Carpet, Ceramic Tile, Terrazzo
- Kitchen Description:Dishwasher, Range, Range Hood, Refrigerator
- Bedroom Description:Primary Bedroom Main Floor, Split Bedroom, Walk-In Closet(s)
- Living area:1,945 sq. ft.
Heating and cooling
- Cooling:Central Air
- Heating:Electric
- Central air:Yes
Structure and exterior
- Roof:Shingle
- Year built:1965
- Building area:1,945 sq. ft.
- Lot area:0.28 Acres
- Architectural Style:Ranch
- Construction Materials:Block
- Exterior Features:Covered Porch/Patio, Front Porch, Rain Gutters, Rear Porch, Screened
- Foundation Description:Slab
- Levels:1 Story
Schools
- High school:Robinson-HB
- Middle school:Madison-HB
- Elementary school:Anderson-HB
Utilities
- Water:Public, Water Connected
- Sewer:Public Sewer, Sewer Connected
Finances and disclosures
- Price:$535,000
- Price per sq. ft.:$195.68
- Tax amount:$8,064 (2025)
Features and amenities
- Appliances:Dishwasher, Dryer, Gas Water Heater, Range, Range Hood, Refrigerator, Washer
- Laundry features:Dryer, Electric Dryer Hookup, In Garage, Washer, Washer Hookup
- Amenities:Cable Available, Ceiling Fans(s), Chair Rail, Phone Available, Primary Bedroom Main Floor, Split Bedroom, Walk-In Closet(s)
- Pool features:Public Pool
Parking
- Parking description:Attached Garage, Driveway, Garage Door Opener, On Street
- Garage:Yes
- Garage spaces:2
 The information being provided by Stellar Mls is for the consumer's personal, non-commercial use and may not be used for any purpose other than to identify prospective properties consumer may be interested in purchasing. Any information relating to real estate for sale referenced on this web site comes from the Internet Data Exchange (IDX) program of the Stellar Mls. CENTURY 21 Myers Realty is not a Multiple Listing Service (MLS), nor does it offer MLS access. This website is a service of CENTURY 21 Myers Realty, a broker participant of Stellar Mls. This web site may reference real estate listing(s) held by a brokerage firm other than the broker and/or agent who owns this web site.
The accuracy of all information, regardless of source, including but not limited to open house information, square footages and lot sizes, is deemed reliable but not guaranteed and should be personally verified through personal inspection by and/or with the appropriate professionals. The data contained herein is copyrighted by Stellar Mls and is protected by all applicable copyright laws. Any unauthorized dissemination of this information is in violation of copyright laws and is strictly prohibited.
Properties in listings may have been sold or may no longer be available.
Copyright 2026 Stellar Mls. All rights reserved.
The information being provided by Stellar Mls is for the consumer's personal, non-commercial use and may not be used for any purpose other than to identify prospective properties consumer may be interested in purchasing. Any information relating to real estate for sale referenced on this web site comes from the Internet Data Exchange (IDX) program of the Stellar Mls. CENTURY 21 Myers Realty is not a Multiple Listing Service (MLS), nor does it offer MLS access. This website is a service of CENTURY 21 Myers Realty, a broker participant of Stellar Mls. This web site may reference real estate listing(s) held by a brokerage firm other than the broker and/or agent who owns this web site.
The accuracy of all information, regardless of source, including but not limited to open house information, square footages and lot sizes, is deemed reliable but not guaranteed and should be personally verified through personal inspection by and/or with the appropriate professionals. The data contained herein is copyrighted by Stellar Mls and is protected by all applicable copyright laws. Any unauthorized dissemination of this information is in violation of copyright laws and is strictly prohibited.
Properties in listings may have been sold or may no longer be available.
Copyright 2026 Stellar Mls. All rights reserved.New listings near 5004 S Hesperides Street
- New
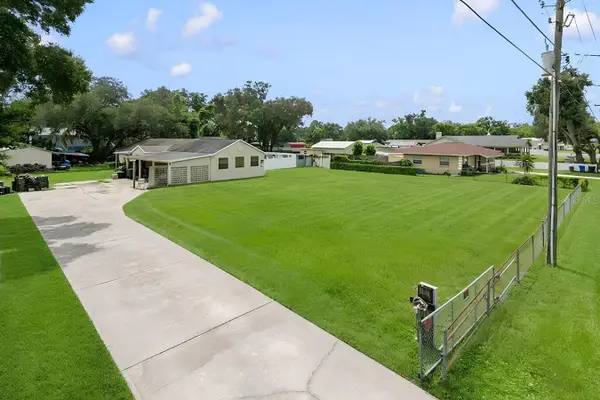 $480,000Active4 beds 4 baths2,382 sq. ft.
11735 Marjory Avenue, TAMPA, FL 33612
MLS# O6432922Listed by: BEYCOME OF FLORIDA LLC - New
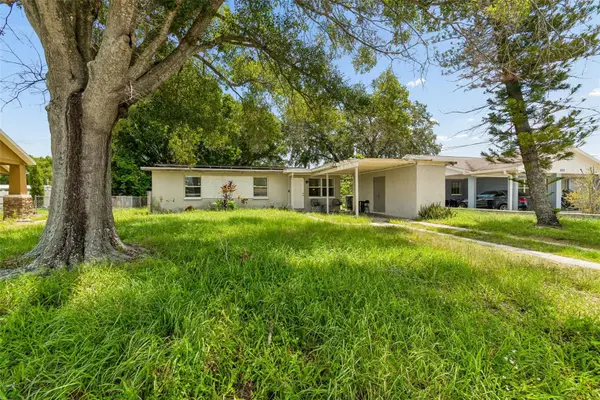 $250,000Active3 beds 1 baths888 sq. ft.
5020 S 86th Street, TAMPA, FL 33619
MLS# TB8534347Listed by: GOOD 2 GO PROPERTY, LLC - New
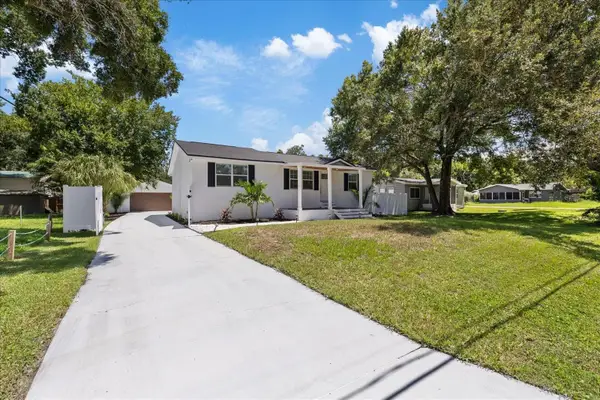 $447,900Active3 beds 3 baths1,553 sq. ft.
6403 Elliot Drive, TAMPA, FL 33615
MLS# TB8537848Listed by: AVENUE HOMES LLC - New
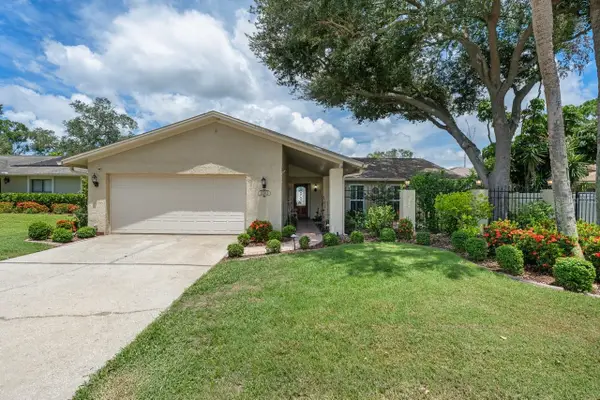 $480,000Active3 beds 2 baths1,794 sq. ft.
3303 El Amador Court, TAMPA, FL 33614
MLS# TB8537393Listed by: COLDWELL BANKER REALTY - New
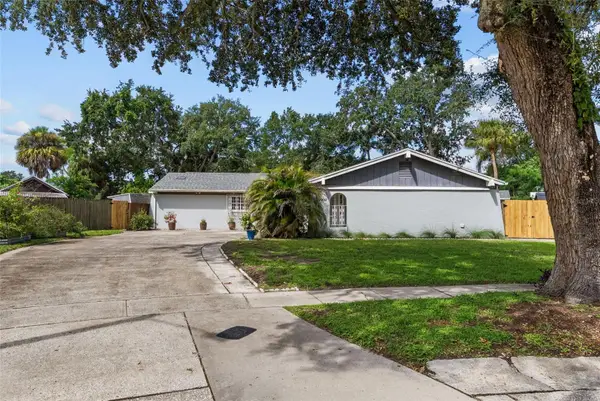 $450,000Active4 beds 2 baths2,196 sq. ft.
7002 Applewood Court, TAMPA, FL 33615
MLS# TB8534587Listed by: SMITH & ASSOCIATES REAL ESTATE 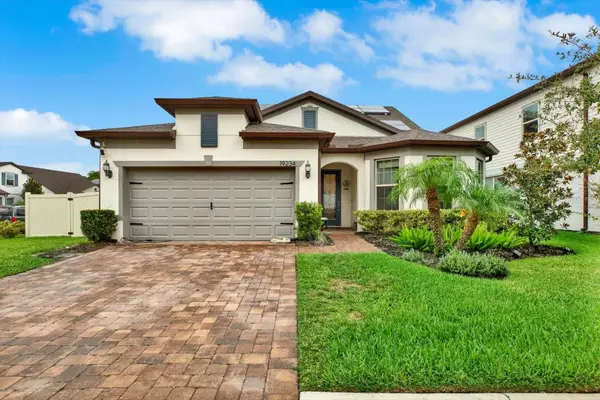 $635,000Active4 beds 3 baths2,938 sq. ft.
19234 Mossy Pine Drive, TAMPA, FL 33647
MLS# TB8529765Listed by: COLDWELL BANKER REALTY- New
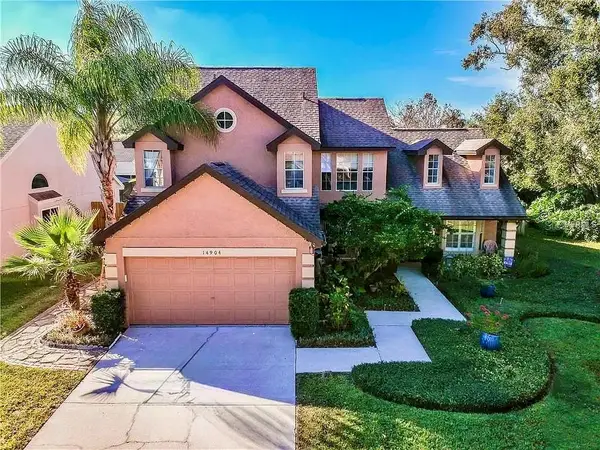 $530,000Active4 beds 3 baths2,122 sq. ft.
14904 Perriwinkle Place, TAMPA, FL 33625
MLS# TB8533348Listed by: STAR BAY REALTY CORP. - New
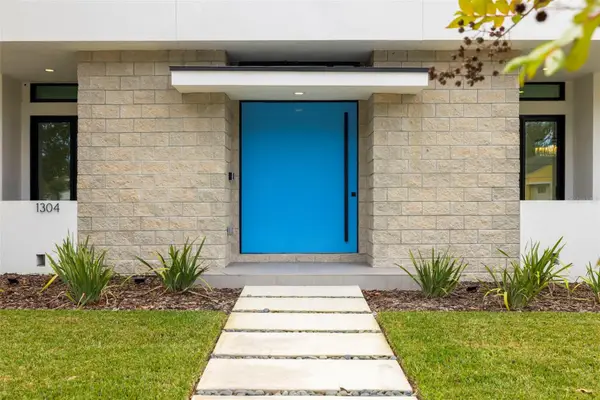 $1,595,000Active3 beds 3 baths2,400 sq. ft.
1304 W Fribley Street, TAMPA, FL 33603
MLS# TB8534004Listed by: IMPACT REALTY TAMPA BAY 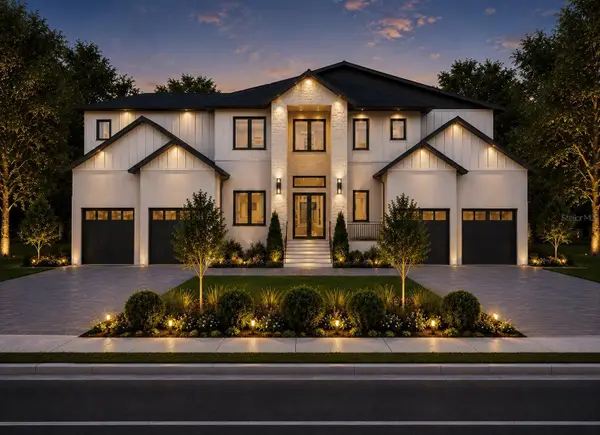 $4,200,000Active5 beds 7 baths5,895 sq. ft.
207 S Gardenia Avenue, TAMPA, FL 33609
MLS# TB8534573Listed by: SHORE2BAY REALTY- Open Fri, 11am to 3pm
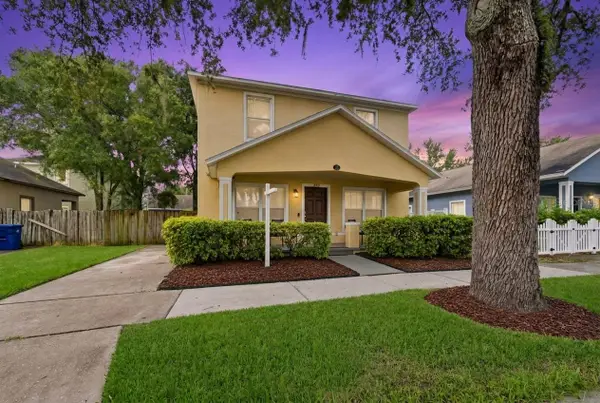 $393,000Active5 beds 3 baths1,624 sq. ft.
205 E Kirby Street, TAMPA, FL 33604
MLS# TB8534593Listed by: LPT REALTY, LLC


Protect your home and budget from life's surprises with an Assurant Home Warranty, backed by a partner that supports you through every step of homeownership. Explore Plans.
©2026 Century 21 Real Estate LLC. All rights reserved. CENTURY 21®, the CENTURY 21 Logo and C21® are service marks owned by Century 21 Real Estate LLC. Century 21 Real Estate LLC fully supports the principles of the Fair Housing Act and the Equal Opportunity Act. Each office is independently owned and operated. Listing information is deemed reliable but not guaranteed accurate.