
5013 S Elberon Street, Tampa, FL 33611
Local realty services provided by:CENTURY 21 Selling Paradise
5013 S Elberon Street,Tampa, FL 33611
$1,399,000
- 4 Beds
- 4 Baths
- 2,539 sq. ft.
- Condominium
- Active
Listed by: grant patterson, patrick monteau
Office: great western realty
MLS#:TB8529630
Source:MFRMLS
Price summary
- Price:$1,399,000
- Price per sq. ft.:$339.07
About this home
Possibly one of the most exceptional townhomes ever offered in South Tampa.
Just steps from iconic Bayshore Boulevard, this grand colonial-style end-unit residence has been transformed through a meticulous, no-expense-spared renovation that rivals the pages of today's finest design magazines. Every room has been thoughtfully curated, blending timeless architecture with warm organic materials and sophisticated modern finishes to create a home that is both striking and effortlessly livable.
The main living level welcomes you with a stunning chef's kitchen centered around an oversized island wrapped in locally reclaimed wood, complemented by matching reclaimed beam accents and custom shelving that add warmth and character throughout the space. An open-concept layout flows seamlessly from the dining area into the expansive living room, complete with a designer wet bar and oversized impact-rated three-panel sliding glass doors that blur the line between indoor and outdoor living.
Beyond the glass awaits what may be the home's most remarkable feature—a completely private, fully screened courtyard unlike anything typically found in a townhome. Centered around a heated concrete pool and surrounded by an expansive paver patio, this outdoor retreat offers exceptional privacy and ample space for entertaining, relaxing, or enjoying Florida living year-round.
The first floor also features a flexible guest suite or executive office with a beautifully renovated en-suite bath, making it equally suited for visitors or working from home.
Upstairs, the luxurious primary suite serves as a true sanctuary, featuring a spa-inspired bathroom and an impressive custom walk-in closet with thoughtfully designed built-ins. A spacious secondary bedroom enjoys its own beautifully appointed en-suite bath, while a custom-designed laundry room adds both style and functionality to the second floor.
As extraordinary as the main residence is, the property continues to impress. Above the detached two-car garage is a fully renovated one-bedroom, one-bath guest apartment complete with a kitchenette, its own laundry, ice maker, and designer finishes throughout. Whether used as an executive guest suite, private home office, fitness studio, creative space, or for multigenerational living, this detached residence offers flexibility rarely available in South Tampa.
Combining magazine-worthy design, exceptional craftsmanship, an incredibly rare private pool, detached guest quarters, and one of South Tampa's most coveted locations just moments from Bayshore Boulevard, this is a residence that stands in a class of its own....
Contact an agent
Home facts
- Year built:1986
- Listing ID #:TB8529630
- Added:1 day(s) ago
- Updated:July 16, 2026 at 09:01 PM
Rooms and interior
- Bedrooms:4
- Total bathrooms:4
- Full bathrooms:4
- Flooring:Carpet, Laminate, Tile, Wood
- Dining Description:Living Room/Dining Room Combo
- Kitchen Description:Built-In Oven, Cooktop, Dishwasher, Disposal, Refrigerator, Solid Surface Counters, Solid Wood Cabinets, Stone Counters, Wet Bar
- Bedroom Description:Walk-In Closet(s)
- Living area:2,539 sq. ft.
Heating and cooling
- Cooling:Central Air
- Heating:Central, Electric
- Central air:Yes
Structure and exterior
- Roof:Shingle
- Year built:1986
- Building area:2,539 sq. ft.
- Lot area:0.04 Acres
- Lot Features:Corner Lot
- Architectural Style:Colonial
- Construction Materials:Block, Stucco
- Exterior Features:Balcony, Covered Porch/Patio, Enclosed, Front Porch, Lighting, Private Mailbox, Rain Gutters, Screened, Sidewalk
- Foundation Description:Slab
- Levels:2 Story
Schools
- High school:Robinson-HB
- Middle school:Madison-HB
- Elementary school:Ballast Point-HB
Utilities
- Water:Public
- Sewer:Public, Public Sewer
Finances and disclosures
- Price:$1,399,000
- Price per sq. ft.:$339.07
- Tax amount:$9,088 (2025)
Features and amenities
- Appliances:Built-in Oven, Cooktop, Dishwasher, Disposal, Refrigerator
- Laundry features:Laundry Closet, Laundry Upper Level
- Amenities:BB/HS Internet Available, Ceiling Fans(s), Living Room/Dining Room Combo, Open Floorplan, Solid Surface Counters, Solid Wood Cabinets, Stone Counters, Walk-In Closet(s), Wet Bar
- Pool features:Gunite, In Ground, Private Pool, Screen Enclosure
Parking
- Parking description:Attached Garage, Driveway, Garage Door Opener, Garage Faces Rear, Guest
- Garage:Yes
- Garage spaces:2
 The information being provided by Stellar Mls is for the consumer's personal, non-commercial use and may not be used for any purpose other than to identify prospective properties consumer may be interested in purchasing. Any information relating to real estate for sale referenced on this web site comes from the Internet Data Exchange (IDX) program of the Stellar Mls. CENTURY 21 Selling Paradise is not a Multiple Listing Service (MLS), nor does it offer MLS access. This website is a service of CENTURY 21 Selling Paradise, a broker participant of Stellar Mls. This web site may reference real estate listing(s) held by a brokerage firm other than the broker and/or agent who owns this web site.
The accuracy of all information, regardless of source, including but not limited to open house information, square footages and lot sizes, is deemed reliable but not guaranteed and should be personally verified through personal inspection by and/or with the appropriate professionals. The data contained herein is copyrighted by Stellar Mls and is protected by all applicable copyright laws. Any unauthorized dissemination of this information is in violation of copyright laws and is strictly prohibited.
Properties in listings may have been sold or may no longer be available.
Copyright 2026 Stellar Mls. All rights reserved. MFRMLS Member Broker: Robert Mahan
The information being provided by Stellar Mls is for the consumer's personal, non-commercial use and may not be used for any purpose other than to identify prospective properties consumer may be interested in purchasing. Any information relating to real estate for sale referenced on this web site comes from the Internet Data Exchange (IDX) program of the Stellar Mls. CENTURY 21 Selling Paradise is not a Multiple Listing Service (MLS), nor does it offer MLS access. This website is a service of CENTURY 21 Selling Paradise, a broker participant of Stellar Mls. This web site may reference real estate listing(s) held by a brokerage firm other than the broker and/or agent who owns this web site.
The accuracy of all information, regardless of source, including but not limited to open house information, square footages and lot sizes, is deemed reliable but not guaranteed and should be personally verified through personal inspection by and/or with the appropriate professionals. The data contained herein is copyrighted by Stellar Mls and is protected by all applicable copyright laws. Any unauthorized dissemination of this information is in violation of copyright laws and is strictly prohibited.
Properties in listings may have been sold or may no longer be available.
Copyright 2026 Stellar Mls. All rights reserved. MFRMLS Member Broker: Robert MahanNew listings near 5013 S Elberon Street
- New
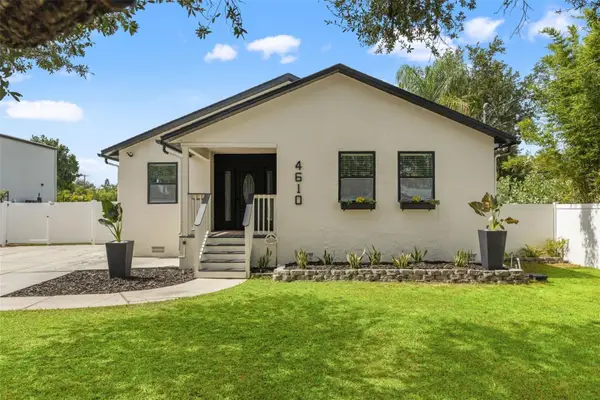 $615,000Active4 beds 3 baths1,966 sq. ft.
4610 W Ballast Point Boulevard, TAMPA, FL 33611
MLS# TB8529448Listed by: LPT REALTY, LLC - New
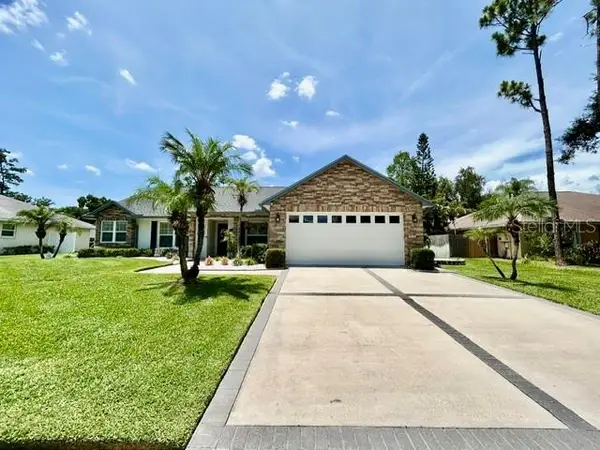 $549,900Active3 beds 2 baths1,875 sq. ft.
15116 N Roundup Drive, TAMPA, FL 33624
MLS# TB8529230Listed by: AARE - New
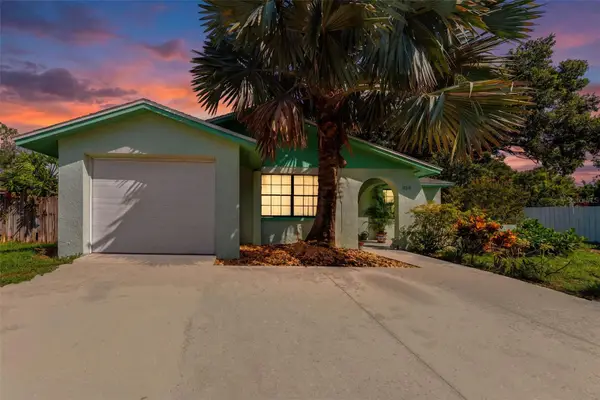 $419,900Active3 beds 2 baths1,220 sq. ft.
12614 Logan Place, TAMPA, FL 33625
MLS# TB8529150Listed by: LPT REALTY, LLC - New
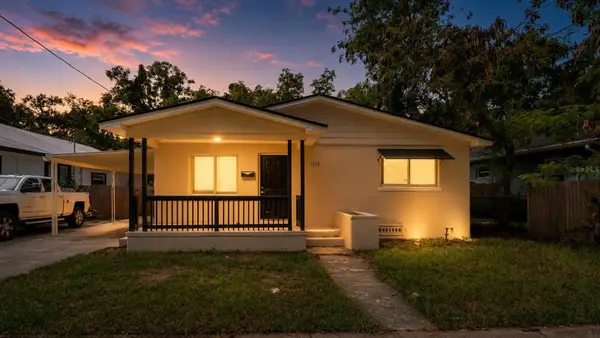 $280,000Active3 beds 1 baths1,088 sq. ft.
1213 E 24th Avenue, TAMPA, FL 33605
MLS# TB8529867Listed by: LPT REALTY, LLC - New
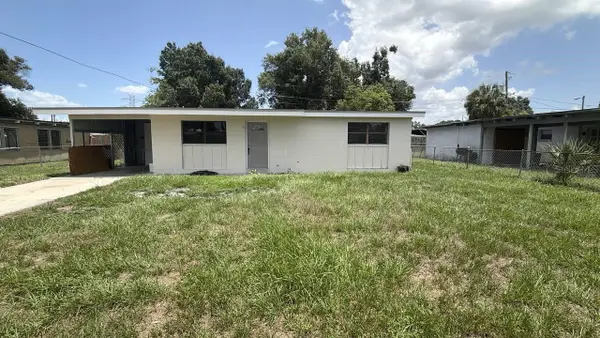 $26,000Active2 beds 1 baths888 sq. ft.
1310 Warrington Way, TAMPA, FL 33619
MLS# TB8530095Listed by: TOP BROKERAGE, LLC - New
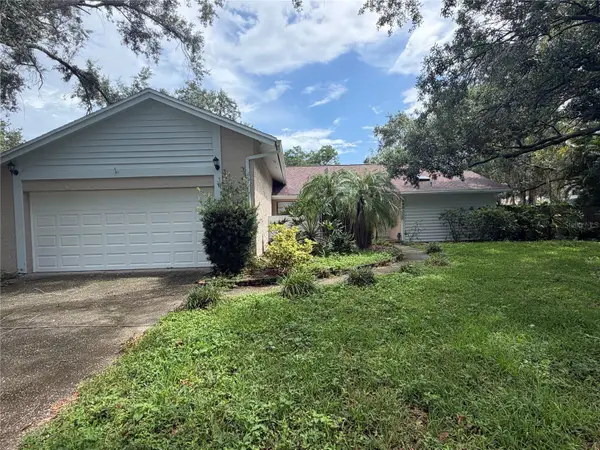 $424,900Active3 beds 2 baths1,753 sq. ft.
4601 Farmhouse Drive, TAMPA, FL 33624
MLS# TB8529963Listed by: REALTY BLU - New
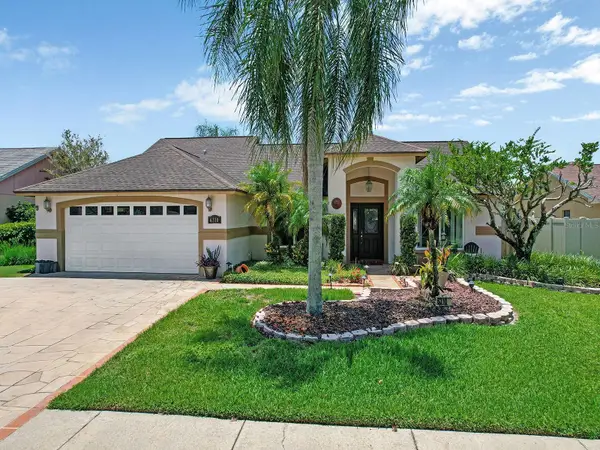 $520,000Active3 beds 2 baths1,865 sq. ft.
6310 Turtle Creek Boulevard, TAMPA, FL 33625
MLS# TB8529997Listed by: INSPIRED REALTY, LLC - New
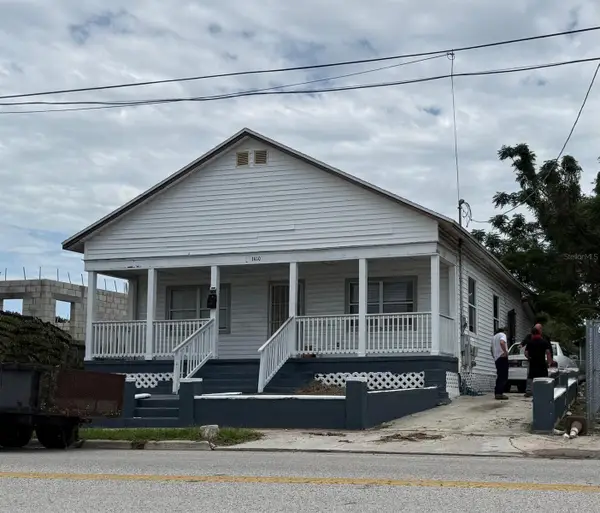 $325,000Active4 beds 2 baths2,096 sq. ft.
1410 E 21st Avenue, TAMPA, FL 33605
MLS# O6425846Listed by: PROPERTIO - New
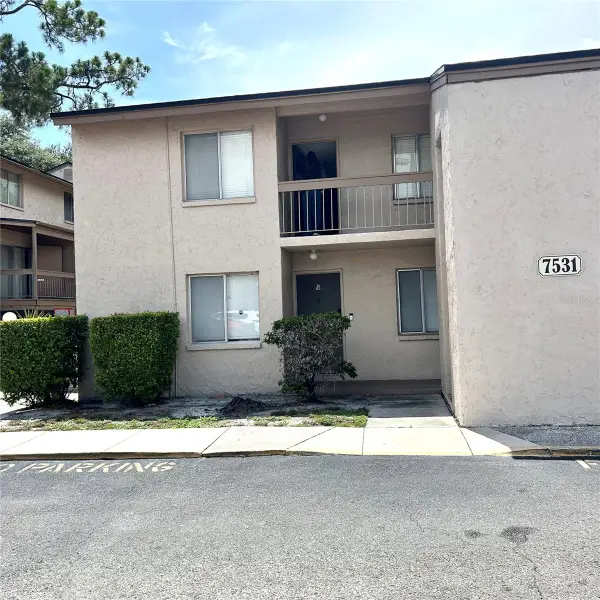 $135,000Active2 beds 2 baths936 sq. ft.
7531 Pitch Pine Circle #197, TAMPA, FL 33617
MLS# TB8527883Listed by: CRE INVESTMENT REALTY - New
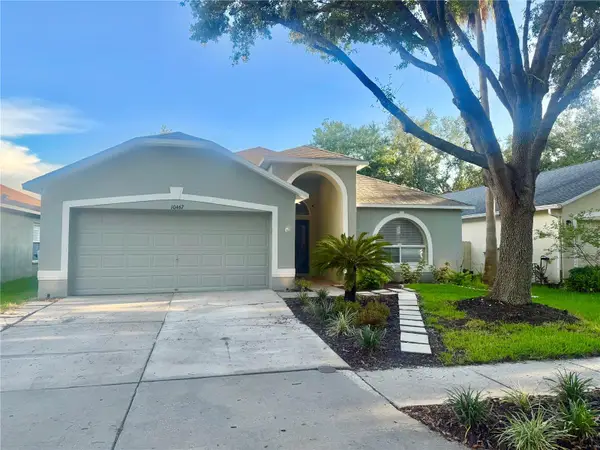 $407,900Active3 beds 2 baths1,620 sq. ft.
10467 Lucaya Drive, TAMPA, FL 33647
MLS# TB8529735Listed by: MURCAR REALTY


Protect your home and budget from life's surprises with an Assurant Home Warranty, backed by a partner that supports you through every step of homeownership. Explore Plans.
©2026 Century 21 Real Estate LLC. All rights reserved. CENTURY 21®, the CENTURY 21 Logo and C21® are service marks owned by Century 21 Real Estate LLC. Century 21 Real Estate LLC fully supports the principles of the Fair Housing Act and the Equal Opportunity Act. Each office is independently owned and operated. Listing information is deemed reliable but not guaranteed accurate.