
5015 W Longfellow Avenue, Tampa, FL 33629
Local realty services provided by:CENTURY 21 RoseBay
Upcoming open houses
- Fri, Aug 0704:30 pm - 07:00 pm
- Sun, Aug 0911:00 am - 01:00 pm
Listed by: allan mezrah
Office: the toni everett company
MLS#:TB8527041
Source:MFRMLS
Price summary
- Price:$3,550,000
- Price per sq. ft.:$467.54
About this home
Discover exceptional luxury in this stunning TB Homes residence, perfectly situated on a peaceful Sunset Park street within an A-rated school district. Set on an expansive 80x133 lot, this British West Indies-inspired home offers 5 bedrooms, 4.5 bathrooms, a 3-car garage, and an impressive collection of thoughtfully designed living spaces including a shiplap-accented office/bonus room, elegant parlor with wet bar and fireplace, dedicated gym with rubber flooring and mirrored wall, media room, and private office.
Designed for both everyday living and entertaining, the outdoor oasis features a 16’ x 24’ travertine deck, fully equipped outdoor kitchen, beautifully appointed saltwater pool with spa and sun shelf, upgraded pool interior, gas heater, automation system, and a spacious fenced backyard.
Built with quality and efficiency in mind, the home showcases superior construction including full two-story concrete block construction, spray foam insulation, and a durable concrete tile roof.
Inside, refined finishes elevate every room. Wide-plank oak flooring extends throughout the main living areas and bedrooms, complemented by designer lighting, custom tile selections, chrome plumbing fixtures, smooth drywall, custom ceiling details, 7-inch crown molding, extensive millwork, cased windows, 8-foot solid-core doors, a functional mudroom, and a future elevator shaft. The home is also pre-wired for surround sound, security cameras, and a wireless access point (WAP).
The chef’s kitchen is equipped with premium Sub-Zero and Wolf appliances, including a 48-inch dual-fuel range and 48-inch refrigerator. Custom cabinetry with stacked glass upper cabinets, soft-close doors and drawers, under-cabinet lighting, quartz countertops with the elegance of marble, marble herringbone backsplash, pot filler, farmhouse sink, prep sink, oversized center island with additional dining island, butler’s pantry, and spacious walk-in pantry create an exceptional culinary space.
The luxurious primary suite offers custom-built dual walk-in closets and a spa-inspired marble bath featuring a freestanding soaking tub and oversized walk-in shower.
An extraordinary combination of timeless architecture, quality craftsmanship, and modern amenities makes this Sunset Park home truly exceptional. Buyer to verify all measurements and pertinent information....
Contact an agent
Home facts
- Year built:2019
- Subdivision & Development:SUNSET PARK
- Listing ID #:TB8527041
- Added:1 day(s) ago
- Updated:August 06, 2026 at 11:47 AM
Rooms and interior
- Bedrooms:5
- Total bathrooms:6
- Full bathrooms:5
- Half bathrooms:1
- Flooring:Marble, Wood
- Dining Description:Eat In Kitchen
- Kitchen Description:Bar Fridge, Dishwasher, Disposal, Eat-in Kitchen, Microwave, Range, Range Hood, Refrigerator, Solid Surface Counters, Solid Wood Cabinets, Wet Bar, Wine Refrigerator
- Bedroom Description:High Ceilings, Walk-In Closet(s)
- Living area:6,011 sq. ft.
Heating and cooling
- Cooling:Central Air
- Heating:Central
- Central air:Yes
Structure and exterior
- Roof:Concrete
- Year built:2019
- Building area:6,011 sq. ft.
- Lot area:0.24 Acres
- Construction Materials:Block, Stucco
- Exterior Features:Outdoor Kitchen, Rain Gutters
- Foundation Description:Slab, Stem Wall
- Levels:2 Story
Schools
- High school:Plant-HB
- Middle school:Coleman-HB
- Elementary school:Dale Mabry Elementary-HB
Utilities
- Water:Public
- Sewer:Public, Public Sewer
Finances and disclosures
- Price:$3,550,000
- Price per sq. ft.:$467.54
- Tax amount:$52,531 (2025)
Features and amenities
- Appliances:Bar Fridge, Dishwasher, Disposal, Irrigation Equipment, Microwave, Range, Range Hood, Refrigerator, Tankless Water Heater, Wine Refrigerator
- Laundry features:Inside
- Amenities:Coffered Ceiling(s), Crown Molding, Eat-in Kitchen, High Ceilings, Irrigation Equipment, Open Floorplan, Solid Surface Counters, Solid Wood Cabinets, Vaulted Ceiling(s), Walk-In Closet(s), Wet Bar
- Pool features:Child Safety Fence, Gunite, In Ground, Private Pool, Salt Water
Parking
- Parking description:Attached Garage, Circular Driveway, Garage, Garage Door Opener
- Garage:Yes
- Garage spaces:3
 The information being provided by Stellar Mls is for the consumer's personal, non-commercial use and may not be used for any purpose other than to identify prospective properties consumer may be interested in purchasing. Any information relating to real estate for sale referenced on this web site comes from the Internet Data Exchange (IDX) program of the Stellar Mls. CENTURY 21 RoseBay is not a Multiple Listing Service (MLS), nor does it offer MLS access. This website is a service of CENTURY 21 RoseBay, a broker participant of Stellar Mls. This web site may reference real estate listing(s) held by a brokerage firm other than the broker and/or agent who owns this web site.
The accuracy of all information, regardless of source, including but not limited to open house information, square footages and lot sizes, is deemed reliable but not guaranteed and should be personally verified through personal inspection by and/or with the appropriate professionals. The data contained herein is copyrighted by Stellar Mls and is protected by all applicable copyright laws. Any unauthorized dissemination of this information is in violation of copyright laws and is strictly prohibited.
Properties in listings may have been sold or may no longer be available.
Copyright 2026 Stellar Mls. All rights reserved. MFRMLS Member Broker: Rebecca Culp
The information being provided by Stellar Mls is for the consumer's personal, non-commercial use and may not be used for any purpose other than to identify prospective properties consumer may be interested in purchasing. Any information relating to real estate for sale referenced on this web site comes from the Internet Data Exchange (IDX) program of the Stellar Mls. CENTURY 21 RoseBay is not a Multiple Listing Service (MLS), nor does it offer MLS access. This website is a service of CENTURY 21 RoseBay, a broker participant of Stellar Mls. This web site may reference real estate listing(s) held by a brokerage firm other than the broker and/or agent who owns this web site.
The accuracy of all information, regardless of source, including but not limited to open house information, square footages and lot sizes, is deemed reliable but not guaranteed and should be personally verified through personal inspection by and/or with the appropriate professionals. The data contained herein is copyrighted by Stellar Mls and is protected by all applicable copyright laws. Any unauthorized dissemination of this information is in violation of copyright laws and is strictly prohibited.
Properties in listings may have been sold or may no longer be available.
Copyright 2026 Stellar Mls. All rights reserved. MFRMLS Member Broker: Rebecca CulpNew listings near 5015 W Longfellow Avenue
- New
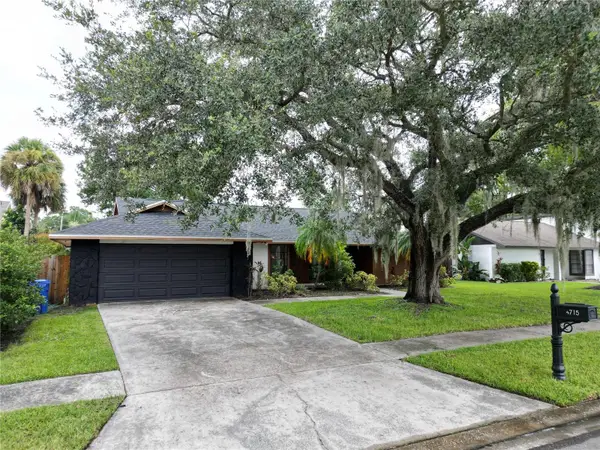 $499,000Active3 beds 2 baths1,589 sq. ft.
4715 Kemble Court, TAMPA, FL 33624
MLS# TB8536343Listed by: PREMIER REALTY OF TAMPA - New
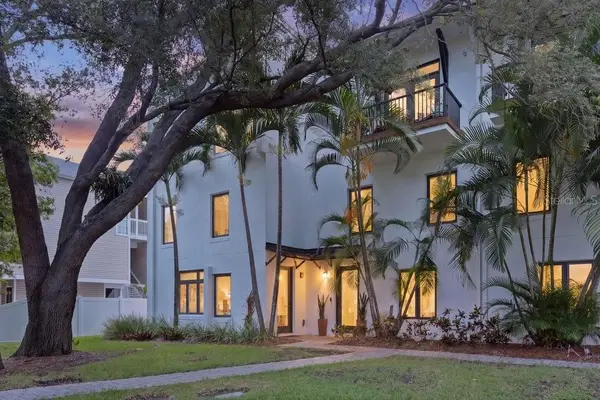 $649,999Active3 beds 4 baths2,534 sq. ft.
514 S Glen Avenue, TAMPA, FL 33609
MLS# TB8534102Listed by: COASTAL PROPERTIES GROUP INTERNATIONAL - New
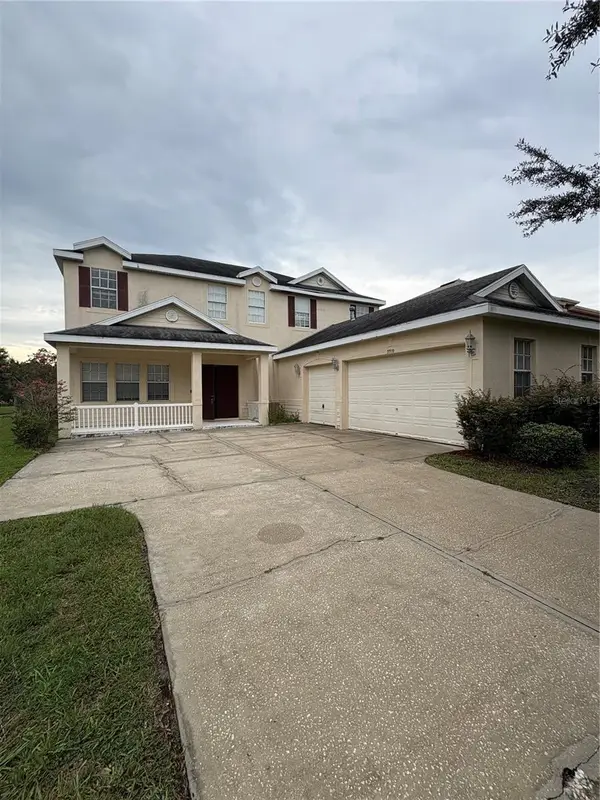 $334,900Active5 beds 4 baths3,242 sq. ft.
19939 Tamiami Avenue, TAMPA, FL 33647
MLS# TB8536171Listed by: BRIDGMON REALTY - New
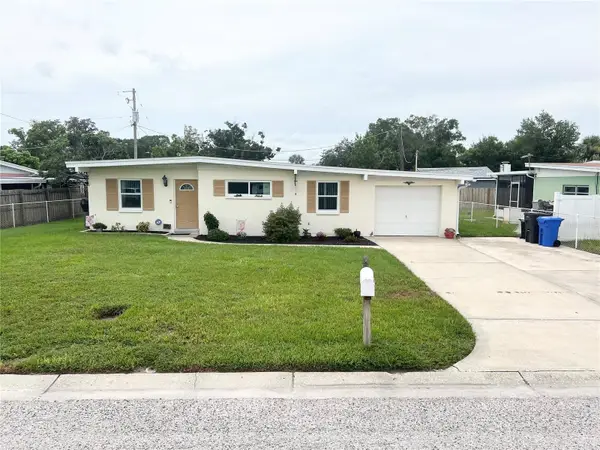 $445,000Active4 beds 2 baths1,734 sq. ft.
7812 N Gomez Avenue, TAMPA, FL 33614
MLS# V4950502Listed by: GLOBAL REALTY OF VOLUSIA - Open Fri, 4 to 7pmNew
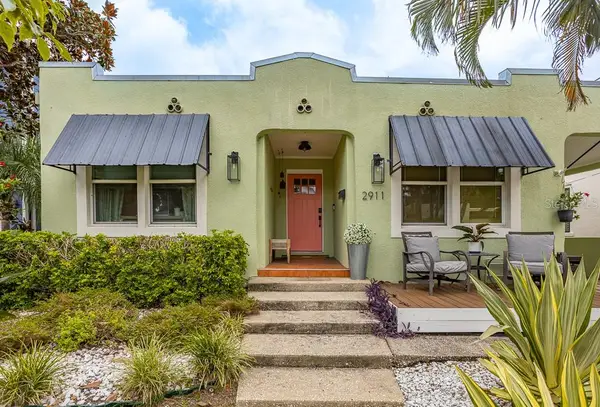 $995,000Active3 beds 3 baths1,993 sq. ft.
2911 W San Nicholas Street, TAMPA, FL 33629
MLS# TB8535372Listed by: REAL BROKER, LLC - New
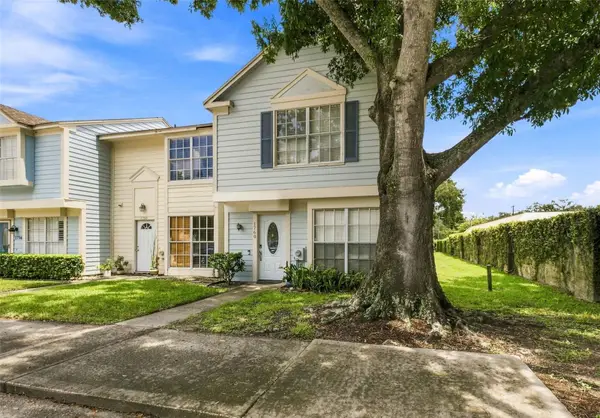 $209,900Active2 beds 3 baths1,261 sq. ft.
1760 Mill Run Circle, TAMPA, FL 33613
MLS# TB8536303Listed by: KELLER WILLIAMS RLTY NEW TAMPA - New
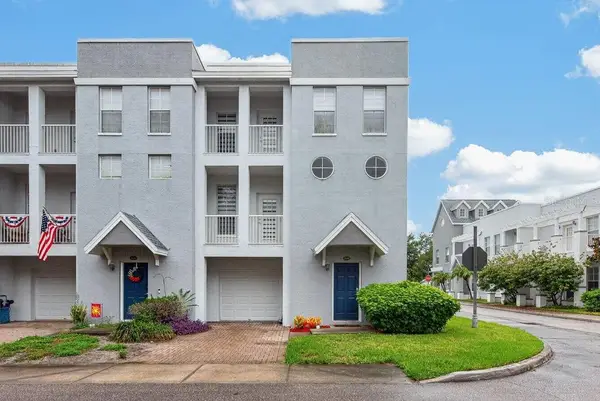 $400,000Active3 beds 4 baths1,808 sq. ft.
4546 Bay Spring Court, TAMPA, FL 33611
MLS# TB8536401Listed by: LPT REALTY LLC - New
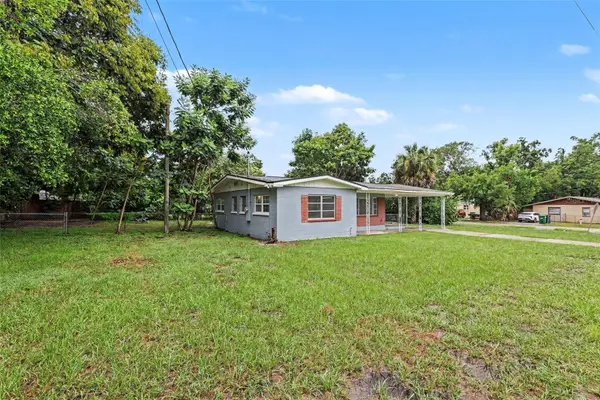 $289,900Active3 beds 2 baths1,099 sq. ft.
8101 N 17th Street, TAMPA, FL 33604
MLS# O6430530Listed by: ENTERA REALTY LLC - New
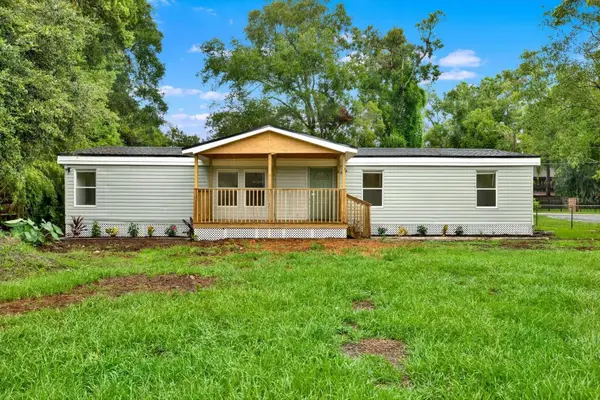 $345,000Active3 beds 2 baths1,568 sq. ft.
5801 Myrtle Lane, TAMPA, FL 33625
MLS# TB8534596Listed by: LPT REALTY, LLC - New
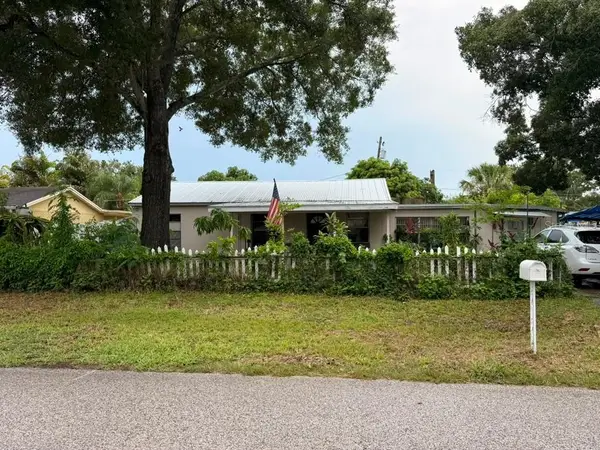 $398,999Active3 beds 2 baths1,236 sq. ft.
4203 S Trask Street, TAMPA, FL 33611
MLS# TB8535579Listed by: LPT REALTY, LLC


Protect your home and budget from life's surprises with an Assurant Home Warranty, backed by a partner that supports you through every step of homeownership. Explore Plans.
©2026 Century 21 Real Estate LLC. All rights reserved. CENTURY 21®, the CENTURY 21 Logo and C21® are service marks owned by Century 21 Real Estate LLC. Century 21 Real Estate LLC fully supports the principles of the Fair Housing Act and the Equal Opportunity Act. Each office is independently owned and operated. Listing information is deemed reliable but not guaranteed accurate.