
509 W Paris Street, Tampa, FL 33604
Local realty services provided by:CENTURY 21 SUNBELT REALTY
Listed by: kelly grimsdale, pa
Office: charles rutenberg realty inc
MLS#:TB8535930
Source:MFRMLS
Price summary
- Price:$225,000
- Price per sq. ft.:$284.09
About this home
PROPERTY BEING SOLD FOR THE LAND VALUE. Looking to build your dream home in one of the most desirable areas in Old Seminole Heights? Here's your chance!! There has been a recent renaissance on West Paris Street with several other new builds in the immediate area, and with its close proximity to Epps Park (0.3 miles), Henry Ola Park (0.3 miles), and Florida Avenue (0.4 miles), you can experience access to the river, as well as dining and entertainment options, without ever having to jump in your vehicle! Easy on and off I-275, and less than 5 miles to Downtown Tampa, Ybor City, Tampa Armature Works, The Riverwalk, and much more that Tampa has to offer. Or visit any of the dining options along Florida Avenue, including Front Porch & Bart’s Tavern, Trophy Fish, The Salty Donut, Harvest Bowl, Smash Bun Burger, Mandarin Heights, Ichi Koroshi Ramen, and Trip’s Diner, all located less than ¾ miles away. Come see what makes Old Seminole Heights a special place to live!
Contact an agent
Home facts
- Year built:1926
- Subdivision & Development:KENILWORTH GROVE SUB R
- Listing ID #:TB8535930
- Added:1 day(s) ago
- Updated:August 07, 2026 at 04:09 AM
Rooms and interior
- Bedrooms:2
- Total bathrooms:1
- Full bathrooms:1
- Flooring:Ceramic Tile, Hardwood, Vinyl
- Dining Description:Living Room/Dining Room Combo
- Kitchen Description:Range, Refrigerator
- Basement Description:Crawlspace, Pillar/Post/Pier
- Living area:792 sq. ft.
Heating and cooling
- Cooling:Central Air
- Heating:Central
- Central air:Yes
Structure and exterior
- Roof:Built-Up
- Year built:1926
- Building area:792 sq. ft.
- Lot area:0.1 Acres
- Lot Features:Paved
- Architectural Style:Mediterranean
- Construction Materials:Stucco
- Foundation Description:Pillar/post/pier
- Levels:1 Story
Utilities
- Water:Water Connected
- Sewer:Public Sewer
Finances and disclosures
- Price:$225,000
- Price per sq. ft.:$284.09
- Tax amount:$669 (2025)
Features and amenities
- Appliances:Range, Refrigerator
- Laundry features:In Garage
- Amenities:Ceiling Fans(s), Living Room/Dining Room Combo
- Pool features:Public Pool
Parking
- Garage:Yes
- Garage spaces:1
 The information being provided by Stellar Mls is for the consumer's personal, non-commercial use and may not be used for any purpose other than to identify prospective properties consumer may be interested in purchasing. Any information relating to real estate for sale referenced on this web site comes from the Internet Data Exchange (IDX) program of the Stellar Mls. CENTURY 21 SUNBELT REALTY is not a Multiple Listing Service (MLS), nor does it offer MLS access. This website is a service of CENTURY 21 SUNBELT REALTY, a broker participant of Stellar Mls. This web site may reference real estate listing(s) held by a brokerage firm other than the broker and/or agent who owns this web site.
The accuracy of all information, regardless of source, including but not limited to open house information, square footages and lot sizes, is deemed reliable but not guaranteed and should be personally verified through personal inspection by and/or with the appropriate professionals. The data contained herein is copyrighted by Stellar Mls and is protected by all applicable copyright laws. Any unauthorized dissemination of this information is in violation of copyright laws and is strictly prohibited.
Properties in listings may have been sold or may no longer be available.
Copyright 2026 Stellar Mls. All rights reserved. MFRMLS Member Broker: Jim Fischer
The information being provided by Stellar Mls is for the consumer's personal, non-commercial use and may not be used for any purpose other than to identify prospective properties consumer may be interested in purchasing. Any information relating to real estate for sale referenced on this web site comes from the Internet Data Exchange (IDX) program of the Stellar Mls. CENTURY 21 SUNBELT REALTY is not a Multiple Listing Service (MLS), nor does it offer MLS access. This website is a service of CENTURY 21 SUNBELT REALTY, a broker participant of Stellar Mls. This web site may reference real estate listing(s) held by a brokerage firm other than the broker and/or agent who owns this web site.
The accuracy of all information, regardless of source, including but not limited to open house information, square footages and lot sizes, is deemed reliable but not guaranteed and should be personally verified through personal inspection by and/or with the appropriate professionals. The data contained herein is copyrighted by Stellar Mls and is protected by all applicable copyright laws. Any unauthorized dissemination of this information is in violation of copyright laws and is strictly prohibited.
Properties in listings may have been sold or may no longer be available.
Copyright 2026 Stellar Mls. All rights reserved. MFRMLS Member Broker: Jim FischerNew listings near 509 W Paris Street
- New
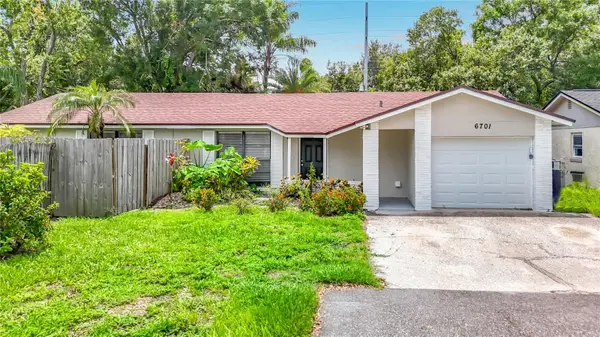 $352,500Active3 beds 2 baths1,284 sq. ft.
6701 Village Grove Court, TAMPA, FL 33615
MLS# TB8536348Listed by: EXP REALTY LLC - New
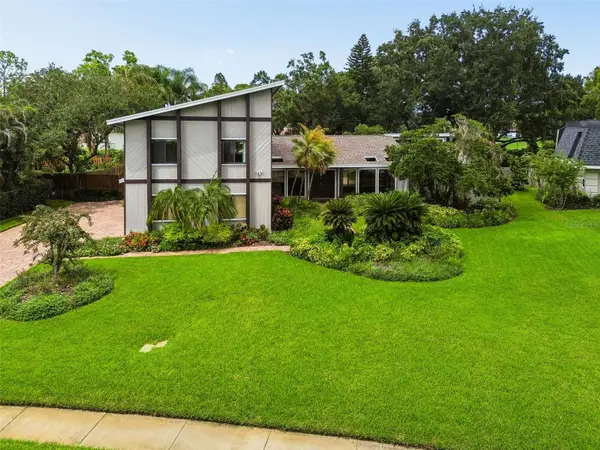 $750,000Active4 beds 3 baths2,756 sq. ft.
4407 Carrollwood Village Drive, TAMPA, FL 33618
MLS# TB8536714Listed by: KELLER WILLIAMS TAMPA CENTRAL - New
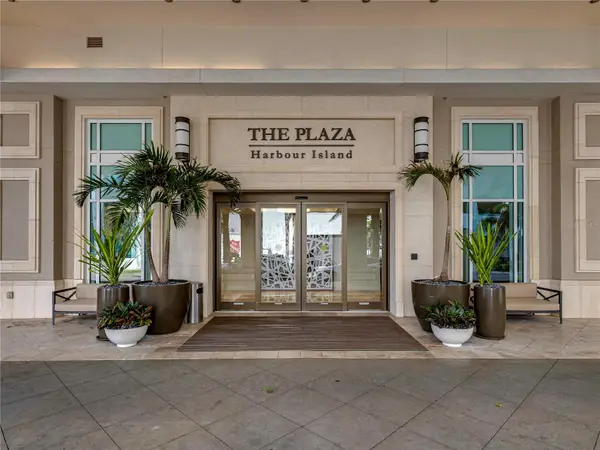 $847,000Active2 beds 2 baths1,242 sq. ft.
450 Knights Run Avenue #1103, TAMPA, FL 33602
MLS# TB8536494Listed by: AMO REALTY - New
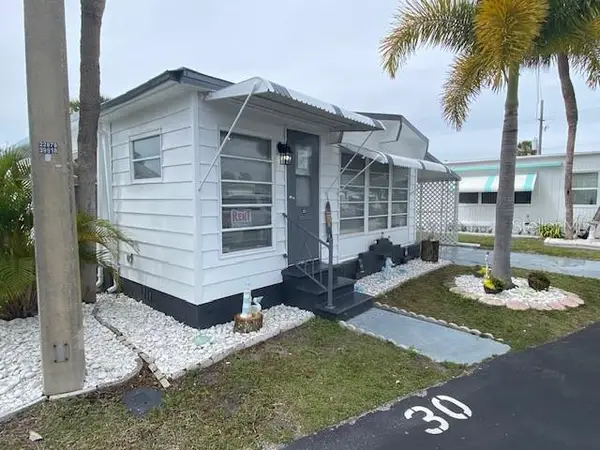 $147,000Active1 beds 1 baths800 sq. ft.
4851 W Gandy Boulevard #B10L30, TAMPA, FL 33611
MLS# TB8536641Listed by: LPT REALTY, LLC - New
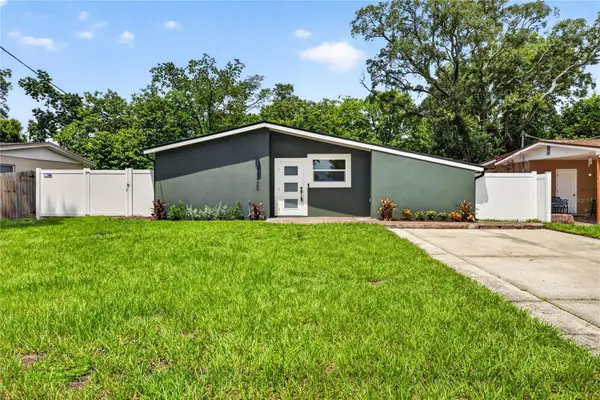 $358,000Active3 beds 2 baths1,300 sq. ft.
10920 N 14th Street, TAMPA, FL 33612
MLS# TB8533978Listed by: QUICKSILVER REAL ESTATE GROUP - New
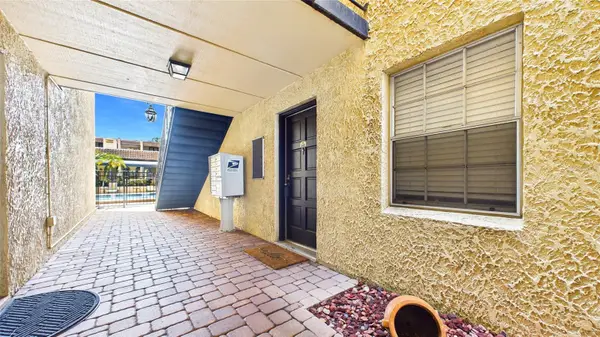 $210,000Active1 beds 1 baths776 sq. ft.
5306 Santa Rosa Court #143, TAMPA, FL 33609
MLS# TB8532169Listed by: COASTAL PROPERTIES GROUP INTERNATIONAL - New
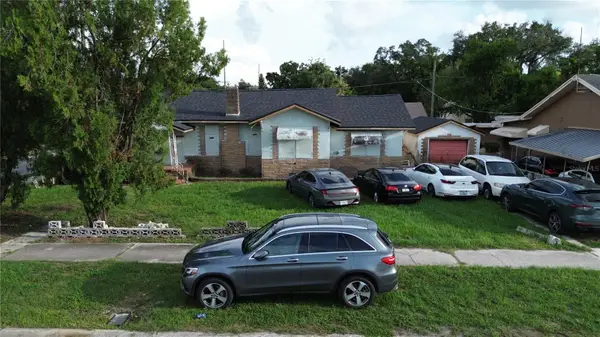 $299,900Active4 beds 1 baths1,883 sq. ft.
2511 E 21st Avenue, TAMPA, FL 33605
MLS# TB8536243Listed by: RICHARD PETERS REALTY LLC - New
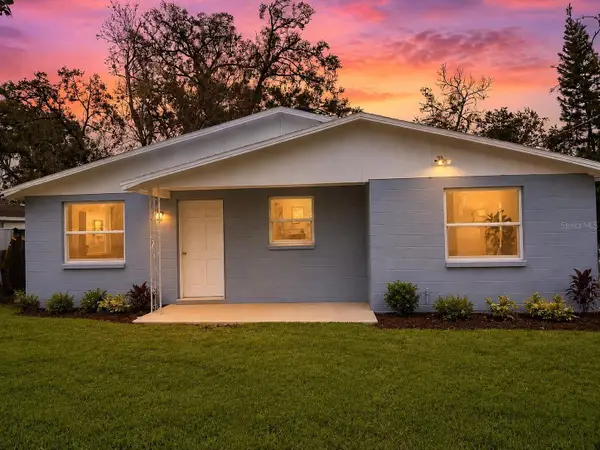 $410,000Active3 beds 2 baths1,095 sq. ft.
7510 Almark Street, TAMPA, FL 33625
MLS# O6431545Listed by: BEYCOME OF FLORIDA LLC - New
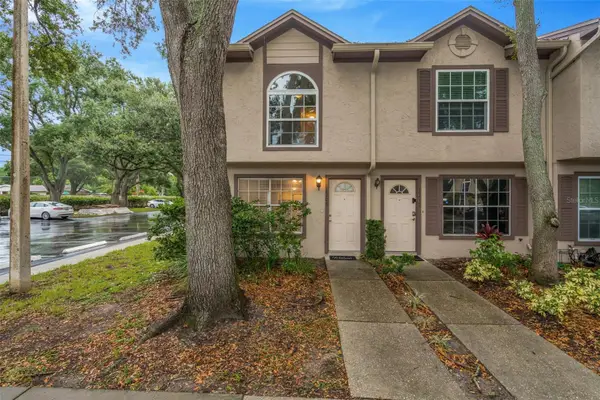 $209,000Active3 beds 3 baths1,288 sq. ft.
2208 Fletchers Point Circle, TAMPA, FL 33613
MLS# TB8534877Listed by: FUTURE HOME REALTY INC - New
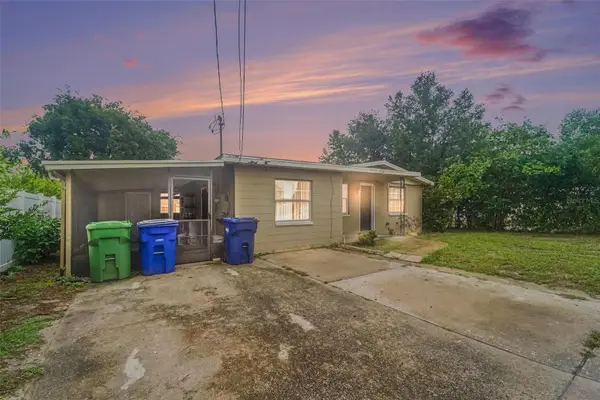 $345,000Active4 beds 2 baths1,085 sq. ft.
4224 E Regnas Avenue, TAMPA, FL 33617
MLS# TB8535378Listed by: LPT REALTY, LLC


Protect your home and budget from life's surprises with an Assurant Home Warranty, backed by a partner that supports you through every step of homeownership. Explore Plans.
©2026 Century 21 Real Estate LLC. All rights reserved. CENTURY 21®, the CENTURY 21 Logo and C21® are service marks owned by Century 21 Real Estate LLC. Century 21 Real Estate LLC fully supports the principles of the Fair Housing Act and the Equal Opportunity Act. Each office is independently owned and operated. Listing information is deemed reliable but not guaranteed accurate.