
5203 Bayshore Boulevard #5, Tampa, FL 33611
Local realty services provided by:CENTURY 21 Carioti
5203 Bayshore Boulevard #5,Tampa, FL 33611
$550,000
- 2 Beds
- 3 Baths
- 1,560 sq. ft.
- Townhouse
- Active
Listed by: jason rodriguez
Office: charles rutenberg realty inc
MLS#:TB8528686
Source:MFRMLS
Price summary
- Price:$550,000
- Price per sq. ft.:$352.56
- Monthly HOA dues:$535
About this home
Welcome home to this beautifully maintained 2-bedroom, 2.5-bathroom townhouse located in the heart of South Tampa. Ideally situated just steps from the iconic Bayshore Boulevard, Tampa Yacht Club, and Ballast Point Pier & Park, and only minutes from the premier shopping and dining destinations of Old Hyde Park and Downtown Tampa.
This residence offers added peace of mind with a new roof installed in 2026 and new double-pane windows, enhancing both durability and energy efficiency. The spacious main living area features hardwood flooring and opens to a private rear deck, perfect for relaxing or entertaining. Upstairs, you will find two generously sized bedrooms, each with its own en-suite bathroom, providing exceptional comfort and privacy.
Do not miss this opportunity to own a home in one of Tampa’s best-kept secrets—the highly desirable Colony Oaks community. Schedule your private showing today.
Contact an agent
Home facts
- Year built:1985
- Subdivision & Development:COLONY OAKS TWNHMS
- Listing ID #:TB8528686
- Added:1 day(s) ago
- Updated:August 07, 2026 at 04:53 PM
Rooms and interior
- Bedrooms:2
- Total bathrooms:3
- Full bathrooms:2
- Half bathrooms:1
- Flooring:Hardwood
- Kitchen Description:Dishwasher, Disposal, Ice Maker, Microwave, Range, Refrigerator, Solid Surface Counters, Solid Wood Cabinets
- Basement Description:Concrete Perimeter
- Living area:1,560 sq. ft.
Heating and cooling
- Cooling:Central Air
- Heating:Central
- Central air:Yes
Structure and exterior
- Roof:Shingle
- Year built:1985
- Building area:1,560 sq. ft.
- Lot area:0.05 Acres
- Construction Materials:Block
- Exterior Features:Balcony, Rain Gutters
- Foundation Description:Concrete Perimeter
- Levels:2 Story
Schools
- High school:Robinson-HB
- Middle school:Madison-HB
- Elementary school:Ballast Point-HB
Utilities
- Water:Public, Water Connected
- Sewer:Public Sewer, Sewer Connected
Finances and disclosures
- Price:$550,000
- Price per sq. ft.:$352.56
- Tax amount:$7,828 (2025)
Features and amenities
- Appliances:Dishwasher, Disposal, Dryer, Electric Water Heater, Ice Maker, Microwave, Range, Refrigerator, Washer
- Laundry features:Dryer, Laundry Room, Laundry Upper Level, Washer
- Amenities:Cable Connected, Ceiling Fans(s), Open Floorplan, Pool, Solid Surface Counters, Solid Wood Cabinets
- Pool features:Pool, Public Pool
Parking
- Parking description:Attached Garage
- Garage:Yes
- Garage spaces:1
 The information being provided by Stellar Mls is for the consumer's personal, non-commercial use and may not be used for any purpose other than to identify prospective properties consumer may be interested in purchasing. Any information relating to real estate for sale referenced on this web site comes from the Internet Data Exchange (IDX) program of the Stellar Mls. CENTURY 21 Carioti is not a Multiple Listing Service (MLS), nor does it offer MLS access. This website is a service of CENTURY 21 Carioti, a broker participant of Stellar Mls. This web site may reference real estate listing(s) held by a brokerage firm other than the broker and/or agent who owns this web site.
The accuracy of all information, regardless of source, including but not limited to open house information, square footages and lot sizes, is deemed reliable but not guaranteed and should be personally verified through personal inspection by and/or with the appropriate professionals. The data contained herein is copyrighted by Stellar Mls and is protected by all applicable copyright laws. Any unauthorized dissemination of this information is in violation of copyright laws and is strictly prohibited.
Properties in listings may have been sold or may no longer be available.
Copyright 2026 Stellar Mls. All rights reserved.
The information being provided by Stellar Mls is for the consumer's personal, non-commercial use and may not be used for any purpose other than to identify prospective properties consumer may be interested in purchasing. Any information relating to real estate for sale referenced on this web site comes from the Internet Data Exchange (IDX) program of the Stellar Mls. CENTURY 21 Carioti is not a Multiple Listing Service (MLS), nor does it offer MLS access. This website is a service of CENTURY 21 Carioti, a broker participant of Stellar Mls. This web site may reference real estate listing(s) held by a brokerage firm other than the broker and/or agent who owns this web site.
The accuracy of all information, regardless of source, including but not limited to open house information, square footages and lot sizes, is deemed reliable but not guaranteed and should be personally verified through personal inspection by and/or with the appropriate professionals. The data contained herein is copyrighted by Stellar Mls and is protected by all applicable copyright laws. Any unauthorized dissemination of this information is in violation of copyright laws and is strictly prohibited.
Properties in listings may have been sold or may no longer be available.
Copyright 2026 Stellar Mls. All rights reserved.New listings near 5203 Bayshore Boulevard #5
- New
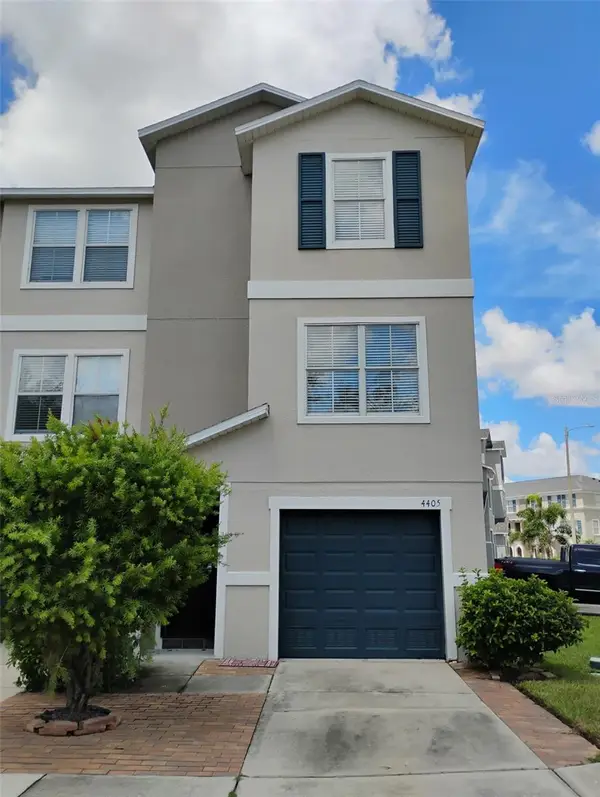 $300,000Active3 beds 3 baths1,620 sq. ft.
4405 Tuscan Loon Drive, TAMPA, FL 33619
MLS# TB8535592Listed by: SIGMARK REALTY LLC - New
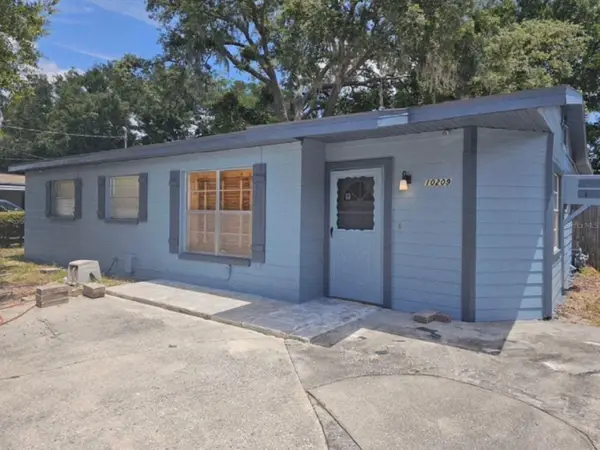 $380,000Active3 beds 1 baths1,250 sq. ft.
10209 Lola Street, TAMPA, FL 33612
MLS# TB8532663Listed by: JASON MITCHELL REAL ESTATE FLO - New
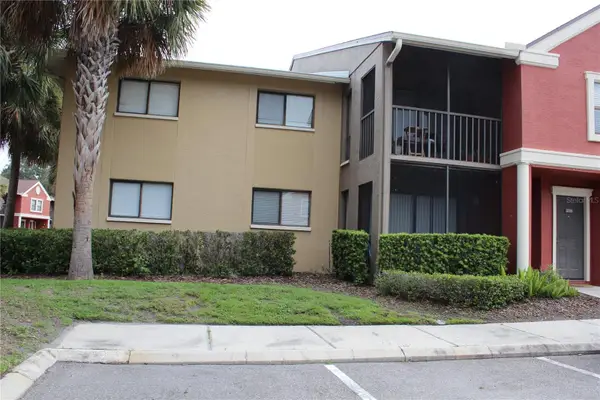 $249,900Active2 beds 2 baths1,080 sq. ft.
5717 Baywater Drive, TAMPA, FL 33615
MLS# TB8519092Listed by: FUTURE HOME REALTY INC - New
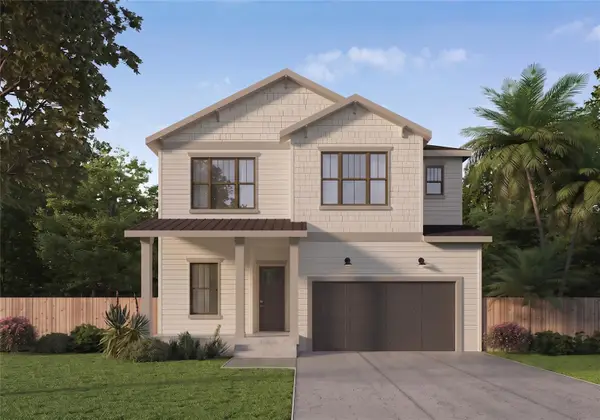 $1,699,000Active4 beds 4 baths3,159 sq. ft.
1042 S Sterling Avenue, TAMPA, FL 33629
MLS# TB8536273Listed by: STAR BAY REALTY CORP. - New
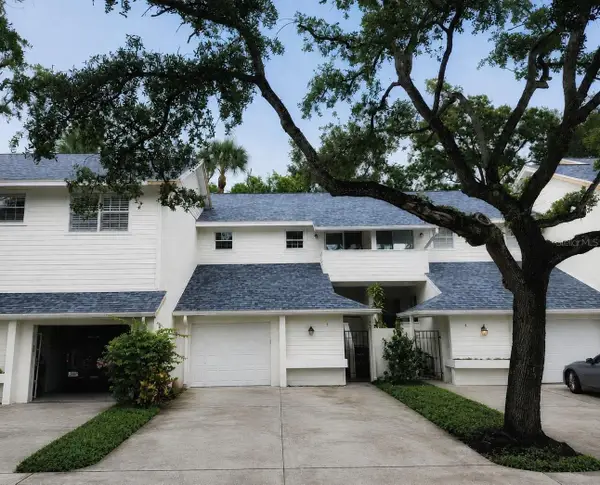 $550,000Active2 beds 3 baths1,560 sq. ft.
5203 Bayshore Boulevard #5, TAMPA, FL 33611
MLS# TB8528686Listed by: CHARLES RUTENBERG REALTY INC - New$550,000Active2 beds 3 baths1,560 sq. ft.
5203 Bayshore Boulevard #5, TAMPA, FL 33611
MLS# TB8528686Listed by: CHARLES RUTENBERG REALTY INC - New$550,000Active2 beds 3 baths1,560 sq. ft.
5203 Bayshore Boulevard #5, TAMPA, FL 33611
MLS# TB8528686Listed by: CHARLES RUTENBERG REALTY INC - Open Sat, 11am to 1pmNew
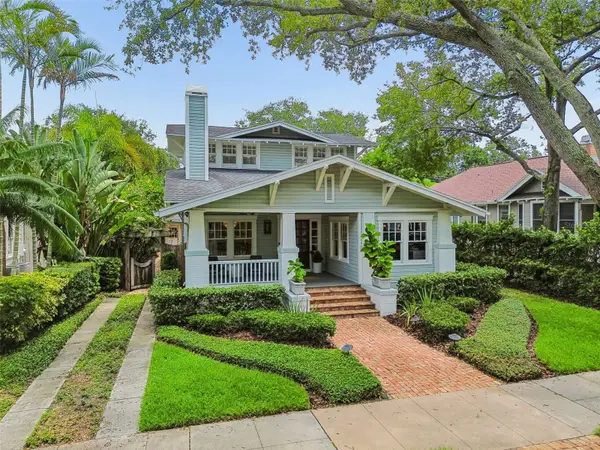 $2,150,000Active4 beds 3 baths2,635 sq. ft.
712 S Orleans Avenue, TAMPA, FL 33606
MLS# TB8535985Listed by: SMITH & ASSOCIATES REAL ESTATE - New
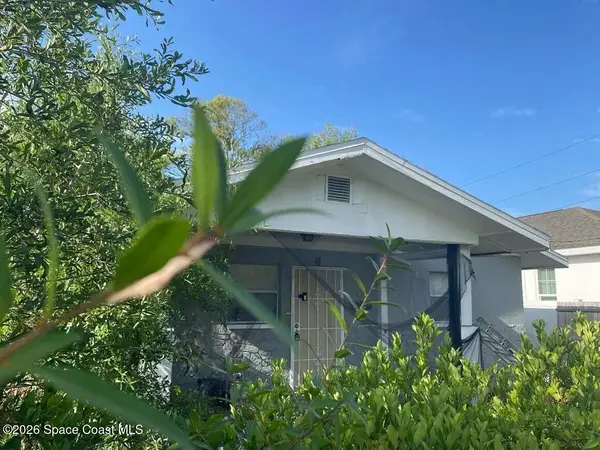 $5,000Active2 beds 1 baths887 sq. ft.
2423 E 29th Avenue, Tampa, FL 33604
MLS# 1084402Listed by: JAIME L BOONE LLC


Protect your home and budget from life's surprises with an Assurant Home Warranty, backed by a partner that supports you through every step of homeownership. Explore Plans.
©2026 Century 21 Real Estate LLC. All rights reserved. CENTURY 21®, the CENTURY 21 Logo and C21® are service marks owned by Century 21 Real Estate LLC. Century 21 Real Estate LLC fully supports the principles of the Fair Housing Act and the Equal Opportunity Act. Each office is independently owned and operated. Listing information is deemed reliable but not guaranteed accurate.