
5351 Bridge Street #86, Tampa, FL 33611
Local realty services provided by:CENTURY 21 Carioti
5351 Bridge Street #86,Tampa, FL 33611
$795,000
- 3 Beds
- 4 Baths
- 2,222 sq. ft.
- Townhouse
- Active
Listed by: gisselle flores
Office: compass florida llc.
MLS#:TB8528690
Source:MFRMLS
Price summary
- Price:$795,000
- Price per sq. ft.:$265
- Monthly HOA dues:$693
About this home
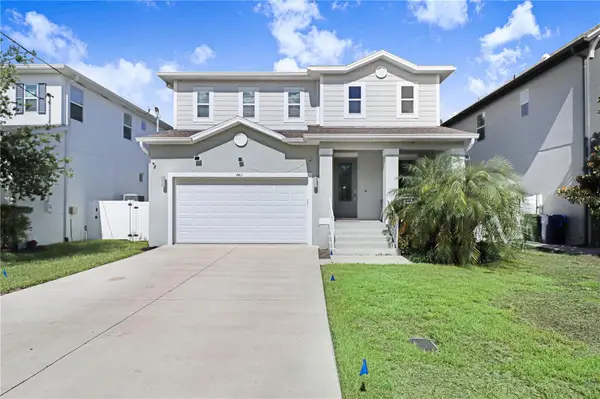
Welcome to this beautifully maintained three-story townhome in the sought-after Westshore Marina District, built in 2023 and ready to move right in. Tucked in one of Tampa's most vibrant waterfront neighborhoods, this home puts you minutes from waterfront restaurants, boutique shops, marinas, and easy access to Downtown Tampa, St. Petersburg, and Tampa International Airport, all while offering the ease of low-maintenance townhome living.
Inside, you'll find a bright, functional layout across three levels with spacious living and dining areas and an attached garage. Since the home was built in 2023, major systems are still like new, including the metal roof, HVAC system, water heater, and exterior paint, giving the next owner true peace of mind.
The kitchen is outfitted with stainless steel appliances, and the home includes valuable upgrades such as a triple reverse osmosis water filtration system under the kitchen sink, a Moen Flo smart water leak detector, a Ring doorbell, and a MyQ smart garage keypad. The washing machine was replaced in 2025, with the remaining appliances updated in 2023.
Enjoy HOA-maintained landscaping, sprinkler service, and community pool access, all part of an easy, elevated waterfront lifestyle. With marinas, waterfront dining, shops, and parks nearby, this move-in-ready townhome offers a rare combination of modern comfort and an unbeatable location....
Contact an agent
Home facts
- Year built:2023
- Subdivision & Development:INLET SHORE TWNHMS PH 2A & 2B
- Listing ID #:TB8528690
- Added:1 day(s) ago
- Updated:August 13, 2026 at 08:41 PM
Rooms and interior
- Bedrooms:3
- Total bathrooms:4
- Full bathrooms:3
- Half bathrooms:1
- Flooring:Hardwood
- Kitchen Description:Dishwasher, Kitchen/Family Room Combo, Microwave, Range, Refrigerator, Water Filtration System
- Bedroom Description:Primary Bedroom Upstairs, Walk-In Closet(s)
- Living area:2,222 sq. ft.
Heating and cooling
- Cooling:Central Air
- Heating:Central
- Central air:Yes
Structure and exterior
- Roof:Metal
- Year built:2023
- Building area:2,222 sq. ft.
- Lot area:0.03 Acres
- Construction Materials:Block, Stucco, Vinyl Siding
- Exterior Features:Awning(s), Rain Gutters, Sidewalk
- Foundation Description:Slab
- Levels:Three Or More Story
Utilities
- Water:Water Available
- Sewer:Public Sewer
Finances and disclosures
- Price:$795,000
- Price per sq. ft.:$265
- Tax amount:$3,902 (2025)
Features and amenities
- Appliances:Dishwasher, Dryer, Irrigation Equipment, Microwave, Range, Refrigerator, Washer, Water Filtration System
- Laundry features:Dryer, Laundry Closet, Washer
- Amenities:Cable Available, Ceiling Fans(s), In Wall Pest System, Irrigation Equipment, Kitchen/Family Room Combo, Open Floorplan, Phone Available, Primary Bedroom Upstairs, Smart Home, Thermostat, Walk-In Closet(s), Window Treatments
- Pool features:Public Pool
Parking
- Parking description:Attached Garage
- Garage:Yes
- Garage spaces:2
 The information being provided by Stellar Mls is for the consumer's personal, non-commercial use and may not be used for any purpose other than to identify prospective properties consumer may be interested in purchasing. Any information relating to real estate for sale referenced on this web site comes from the Internet Data Exchange (IDX) program of the Stellar Mls. CENTURY 21 Carioti is not a Multiple Listing Service (MLS), nor does it offer MLS access. This website is a service of CENTURY 21 Carioti, a broker participant of Stellar Mls. This web site may reference real estate listing(s) held by a brokerage firm other than the broker and/or agent who owns this web site.
The accuracy of all information, regardless of source, including but not limited to open house information, square footages and lot sizes, is deemed reliable but not guaranteed and should be personally verified through personal inspection by and/or with the appropriate professionals. The data contained herein is copyrighted by Stellar Mls and is protected by all applicable copyright laws. Any unauthorized dissemination of this information is in violation of copyright laws and is strictly prohibited.
Properties in listings may have been sold or may no longer be available.
Copyright 2026 Stellar Mls. All rights reserved.
The information being provided by Stellar Mls is for the consumer's personal, non-commercial use and may not be used for any purpose other than to identify prospective properties consumer may be interested in purchasing. Any information relating to real estate for sale referenced on this web site comes from the Internet Data Exchange (IDX) program of the Stellar Mls. CENTURY 21 Carioti is not a Multiple Listing Service (MLS), nor does it offer MLS access. This website is a service of CENTURY 21 Carioti, a broker participant of Stellar Mls. This web site may reference real estate listing(s) held by a brokerage firm other than the broker and/or agent who owns this web site.
The accuracy of all information, regardless of source, including but not limited to open house information, square footages and lot sizes, is deemed reliable but not guaranteed and should be personally verified through personal inspection by and/or with the appropriate professionals. The data contained herein is copyrighted by Stellar Mls and is protected by all applicable copyright laws. Any unauthorized dissemination of this information is in violation of copyright laws and is strictly prohibited.
Properties in listings may have been sold or may no longer be available.
Copyright 2026 Stellar Mls. All rights reserved.New listings near 5351 Bridge Street #86
- New
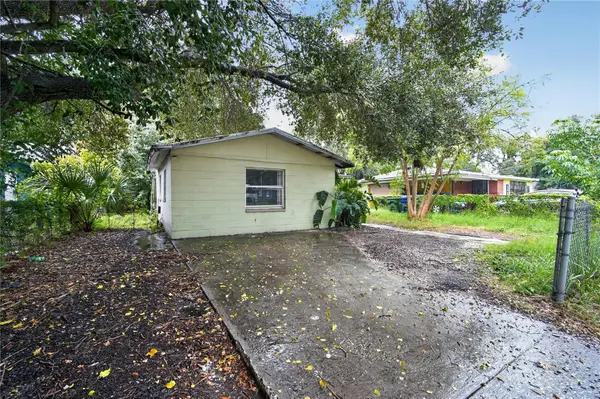 $149,000Active2 beds 1 baths1,028 sq. ft.
3504 Lindell Avenue, TAMPA, FL 33610
MLS# O6433441Listed by: EXIT REALTY PREMIER LEGACY - New
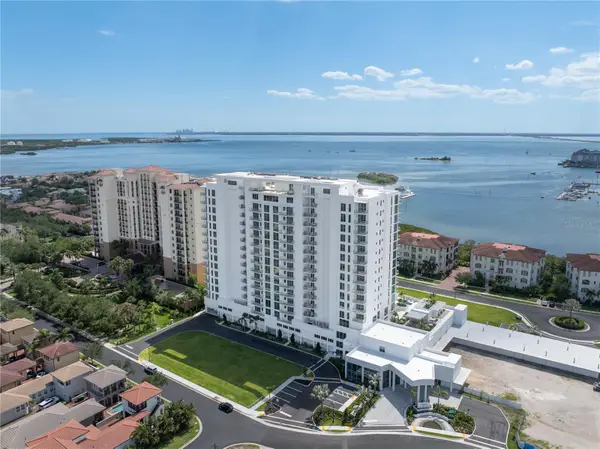 $2,750,000Active4 beds 4 baths2,666 sq. ft.
5713 Bowen Daniel Drive #901, TAMPA, FL 33616
MLS# TB8538728Listed by: SMITH & ASSOCIATES REAL ESTATE - New
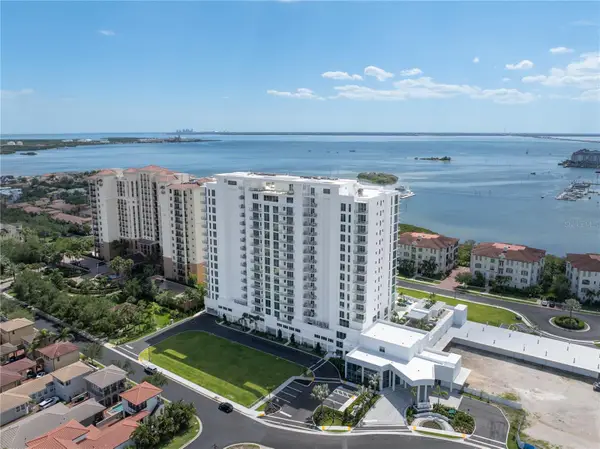 $2,400,000Active4 beds 4 baths2,666 sq. ft.
5713 Bowen Daniel Drive #606, TAMPA, FL 33616
MLS# TB8538740Listed by: SMITH & ASSOCIATES REAL ESTATE - New
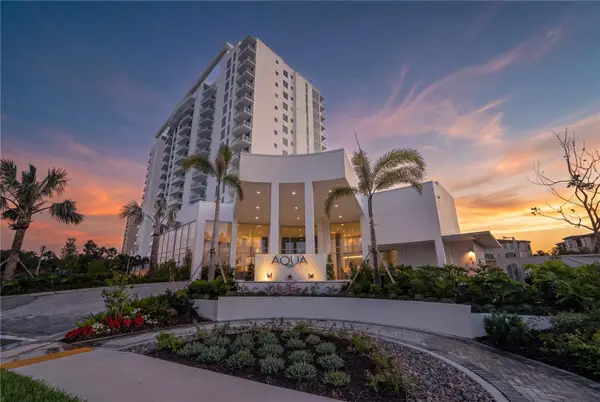 $2,320,000Active2 beds 3 baths2,344 sq. ft.
5713 Bowen Daniel Drive #1505, TAMPA, FL 33616
MLS# TB8538744Listed by: SMITH & ASSOCIATES REAL ESTATE 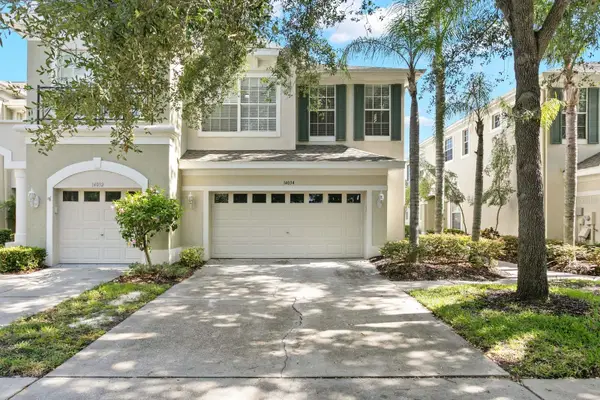 $480,000Active3 beds 3 baths2,149 sq. ft.
Address Withheld By Seller, TAMPA, FL 33626
MLS# TB8520505Listed by: COASTAL PROPERTIES GROUP INTER- New
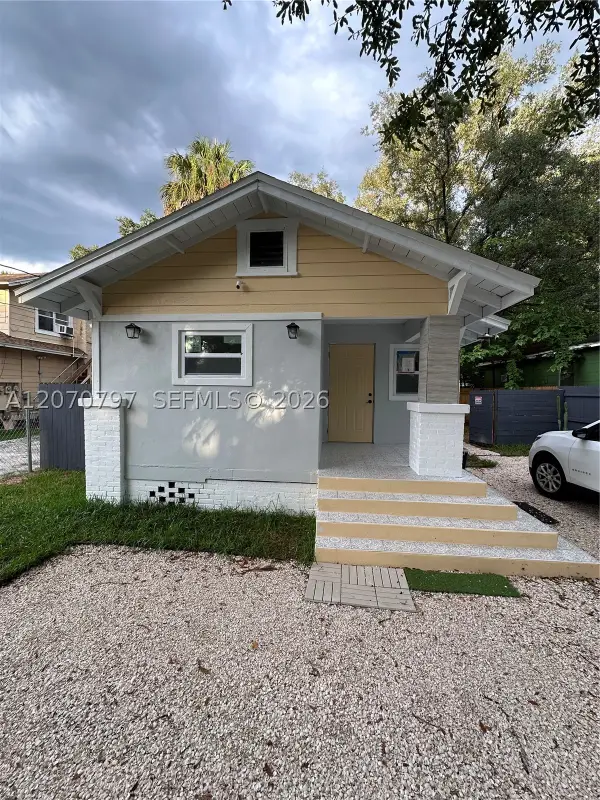 $412,111Active3 beds 3 baths
8111 N 10, Tampa, FL 33604
MLS# A12070797Listed by: MIAMI NEW REALTY - New
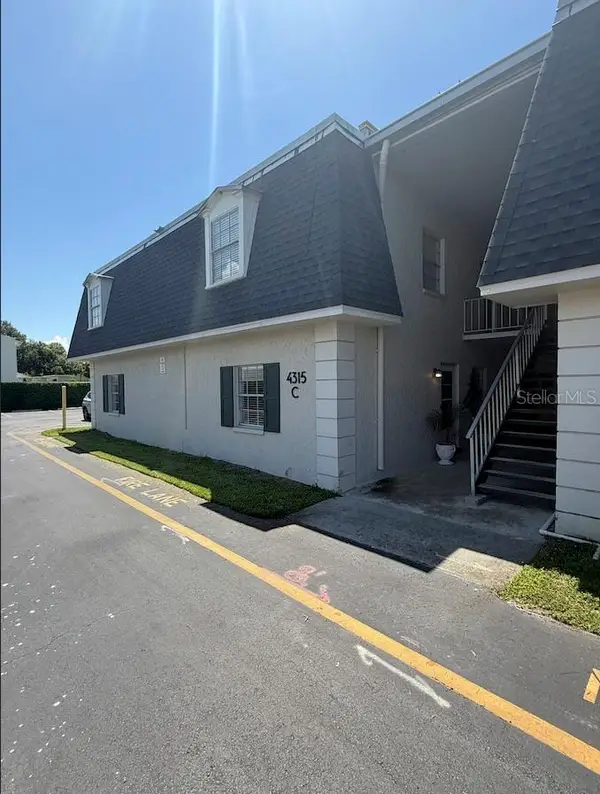 $210,900Active2 beds 1 baths1,000 sq. ft.
4315 Aegean Drive #118C, TAMPA, FL 33611
MLS# O6433170Listed by: BLUE LIGHTHOUSE REALTY INC - New
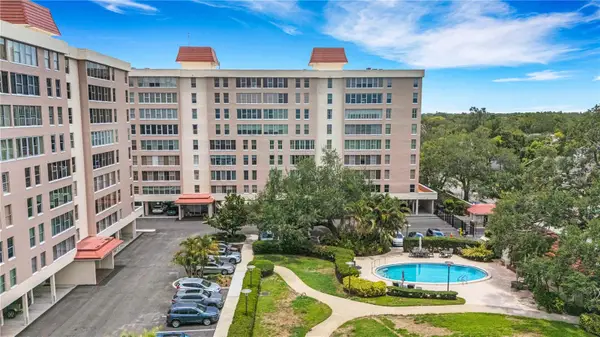 $475,000Active2 beds 2 baths1,466 sq. ft.
2403 S Ardson Place #402B, TAMPA, FL 33629
MLS# TB8528295Listed by: RAGSDALE RESIDENTIAL REALTY - New
 $675,000Active4 beds 3 baths2,388 sq. ft.
7411 S Sparkman Street, TAMPA, FL 33616
MLS# TB8533521Listed by: EXP REALTY LLC


Protect your home and budget from life's surprises with an Assurant Home Warranty, backed by a partner that supports you through every step of homeownership. Explore Plans.
©2026 Century 21 Real Estate LLC. All rights reserved. CENTURY 21®, the CENTURY 21 Logo and C21® are service marks owned by Century 21 Real Estate LLC. Century 21 Real Estate LLC fully supports the principles of the Fair Housing Act and the Equal Opportunity Act. Each office is independently owned and operated. Listing information is deemed reliable but not guaranteed accurate.