
5483 Friarsway Drive, Tampa, FL 33624
Local realty services provided by:CENTURY 21 Affiliates
Listed by: mario morales
Office: morales realty & development inc
MLS#:TB8549784
Source:MFRMLS
Price summary
- Price:$497,000
- Price per sq. ft.:$284.98
About this home
Welcome to this beautifully remodeled 3-bedroom, 2-bathroom home in the heart of Tampa! From the moment you step inside, you’ll appreciate the bright, open-concept layout, soaring ceilings, and stylish modern finishes throughout. The updated kitchen is the centerpiece of the home, featuring quartz countertops, a spacious island, ample cabinetry, and an effortless flow into the living and dining areas—perfect for everyday living and entertaining. Both bathrooms have been tastefully renovated with contemporary finishes, creating a fresh and polished feel. Enjoy added peace of mind with a roof that is less than three years old. The property also offers covered parking, additional storage space, and a manageable yard ready for your personal touch. Located in Flood Zone X with no HOA and no CDD fees, this move-in-ready home provides comfort, convenience, and exceptional value. Conveniently situated near shopping, dining, schools, major roadways, and everything the Tampa Bay area has to offer. Schedule your private showing today—this one will not last!...
Contact an agent
Home facts
- Year built:1989
- Subdivision & Development:HAMPTON PARK UNIT 3
- Listing ID #:TB8549784
- Added:1 day(s) ago
- Updated:September 18, 2026 at 03:53 PM
Rooms and interior
- Bedrooms:3
- Total bathrooms:2
- Full bathrooms:2
- Flooring:Ceramic Tile
- Kitchen Description:Dishwasher, Disposal, Microwave, Refrigerator
- Basement Description:Block
- Living area:1,268 sq. ft.
Heating and cooling
- Cooling:Central Air
- Heating:Central
- Central air:Yes
Structure and exterior
- Roof:Shingle
- Year built:1989
- Building area:1,268 sq. ft.
- Lot area:0.11 Acres
- Construction Materials:Block
- Foundation Description:Block
- Levels:1 Story
Utilities
- Water:Public, Water Connected
- Sewer:Public Sewer, Sewer Connected
Finances and disclosures
- Price:$497,000
- Price per sq. ft.:$284.98
- Tax amount:$5,443 (2025)
Features and amenities
- Appliances:Dishwasher, Disposal, Dryer, Microwave, Refrigerator, Washer
- Laundry features:Dryer, In Garage, Washer
- Amenities:Open Floorplan
- Pool features:Public Pool
Parking
- Parking description:Attached Garage
- Garage:Yes
- Garage spaces:2
 The information being provided by Stellar Mls is for the consumer's personal, non-commercial use and may not be used for any purpose other than to identify prospective properties consumer may be interested in purchasing. Any information relating to real estate for sale referenced on this web site comes from the Internet Data Exchange (IDX) program of the Stellar Mls. CENTURY 21 Affiliates is not a Multiple Listing Service (MLS), nor does it offer MLS access. This website is a service of CENTURY 21 Affiliates, a broker participant of Stellar Mls. This web site may reference real estate listing(s) held by a brokerage firm other than the broker and/or agent who owns this web site.
The accuracy of all information, regardless of source, including but not limited to open house information, square footages and lot sizes, is deemed reliable but not guaranteed and should be personally verified through personal inspection by and/or with the appropriate professionals. The data contained herein is copyrighted by Stellar Mls and is protected by all applicable copyright laws. Any unauthorized dissemination of this information is in violation of copyright laws and is strictly prohibited.
Properties in listings may have been sold or may no longer be available.
Copyright 2026 Stellar Mls. All rights reserved.
The information being provided by Stellar Mls is for the consumer's personal, non-commercial use and may not be used for any purpose other than to identify prospective properties consumer may be interested in purchasing. Any information relating to real estate for sale referenced on this web site comes from the Internet Data Exchange (IDX) program of the Stellar Mls. CENTURY 21 Affiliates is not a Multiple Listing Service (MLS), nor does it offer MLS access. This website is a service of CENTURY 21 Affiliates, a broker participant of Stellar Mls. This web site may reference real estate listing(s) held by a brokerage firm other than the broker and/or agent who owns this web site.
The accuracy of all information, regardless of source, including but not limited to open house information, square footages and lot sizes, is deemed reliable but not guaranteed and should be personally verified through personal inspection by and/or with the appropriate professionals. The data contained herein is copyrighted by Stellar Mls and is protected by all applicable copyright laws. Any unauthorized dissemination of this information is in violation of copyright laws and is strictly prohibited.
Properties in listings may have been sold or may no longer be available.
Copyright 2026 Stellar Mls. All rights reserved.New listings near 5483 Friarsway Drive
- Coming Soon
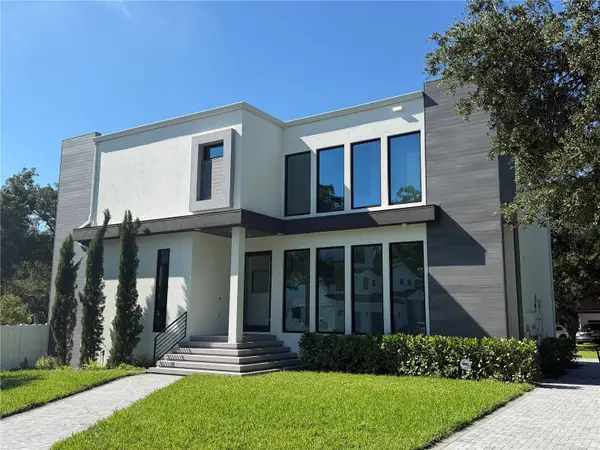 $1,499,000Coming Soon4 beds 5 baths2,953 sq. ft.
8103 N River Shore Drive, TAMPA, FL 33604
MLS# TB8548657Listed by: COMPASS FLORIDA LLC - Coming Soon
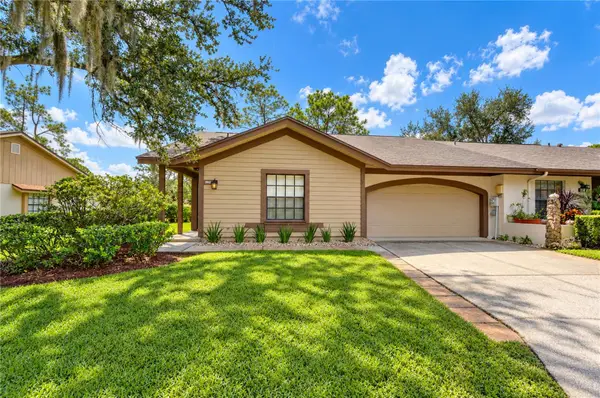 $390,000Coming Soon3 beds 2 baths1,346 sq. ft.
3942 Shoreside Circle, TAMPA, FL 33624
MLS# TB8549426Listed by: MIHARA & ASSOCIATES INC. - Coming Soon
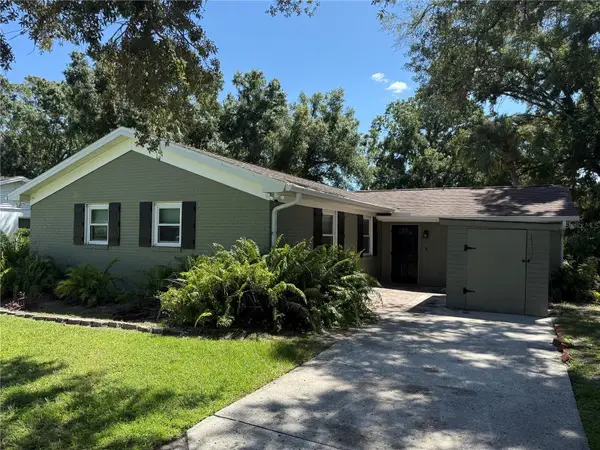 $469,000Coming Soon4 beds 3 baths1,500 sq. ft.
6613 Travis Boulevard, TAMPA, FL 33610
MLS# TB8549568Listed by: AGILE GROUP REALTY - Coming Soon
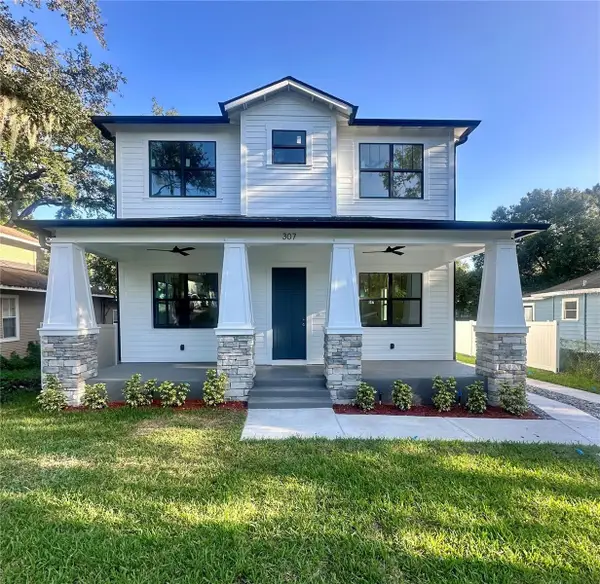 $874,900Coming Soon5 beds 3 baths2,649 sq. ft.
307 W Jean Street, TAMPA, FL 33604
MLS# TB8549573Listed by: JANUS REALTY GROUP - Coming SoonOpen Sat, 12 to 2pm
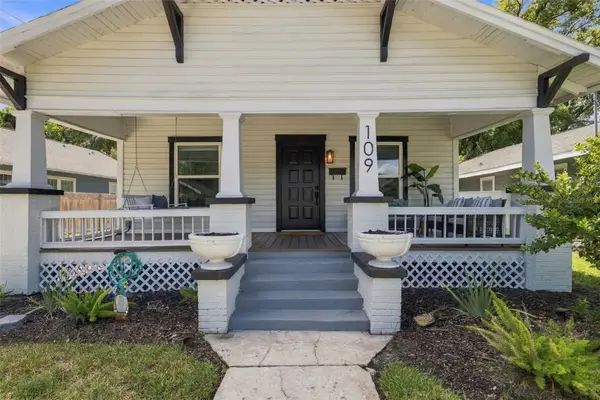 $649,999Coming Soon3 beds 4 baths1,496 sq. ft.
109 E Jean Street, TAMPA, FL 33604
MLS# TB8549164Listed by: COMPASS FLORIDA LLC - Coming Soon
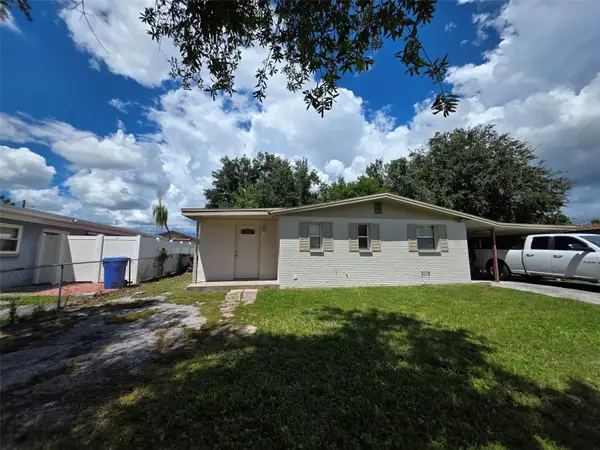 $375,000Coming Soon4 beds 3 baths1,269 sq. ft.
4535 W Hanna Avenue, TAMPA, FL 33614
MLS# TB8549347Listed by: MARTINEZ 2 & ASSOCIATES OF FLO - Coming Soon
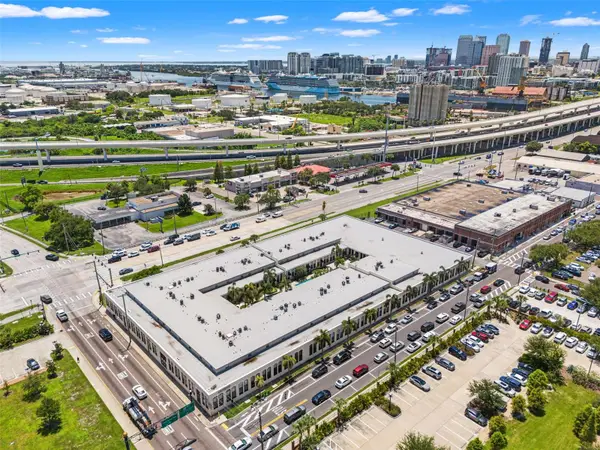 $375,000Coming Soon1 beds 2 baths992 sq. ft.
2001 E 2nd Avenue #26, TAMPA, FL 33605
MLS# TB8548372Listed by: FLORIDA EXECUTIVE REALTY - Coming Soon
 $289,900Coming Soon3 beds 1 baths1,111 sq. ft.
1510 E Waters Avenue, TAMPA, FL 33604
MLS# TB8548037Listed by: CHARLES RUTENBERG REALTY INC - Coming SoonOpen Sat, 1 to 3pm
 $1,300,000Coming Soon4 beds 3 baths2,941 sq. ft.
4722 W Laurel Road, TAMPA, FL 33629
MLS# TB8547087Listed by: EXP REALTY LLC - Coming Soon
 $449,900Coming Soon3 beds 2 baths1,493 sq. ft.
925 E Sligh Avenue, TAMPA, FL 33604
MLS# TB8547874Listed by: QUICKSILVER REAL ESTATE GROUP


Protect your home and budget from life's surprises with an Assurant Home Warranty, backed by a partner that supports you through every step of homeownership. Explore Plans.
©2026 Century 21 Real Estate LLC. All rights reserved. CENTURY 21®, the CENTURY 21 Logo and C21® are service marks owned by Century 21 Real Estate LLC. Century 21 Real Estate LLC fully supports the principles of the Fair Housing Act and the Equal Opportunity Act. Each office is independently owned and operated. Listing information is deemed reliable but not guaranteed accurate.