
5823 Bowen Daniel Drive #704, Tampa, FL 33616
Local realty services provided by:CENTURY 21 Circle
Listed by: ken peterson
Office: the real estate marketplace
MLS#:TB8558217
Source:MFRMLS
Price summary
- Price:$1,075,000
- Price per sq. ft.:$493.57
About this home
Waterfront elegance meets everyday ease at Castillo Towers in Westshore Yacht Club. A private, keyed elevator opens directly into a marble-floored foyer and an open-concept home perfectly placed on the 7th floor for majestic bay and sunset vistas. Floor-to-ceiling sliders lead to a 25-ft west-facing terrace—true indoor-outdoor living.
The living/dining area features dark walnut hardwoods and remote roller blinds. The chef’s eat-in kitchen blends high-gloss Brazilian Cherry cabinetry with granite counters, decorative backsplash, and upgraded marble flooring, plus Café microwave, KitchenAid French-door refrigerator and dishwasher, a touchless faucet with new disposal, pull-out shelving, dimmable smart LED under-cabinet/overhead lighting, and a dedicated Keurig water line.
The primary suite is a serene retreat with terrace access, two walk-in closets (with dehumidifier outlets), and a spa bath with dual vanities, oversized garden tub, and glass shower with rain and handheld heads; a backlit motion-sensor mirror and elevated toilet seat add comfort. Two generous secondary bedrooms include one with its own terrace; the second bath is equally well finished. A proper laundry room offers a new washer/dryer, tile flooring, and motion lighting.
Smart, efficient systems include a new Lennox dual-stage A/C with dual UV and a 5" main filter, a new water heater, and a whole-house 3-stage UV water filtration system, plus smart light switches, a Wi-Fi thermostat, new sliding door rollers, and a tiled balcony with a remote-controlled fan. Two assigned parking spaces and a climate-controlled storage cage convey. Seller notes most “new” items are under three years old.
Castillo Towers amenities: heated pool/spa, grilling pavilion, two guest suites, social rooms, movie theater, bicycle room, and a fitness center with saunas/steam. Westshore Yacht Club is 24-hour guard-gated and home to the members-only Bay Club with two heated pools, Day Spa, fitness, indoor/outdoor dining, a 149-slip marina, and a community park/playground—minutes to Gulf beaches, downtown Tampa and St. Pete, the Westshore business district, and Tampa International Airport....
Contact an agent
Home facts
- Year built:2007
- Subdivision & Development:CASTILLO AT WESTSHORE YACHT CL
- Listing ID #:TB8558217
- Updated:October 21, 2026 at 10:50 AM
Rooms and interior
- Bedrooms:3
- Total bathrooms:2
- Full bathrooms:2
- Flooring:Carpet, Ceramic Tile, Hardwood, Marble
- Dining Description:Eat In Kitchen, Living Room/Dining Room Combo
- Kitchen Description:Built-In Oven, Convection Oven, Cooktop, Dishwasher, Disposal, Eat-in Kitchen, Microwave, Refrigerator, Solid Surface Counters, Solid Wood Cabinets, Stone Counters, Touchless Faucet, Water Filtration System
- Bedroom Description:High Ceilings, Walk-In Closet(s)
- Living area:1,823 sq. ft.
Heating and cooling
- Cooling:Central Air
- Heating:Electric, Exhaust Fan
- Central air:Yes
Structure and exterior
- Roof:Built-Up
- Year built:2007
- Building area:1,823 sq. ft.
- Construction Materials:Stucco
- Exterior Features:Balcony, Sidewalk
- Foundation Description:Slab
- Levels:1 Story
Utilities
- Water:Public
- Sewer:Public, Public Sewer
Finances and disclosures
- Price:$1,075,000
- Price per sq. ft.:$493.57
- Tax amount:$10,514 (2025)
Features and amenities
- Appliances:Built-in Oven, Convection Oven, Cooktop, Dishwasher, Disposal, Dryer, Microwave, Refrigerator, Touchless Faucet, Washer, Water Filtration System
- Laundry features:Dryer, Inside, Laundry Room, Washer
- Amenities:BB/HS Internet Available, Ceiling Fans(s), Eat-in Kitchen, Elevator, Fire Hydrant, High Ceilings, Living Room/Dining Room Combo, Open Floorplan, Smart Home, Solid Surface Counters, Solid Wood Cabinets, Stone Counters, Walk-In Closet(s)
- Pool features:Public Pool
Parking
- Parking description:Attached Garage
- Garage:Yes
- Garage spaces:2
 The information being provided by Stellar Mls is for the consumer's personal, non-commercial use and may not be used for any purpose other than to identify prospective properties consumer may be interested in purchasing. Any information relating to real estate for sale referenced on this web site comes from the Internet Data Exchange (IDX) program of the Stellar Mls. CENTURY 21 Circle is not a Multiple Listing Service (MLS), nor does it offer MLS access. This website is a service of CENTURY 21 Circle, a broker participant of Stellar Mls. This web site may reference real estate listing(s) held by a brokerage firm other than the broker and/or agent who owns this web site.
The accuracy of all information, regardless of source, including but not limited to open house information, square footages and lot sizes, is deemed reliable but not guaranteed and should be personally verified through personal inspection by and/or with the appropriate professionals. The data contained herein is copyrighted by Stellar Mls and is protected by all applicable copyright laws. Any unauthorized dissemination of this information is in violation of copyright laws and is strictly prohibited.
Properties in listings may have been sold or may no longer be available.
Copyright 2026 Stellar Mls. All rights reserved.
New listings near 5823 Bowen Daniel Drive #704
- Coming Soon
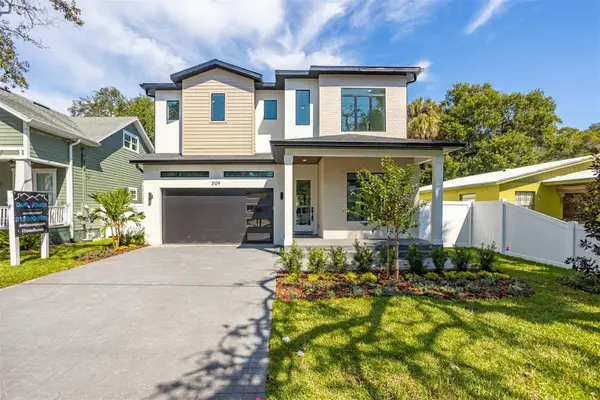 $1,295,000Coming Soon4 beds 5 baths3,231 sq. ft.
3109 W Wyoming Avenue, TAMPA, FL 33611
MLS# TB8559137Listed by: BRICK STREET REALTY - Coming Soon
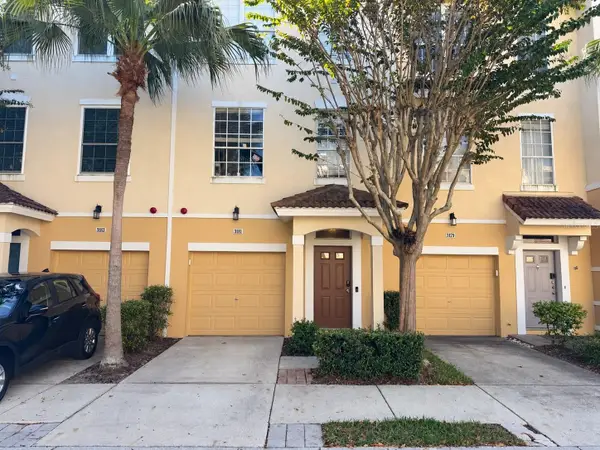 $449,000Coming Soon3 beds 4 baths1,844 sq. ft.
3181 Bayshore Oaks Drive, TAMPA, FL 33611
MLS# TB8559207Listed by: REAL ESTATE SOLUTIONS - Coming Soon
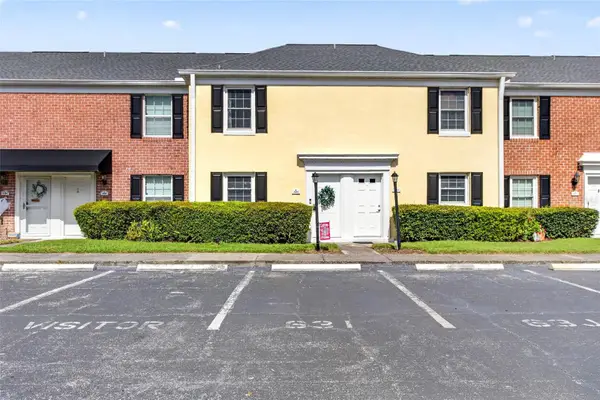 $250,000Coming Soon2 beds 3 baths1,326 sq. ft.
2555 Cedar Cypress Court #2555, TAMPA, FL 33618
MLS# TB8559306Listed by: KELLER WILLIAMS TAMPA PROPERTIES - Coming Soon
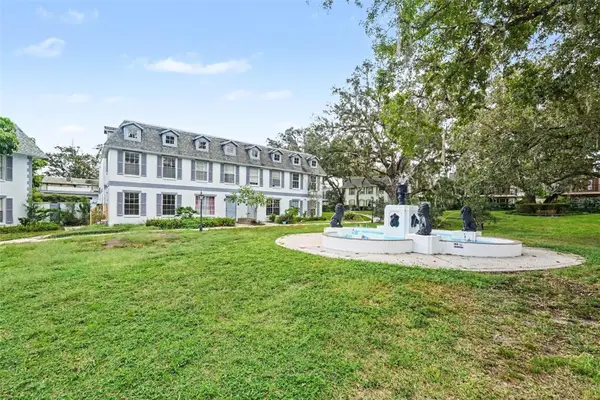 $159,900Coming Soon2 beds 2 baths1,536 sq. ft.
14408 Burgundy Square, TAMPA, FL 33613
MLS# TB8559598Listed by: IMPACT REALTY TAMPA BAY - Coming Soon
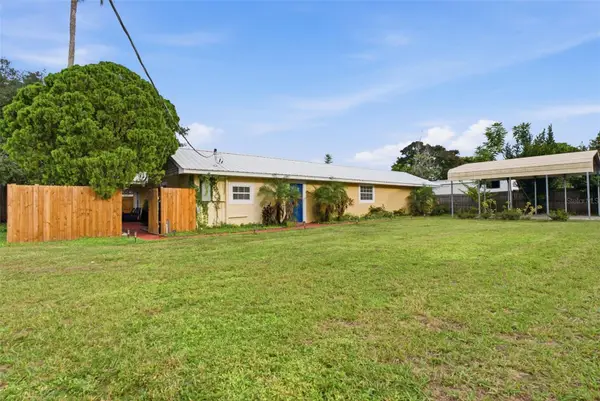 $375,000Coming Soon3 beds 2 baths1,805 sq. ft.
3823 N 56th Street, TAMPA, FL 33619
MLS# TB8559670Listed by: LPT REALTY LLC - Coming Soon
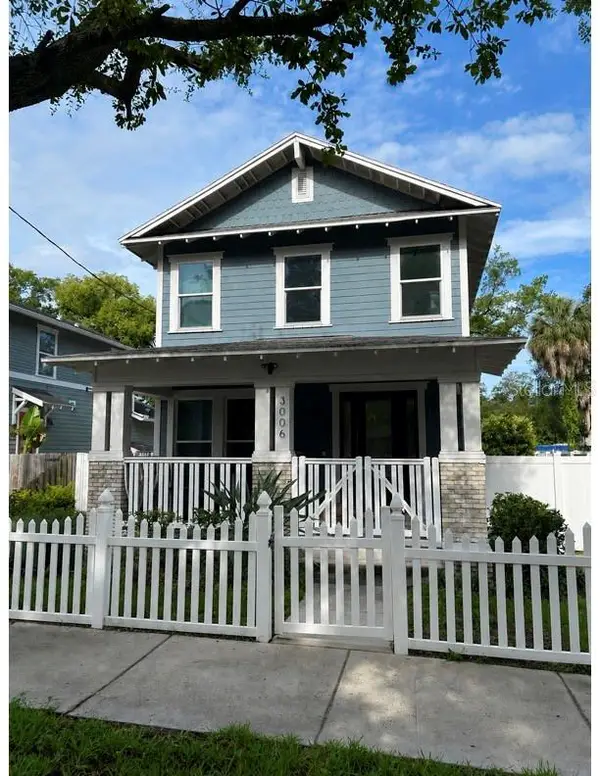 $600,000Coming Soon3 beds 3 baths1,672 sq. ft.
3006 N Morgan Street, TAMPA, FL 33603
MLS# TB8559676Listed by: HIDDEN HAVEN REALTY - Coming Soon
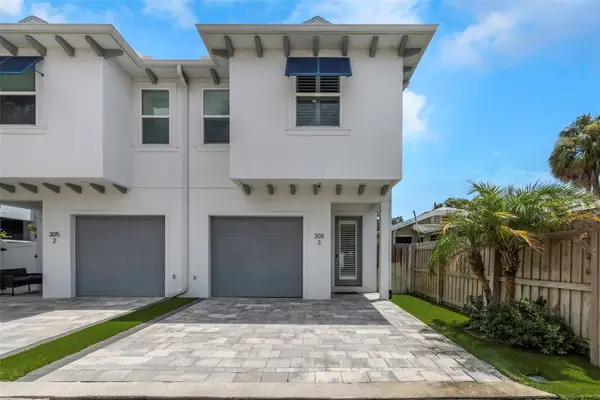 $625,000Coming Soon3 beds 3 baths1,542 sq. ft.
305 S Albany Avenue #3, TAMPA, FL 33606
MLS# TB8559246Listed by: SOL/MAR REAL ESTATE LLC - Coming Soon
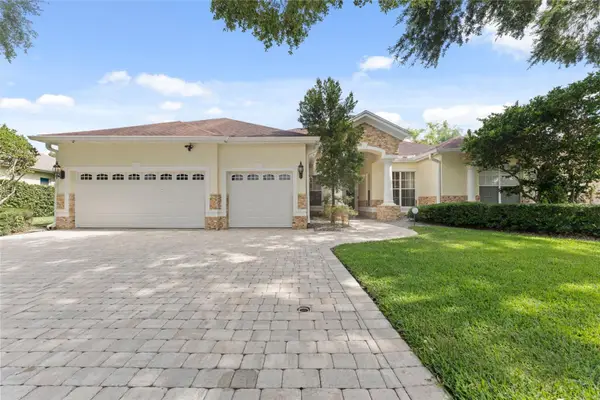 $899,999Coming Soon4 beds 4 baths3,233 sq. ft.
10310 Carroll Cove Place, TAMPA, FL 33612
MLS# TB8559659Listed by: LPT REALTY LLC - Coming Soon
 $365,000Coming Soon4 beds 3 baths1,234 sq. ft.
2110 E 97th Avenue, TAMPA, FL 33612
MLS# O6450724Listed by: CHARLES RUTENBERG REALTY ORLANDO


Protect your home and budget from life's surprises with an Assurant Home Warranty, backed by a partner that supports you through every step of homeownership. Explore Plans.
©2026 Century 21 Real Estate LLC. All rights reserved. CENTURY 21®, the CENTURY 21 Logo and C21® are service marks owned by Century 21 Real Estate LLC. Century 21 Real Estate LLC fully supports the principles of the Fair Housing Act and the Equal Opportunity Act. Each office is independently owned and operated. Listing information is deemed reliable but not guaranteed accurate.