
601 Winham Street, Tampa, FL 33619
Local realty services provided by:CENTURY 21 North East
Listed by: brad monroe
Office: suncoast realty solutions, llc.
MLS#:TB8538109
Source:MFRMLS
Price summary
- Price:$400,000
- Price per sq. ft.:$142.35
About this home
Great Opportunities await on this custom built 3 bedroom, 2 1/2 bathroom home offering 2,013 square feet of living space on a fully fenced 3 lot parcel in Palm River area of Tampa, includes one buildable lot zoned for duplex! This block home features multiple living areas and a spacious functional layout which provides flexibility for a variety of living needs while offering plenty of indoor and outdoor space to enjoy. Inside, you’ll find a bright and open interior. A spacious living and dining room area provides plenty of room for entertaining, while the tremendous family room features a beautiful rock wood burning fireplace and sliding glass doors leading to the back porch and yard. The original kitchen features a breakfast bar, abundant cabinetry and counter space, large passthru window to back porch, wall pantry and outside vented range hood. The primary bedroom accommodates a king size bed and a sitting area, dual closets, ceiling fan, and a stylishly updated ensuite with pedestal sink. Both of the other bedrooms are generously sized with large closets and share a Jack and Jill bathroom. The second bathroom features a huge 4’x4’ tub (tile and drywall was removed to fix shower valve, wallpaper was removed). Multiple closets throughout provide loads of storage space. The home features an office or 4th bedroom or possibly be converted to a laundry room which can provide additional storage. Two car side entry garage with entrance door. Permitted Roof replaced 12/2020, transferable Terminix sub and drywood service contract, Trane HVAC under service contract since installed, Trane CleanEffects whole house electronic air filter removes up to 99.98% of airborne particles. Outside, the fully fenced lots offers privacy and is pet friendly, includes a screened greenhouse and plenty of room for outdoor entertaining. The rose garden, mature Azaleas, Camellias and magnificent Magnolia tree offer beautiful blossoms. Mature oak trees provide shade and character to the property. No HOA’s, plenty of room for RV and boat parking. House lot is 140'x132', North lot is 20'x132', Buildable South lot is 70'x132' each has its own folio number. Great location, just 12 minutes from downtown Tampa, 5 minutes to I-4 or Selmon Expressway, 13 minutes to Brandon or I-75!...
Contact an agent
Home facts
- Year built:1968
- Subdivision & Development:UNPLATTED
- Listing ID #:TB8538109
- Added:43 day(s) ago
- Updated:September 30, 2026 at 02:08 AM
Rooms and interior
- Bedrooms:3
- Total bathrooms:3
- Full bathrooms:2
- Half bathrooms:1
- Flooring:Linoleum
- Dining Description:Eat In Kitchen, Formal Dining Room, Living Room/Dining Room Combo
- Kitchen Description:Eat-in Kitchen, Kitchen/Family Room Combo, Range, Range Hood, Refrigerator
- Bedroom Description:Primary Bedroom Main Floor
- Living area:2,013 sq. ft.
Heating and cooling
- Cooling:Central Air
- Heating:Central, Electric, Heat Pump
- Central air:Yes
Structure and exterior
- Roof:Shingle
- Year built:1968
- Building area:2,013 sq. ft.
- Lot area:0.69 Acres
- Lot Features:Cleared, Flood Zone, Landscaped, Level, Oversized, Paved
- Architectural Style:Florida, Ranch
- Construction Materials:Block
- Exterior Features:Rear Porch
- Foundation Description:Slab
- Levels:1 Story
Schools
- High school:Blake-HB
- Middle school:Dowdell-HB
- Elementary school:Palm River-HB
Utilities
- Water:Public, Water Connected
- Sewer:Septic Tank
Finances and disclosures
- Price:$400,000
- Price per sq. ft.:$142.35
- Tax amount:$1,111 (2025)
Features and amenities
- Appliances:Electric Water Heater, Range, Range Hood, Refrigerator
- Laundry features:Electric Dryer Hookup, In Garage, Washer Hookup
- Amenities:BB/HS Internet Available, Cable Available, Eat-in Kitchen, Fiber Optics, Fire Hydrant, Kitchen/Family Room Combo, Living Room/Dining Room Combo, Phone Available, Primary Bedroom Main Floor, Thermostat
- Pool features:Public Pool
Parking
- Parking description:Attached Garage, Driveway, Oversized
- Garage:Yes
- Garage spaces:2
 The information being provided by Stellar Mls is for the consumer's personal, non-commercial use and may not be used for any purpose other than to identify prospective properties consumer may be interested in purchasing. Any information relating to real estate for sale referenced on this web site comes from the Internet Data Exchange (IDX) program of the Stellar Mls. CENTURY 21 North East is not a Multiple Listing Service (MLS), nor does it offer MLS access. This website is a service of CENTURY 21 North East, a broker participant of Stellar Mls. This web site may reference real estate listing(s) held by a brokerage firm other than the broker and/or agent who owns this web site.
The accuracy of all information, regardless of source, including but not limited to open house information, square footages and lot sizes, is deemed reliable but not guaranteed and should be personally verified through personal inspection by and/or with the appropriate professionals. The data contained herein is copyrighted by Stellar Mls and is protected by all applicable copyright laws. Any unauthorized dissemination of this information is in violation of copyright laws and is strictly prohibited.
Properties in listings may have been sold or may no longer be available.
Copyright 2026 Stellar Mls. All rights reserved. MFRMLS Member Broker: Jim D’Amico
The information being provided by Stellar Mls is for the consumer's personal, non-commercial use and may not be used for any purpose other than to identify prospective properties consumer may be interested in purchasing. Any information relating to real estate for sale referenced on this web site comes from the Internet Data Exchange (IDX) program of the Stellar Mls. CENTURY 21 North East is not a Multiple Listing Service (MLS), nor does it offer MLS access. This website is a service of CENTURY 21 North East, a broker participant of Stellar Mls. This web site may reference real estate listing(s) held by a brokerage firm other than the broker and/or agent who owns this web site.
The accuracy of all information, regardless of source, including but not limited to open house information, square footages and lot sizes, is deemed reliable but not guaranteed and should be personally verified through personal inspection by and/or with the appropriate professionals. The data contained herein is copyrighted by Stellar Mls and is protected by all applicable copyright laws. Any unauthorized dissemination of this information is in violation of copyright laws and is strictly prohibited.
Properties in listings may have been sold or may no longer be available.
Copyright 2026 Stellar Mls. All rights reserved. MFRMLS Member Broker: Jim D’AmicoNew listings near 601 Winham Street
- Coming Soon
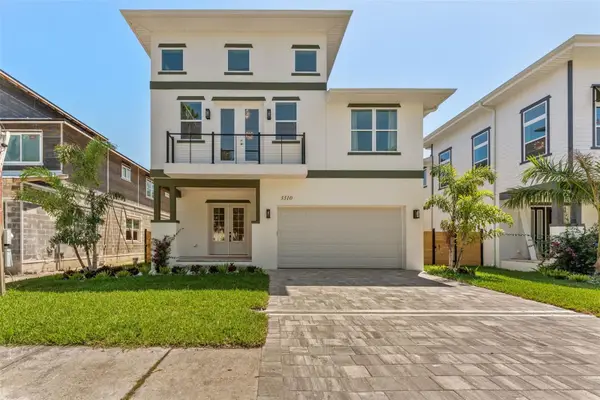 $925,000Coming Soon4 beds 3 baths2,762 sq. ft.
3310 W Wyoming Avenue, TAMPA, FL 33611
MLS# TB8552640Listed by: COMPASS FLORIDA LLC - Coming Soon
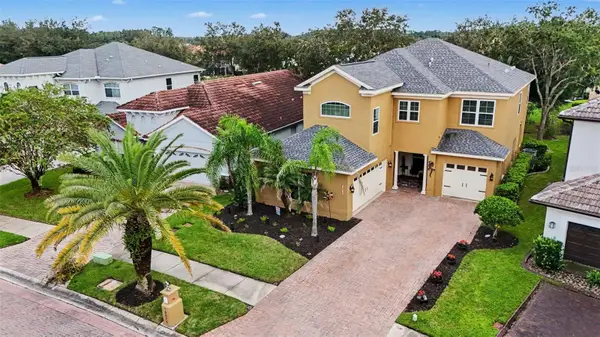 $799,000Coming Soon5 beds 4 baths3,252 sq. ft.
Address Withheld By Seller, TAMPA, FL 33647
MLS# TB8551842Listed by: MARK SPAIN REAL ESTATE - Coming Soon
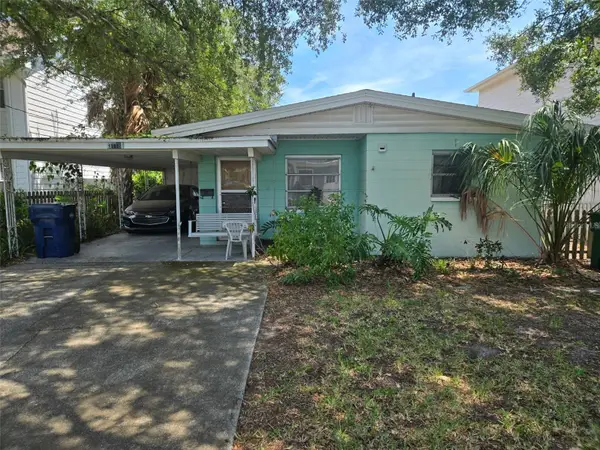 $750,000Coming Soon2 beds 1 baths997 sq. ft.
3418 W San Pedro Street, TAMPA, FL 33629
MLS# TB8552406Listed by: KELLER WILLIAMS SOUTH TAMPA - Coming Soon
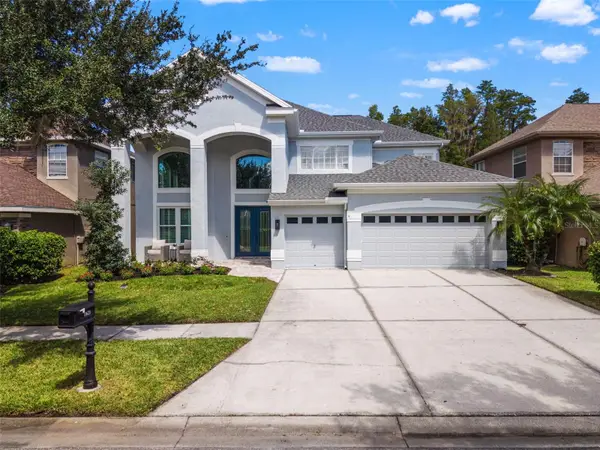 $1,330,000Coming Soon5 beds 4 baths4,056 sq. ft.
11621 Renaissance View Court, TAMPA, FL 33626
MLS# TB8551626Listed by: COMPASS FLORIDA LLC - Coming Soon
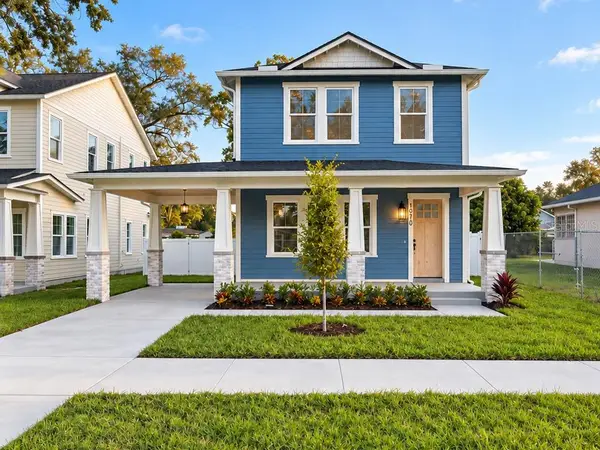 $765,000Coming Soon4 beds 3 baths2,465 sq. ft.
1910 E Genesee Street, TAMPA, FL 33610
MLS# TB8551811Listed by: MADISON HEIGHTS REALTY GROUP - Coming Soon
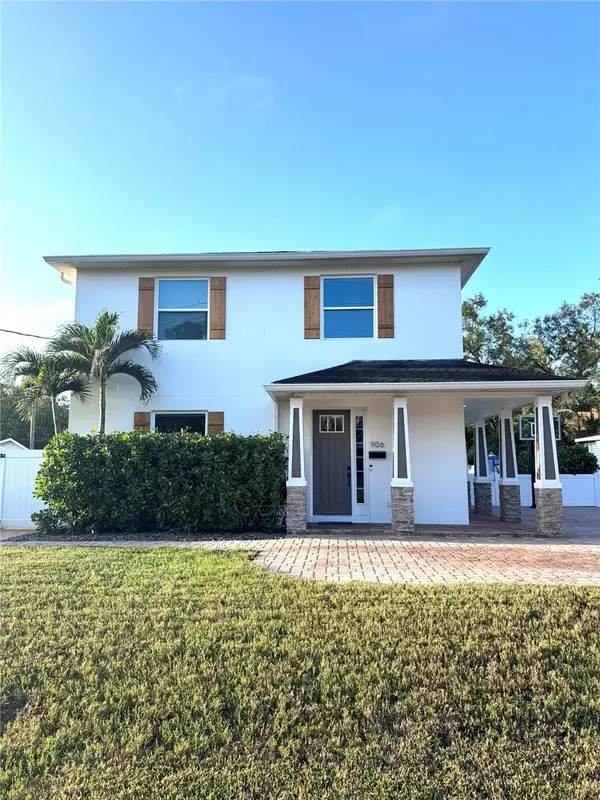 $1,274,900Coming Soon4 beds 4 baths3,593 sq. ft.
906 W Peninsular Street, TAMPA, FL 33603
MLS# TB8551836Listed by: JANUS REALTY GROUP - Coming Soon
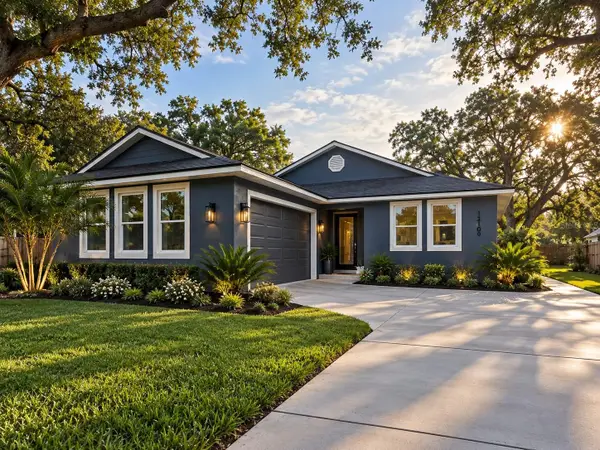 $660,000Coming Soon4 beds 3 baths2,547 sq. ft.
13105 N Boulevard, TAMPA, FL 33612
MLS# TB8551524Listed by: EXP REALTY LLC - Coming SoonOpen Sat, 1 to 4pm
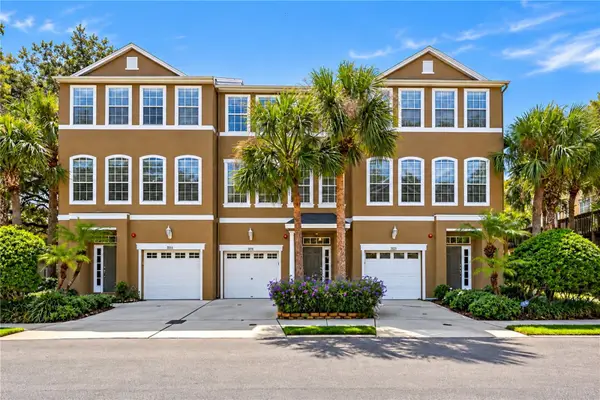 $435,000Coming Soon3 beds 3 baths1,714 sq. ft.
3018 Bayshore Pointe Drive, TAMPA, FL 33611
MLS# A4706846Listed by: WAGNER REALTY - Coming Soon
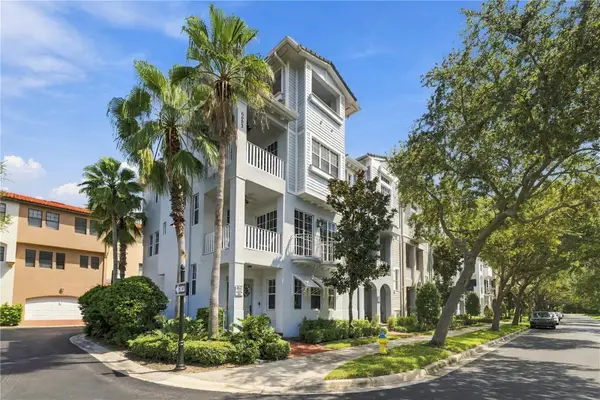 $775,000Coming Soon3 beds 5 baths2,138 sq. ft.
6002 Yeats Manor Drive #101, TAMPA, FL 33616
MLS# TB8550693Listed by: COMPASS FLORIDA LLC - Coming Soon
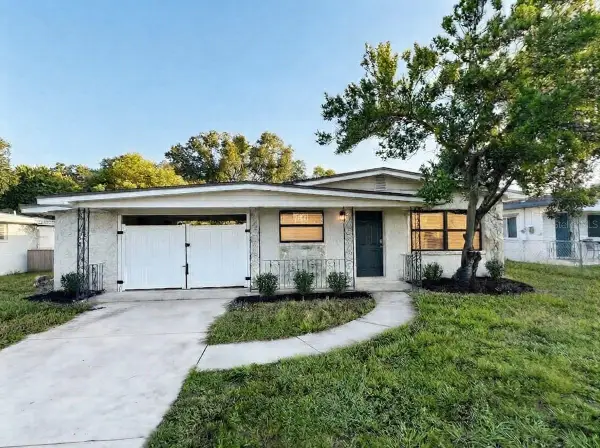 $344,999Coming Soon3 beds 1 baths1,175 sq. ft.
2608 E Yukon Streets, TAMPA, FL 33604
MLS# TB8551060Listed by: INVESTCOR REALTY LLC


Protect your home and budget from life's surprises with an Assurant Home Warranty, backed by a partner that supports you through every step of homeownership. Explore Plans.
©2026 Century 21 Real Estate LLC. All rights reserved. CENTURY 21®, the CENTURY 21 Logo and C21® are service marks owned by Century 21 Real Estate LLC. Century 21 Real Estate LLC fully supports the principles of the Fair Housing Act and the Equal Opportunity Act. Each office is independently owned and operated. Listing information is deemed reliable but not guaranteed accurate.