
6023 Interbay Boulevard #1, Tampa, FL 33611
Local realty services provided by:CENTURY 21 North East
Listed by: leila haynes
Office: 54 realty llc.
MLS#:TB8526701
Source:MFRMLS
Price summary
- Price:$849,900
- Price per sq. ft.:$253.85
About this home
Luxury, efficiency, and location come together in this exceptional South Tampa townhome! Built in 2021, this beautifully appointed 4-bedroom, 4.5-bath residence offers over 2,500 square feet of thoughtfully designed living space with NO HOA. The open-concept main level is designed for effortless entertaining, featuring tile flooring, soaring ceilings, abundant natural light, and a chef-inspired kitchen with granite countertops, stainless steel appliances, a large center island, and ample cabinetry. The versatile three-story floor plan offers spacious bedrooms, each with its own bathroom, with excellent separation, while the luxurious primary suite features tray ceilings, an oversized walk-in closet, dual vanities, and a spa-inspired walk-in shower. On the first floor, the bedroom, bathroom and laundry closet - with it's own entrance - is perfect for guests or multi-generational living. Enjoy your covered patio with fully fenced backyard featuring premium artificial turf, creating a beautiful, low-maintenance outdoor space that's perfect for pets, entertaining, or relaxing year-round. This home is loaded with thoughtful upgrades, including owned solar panels, dual Tesla EV charging stations, a built-in pest defense system, hurricane shutters, rain gutters, and an oversized tandem 3-car garage with plenty of room for vehicles, storage, and hobbies. Ideally situated in the heart of South Tampa, you're just minutes from MacDill Air Force Base, Bayshore Boulevard, Hyde Park, Downtown Tampa, Tampa International Airport, waterfront parks, shopping, and dining. Zoned for highly sought-after Ballast Point Elementary, Madison Middle, and Robinson High School. Offering modern construction, premium upgrades, exceptional energy efficiency, and an unbeatable location, this move-in-ready home is one you won't want to miss. Schedule your private showing today!...
Contact an agent
Home facts
- Year built:2021
- Listing ID #:TB8526701
- Added:1 day(s) ago
- Updated:July 24, 2026 at 06:38 PM
Rooms and interior
- Bedrooms:4
- Total bathrooms:5
- Full bathrooms:4
- Half bathrooms:1
- Flooring:Carpet, Hardwood, Tile
- Kitchen Description:Dishwasher, Kitchen/Family Room Combo, Microwave, Range, Refrigerator, Stone Counters
- Bedroom Description:Primary Bedroom Upstairs, Split Bedroom, Walk-In Closet(s)
- Living area:2,538 sq. ft.
Heating and cooling
- Cooling:Central Air
- Heating:Central, Electric
- Central air:Yes
Structure and exterior
- Roof:Shingle
- Year built:2021
- Building area:2,538 sq. ft.
- Lot area:0.06 Acres
- Lot Features:Paved
- Construction Materials:Block, Frame, Stucco
- Exterior Features:Covered Porch/Patio, Patio, Rain Gutters, Sidewalk
- Foundation Description:Slab
- Levels:Three Or More Story
Schools
- High school:Robinson-HB
- Middle school:Madison-HB
- Elementary school:Ballast Point-HB
Utilities
- Water:Public, Water Connected
- Sewer:Public, Public Sewer, Sewer Connected
Finances and disclosures
- Price:$849,900
- Price per sq. ft.:$253.85
- Tax amount:$9,479 (2025)
Features and amenities
- Appliances:Dishwasher, Microwave, Range, Refrigerator
- Laundry features:Electric Dryer Hookup, Inside, Laundry Room, Washer Hookup
- Amenities:Cable Available, Ceiling Fans(s), Kitchen/Family Room Combo, Open Floorplan, Primary Bedroom Upstairs, Split Bedroom, Stone Counters, Thermostat, Tray Ceiling(s), Walk-In Closet(s)
- Pool features:Public Pool
Parking
- Parking description:Attached Garage, Driveway, Oversized, Tandem
- Garage:Yes
- Garage spaces:3
 The information being provided by Stellar Mls is for the consumer's personal, non-commercial use and may not be used for any purpose other than to identify prospective properties consumer may be interested in purchasing. Any information relating to real estate for sale referenced on this web site comes from the Internet Data Exchange (IDX) program of the Stellar Mls. CENTURY 21 North East is not a Multiple Listing Service (MLS), nor does it offer MLS access. This website is a service of CENTURY 21 North East, a broker participant of Stellar Mls. This web site may reference real estate listing(s) held by a brokerage firm other than the broker and/or agent who owns this web site.
The accuracy of all information, regardless of source, including but not limited to open house information, square footages and lot sizes, is deemed reliable but not guaranteed and should be personally verified through personal inspection by and/or with the appropriate professionals. The data contained herein is copyrighted by Stellar Mls and is protected by all applicable copyright laws. Any unauthorized dissemination of this information is in violation of copyright laws and is strictly prohibited.
Properties in listings may have been sold or may no longer be available.
Copyright 2026 Stellar Mls. All rights reserved. MFRMLS Member Broker: Jim D’Amico
The information being provided by Stellar Mls is for the consumer's personal, non-commercial use and may not be used for any purpose other than to identify prospective properties consumer may be interested in purchasing. Any information relating to real estate for sale referenced on this web site comes from the Internet Data Exchange (IDX) program of the Stellar Mls. CENTURY 21 North East is not a Multiple Listing Service (MLS), nor does it offer MLS access. This website is a service of CENTURY 21 North East, a broker participant of Stellar Mls. This web site may reference real estate listing(s) held by a brokerage firm other than the broker and/or agent who owns this web site.
The accuracy of all information, regardless of source, including but not limited to open house information, square footages and lot sizes, is deemed reliable but not guaranteed and should be personally verified through personal inspection by and/or with the appropriate professionals. The data contained herein is copyrighted by Stellar Mls and is protected by all applicable copyright laws. Any unauthorized dissemination of this information is in violation of copyright laws and is strictly prohibited.
Properties in listings may have been sold or may no longer be available.
Copyright 2026 Stellar Mls. All rights reserved. MFRMLS Member Broker: Jim D’AmicoNew listings near 6023 Interbay Boulevard #1
- New
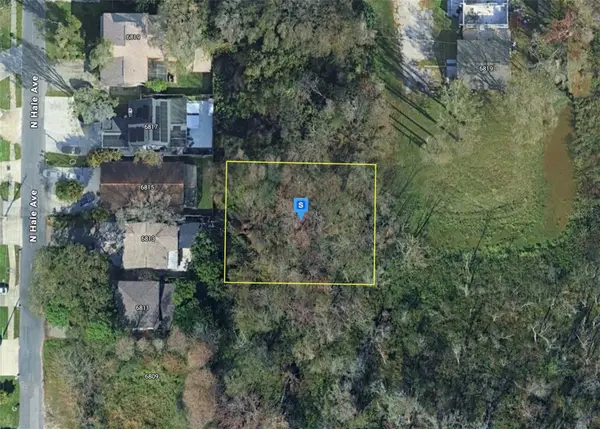 $44,999Active0.28 Acres
6810 N Blossom Avenue, TAMPA, FL 33614
MLS# A4700979Listed by: NEW ALLIANCE GROUP REALTY - Open Sat, 11am to 1pmNew
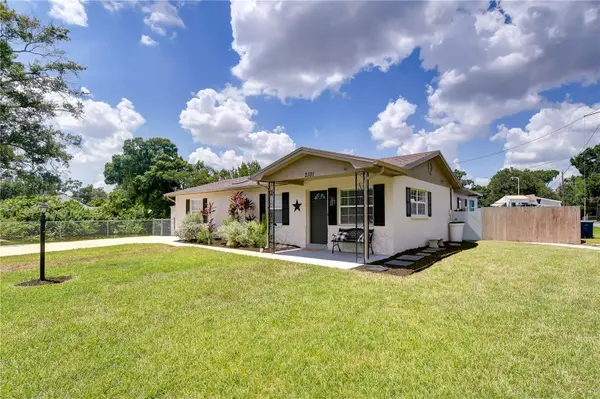 $429,900Active3 beds 2 baths1,550 sq. ft.
2101 W Hamilton Avenue, TAMPA, FL 33604
MLS# TB8518595Listed by: MIHARA & ASSOCIATES INC. - New
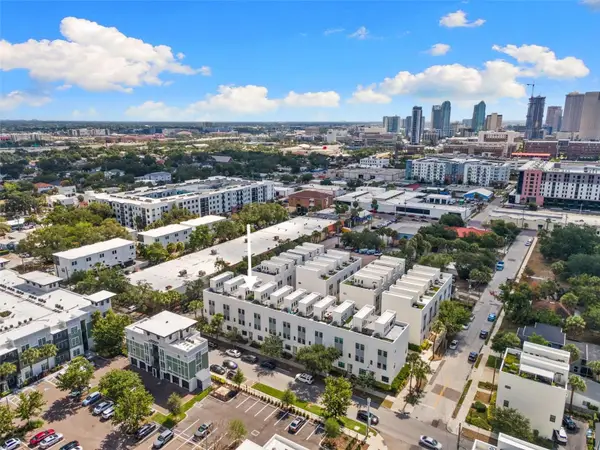 $685,000Active3 beds 4 baths2,097 sq. ft.
401 N Oregon Avenue #9, TAMPA, FL 33606
MLS# TB8529536Listed by: RE/MAX ALLIANCE GROUP - New
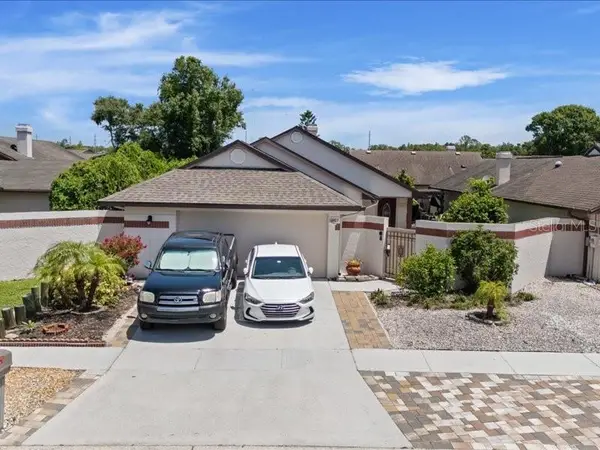 $347,900Active2 beds 2 baths1,485 sq. ft.
10903 Landon Lane, TAMPA, FL 33635
MLS# TB8531491Listed by: AVENUE HOMES LLC - Open Sat, 11am to 1:30pmNew
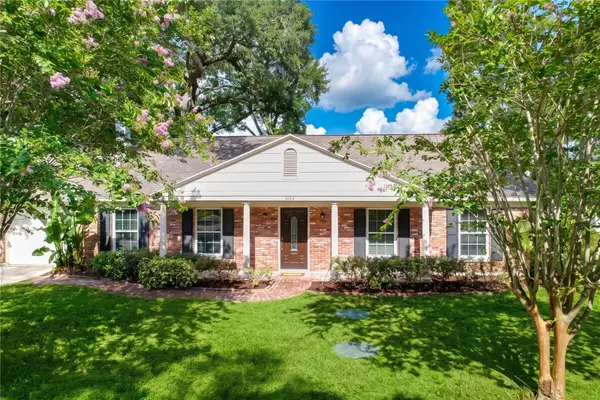 $430,000Active3 beds 2 baths1,344 sq. ft.
3604 Marco Drive, TAMPA, FL 33614
MLS# TB8532273Listed by: GULF SHORES REALTY ERA POWERED LLC - New
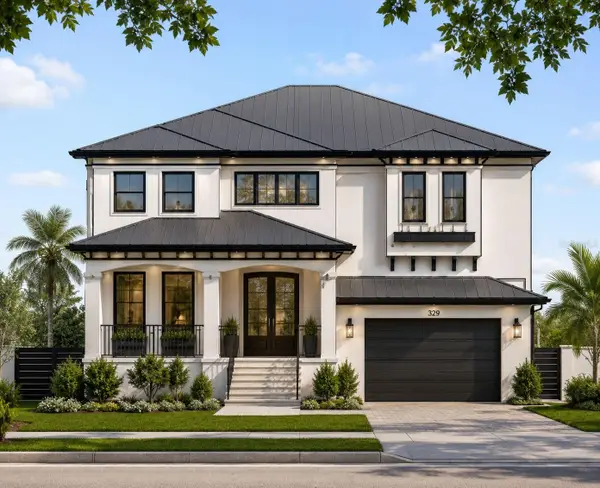 $1,100,000Active0.16 Acres
329 Columbia Drive, TAMPA, FL 33606
MLS# TB8532475Listed by: EXP REALTY LLC - New
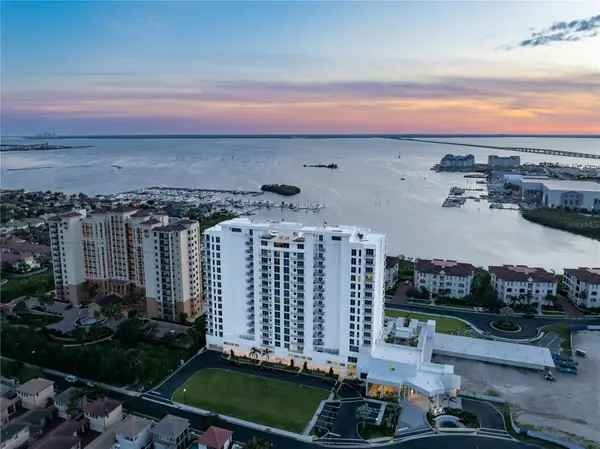 $1,881,000Active2 beds 3 baths2,344 sq. ft.
5713 Bowen Daniel Drive #1002, TAMPA, FL 33616
MLS# TB8532492Listed by: SMITH & ASSOCIATES REAL ESTATE - Open Sat, 12 to 3pmNew
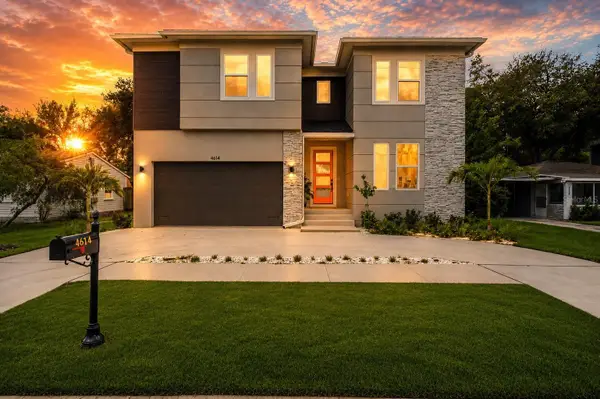 $1,195,000Active5 beds 4 baths3,784 sq. ft.
4614 W Euclid Avenue, TAMPA, FL 33629
MLS# W7887433Listed by: FLORIDAS A TEAM REALTY - New
 $699,900Active3 beds 2 baths1,376 sq. ft.
802 W Coral Street, TAMPA, FL 33602
MLS# TB8528014Listed by: LPT REALTY, LLC - New
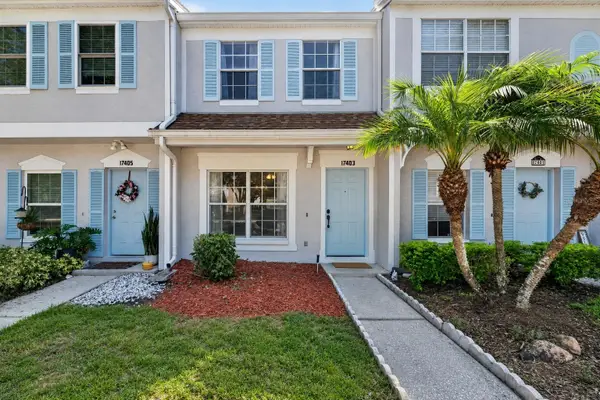 $240,000Active2 beds 3 baths1,152 sq. ft.
17403 Flatwoods Key Drive, TAMPA, FL 33647
MLS# TB8529901Listed by: AGILE GROUP REALTY


Protect your home and budget from life's surprises with an Assurant Home Warranty, backed by a partner that supports you through every step of homeownership. Explore Plans.
©2026 Century 21 Real Estate LLC. All rights reserved. CENTURY 21®, the CENTURY 21 Logo and C21® are service marks owned by Century 21 Real Estate LLC. Century 21 Real Estate LLC fully supports the principles of the Fair Housing Act and the Equal Opportunity Act. Each office is independently owned and operated. Listing information is deemed reliable but not guaranteed accurate.