
6033 Ambassador Drive, Tampa, FL 33615
Local realty services provided by:CENTURY 21 Results
Listed by: raquel zapata, yailin garcia sanchez
Office: 1 step ahead realty group llc.
MLS#:TB8537925
Source:MFRMLS
Price summary
- Price:$499,900
- Price per sq. ft.:$221.19
About this home
Welcome to this highly versatile 6 bedroom, 4 bath concrete block home, thoughtfully configured to accommodate a variety of living arrangements. One of the property’s most distinctive features is its four separate private entry living areas, each offering its own dedicated entrance and private space. Combined with the home’s generous bedroom and bathroom count, this unique configuration creates an opportunity that is difficult to duplicate, offering exceptional flexibility for multigenerational living, extended family, longterm guests, caregiver accommodations, independent living or group home use, or potential rental opportunities, subject to applicable zoning, licensing, occupancy, and governmental requirements. Buyer is responsible for independently verifying suitability for any intended use.
The home features numerous important improvements, including a roof replaced in August 2025, electrical updated in 2020, a new water heater installed in May 2026, new A/C, updated plumbing, and updated windows. Solid concrete block construction with a stucco exterior adds to the home’s durability and long term appeal.
Outside, over 1,300 square feet of pavers extend throughout the front and backyard, creating substantial usable, low maintenance outdoor space. The property is also fully enclosed with white privacy fencing, providing additional privacy and separation while creating plenty of space for outdoor seating, entertaining, or everyday enjoyment.
Enjoy the freedom of ownership with no HOA and no CDD fees, while remaining conveniently located with easy access to Tampa International Airport and the surrounding Tampa Bay Area.
All furniture is available and may be negotiated separately....
Contact an agent
Home facts
- Year built:1962
- Subdivision & Development:TOWNN COUNTRY PARK UN 07
- Listing ID #:TB8537925
- Added:1 day(s) ago
- Updated:August 12, 2026 at 10:53 PM
Rooms and interior
- Bedrooms:6
- Total bathrooms:4
- Full bathrooms:4
- Flooring:Ceramic Tile
- Dining Description:Living Room/Dining Room Combo
- Kitchen Description:Dishwasher, Microwave, Range, Refrigerator
- Bedroom Description:Split Bedroom
- Basement Description:Block
- Living area:2,190 sq. ft.
Heating and cooling
- Cooling:Central Air, Mini-Split Unit(s)
- Heating:Central
- Central air:Yes
Structure and exterior
- Roof:Shingle
- Year built:1962
- Building area:2,190 sq. ft.
- Lot area:0.16 Acres
- Lot Features:Private
- Construction Materials:Block
- Foundation Description:Block, Slab
- Levels:1 Story
Schools
- High school:Leto-HB
- Middle school:Webb-HB
- Elementary school:Town and Country-HB
Utilities
- Water:Public
- Sewer:Public Sewer
Finances and disclosures
- Price:$499,900
- Price per sq. ft.:$221.19
- Tax amount:$2,433 (2025)
Features and amenities
- Appliances:Dishwasher, Dryer, Microwave, Range, Refrigerator
- Laundry features:Dryer, In Common Area
- Amenities:BB/HS Internet Available, Cable Available, Ceiling Fans(s), Living Room/Dining Room Combo, Open Floorplan, Split Bedroom
- Pool features:Public Pool
 The information being provided by Stellar Mls is for the consumer's personal, non-commercial use and may not be used for any purpose other than to identify prospective properties consumer may be interested in purchasing. Any information relating to real estate for sale referenced on this web site comes from the Internet Data Exchange (IDX) program of the Stellar Mls. CENTURY 21 Results is not a Multiple Listing Service (MLS), nor does it offer MLS access. This website is a service of CENTURY 21 Results, a broker participant of Stellar Mls. This web site may reference real estate listing(s) held by a brokerage firm other than the broker and/or agent who owns this web site.
The accuracy of all information, regardless of source, including but not limited to open house information, square footages and lot sizes, is deemed reliable but not guaranteed and should be personally verified through personal inspection by and/or with the appropriate professionals. The data contained herein is copyrighted by Stellar Mls and is protected by all applicable copyright laws. Any unauthorized dissemination of this information is in violation of copyright laws and is strictly prohibited.
Properties in listings may have been sold or may no longer be available.
Copyright 2026 Stellar Mls. All rights reserved.
The information being provided by Stellar Mls is for the consumer's personal, non-commercial use and may not be used for any purpose other than to identify prospective properties consumer may be interested in purchasing. Any information relating to real estate for sale referenced on this web site comes from the Internet Data Exchange (IDX) program of the Stellar Mls. CENTURY 21 Results is not a Multiple Listing Service (MLS), nor does it offer MLS access. This website is a service of CENTURY 21 Results, a broker participant of Stellar Mls. This web site may reference real estate listing(s) held by a brokerage firm other than the broker and/or agent who owns this web site.
The accuracy of all information, regardless of source, including but not limited to open house information, square footages and lot sizes, is deemed reliable but not guaranteed and should be personally verified through personal inspection by and/or with the appropriate professionals. The data contained herein is copyrighted by Stellar Mls and is protected by all applicable copyright laws. Any unauthorized dissemination of this information is in violation of copyright laws and is strictly prohibited.
Properties in listings may have been sold or may no longer be available.
Copyright 2026 Stellar Mls. All rights reserved.New listings near 6033 Ambassador Drive
- New
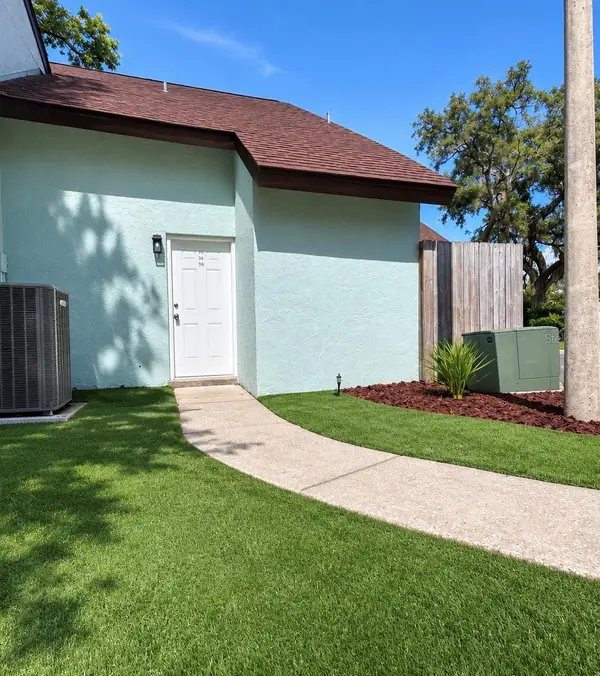 $185,000Active2 beds 2 baths1,012 sq. ft.
12414 Touchton Drive #98, TAMPA, FL 33617
MLS# TB8538403Listed by: LOMBARDO TEAM REAL ESTATE LLC - New
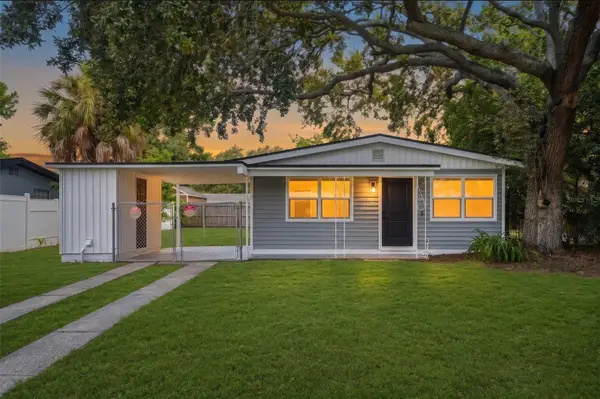 $327,000Active2 beds 1 baths768 sq. ft.
4406 W Wallace Avenue, TAMPA, FL 33611
MLS# TB8538154Listed by: DALTON WADE INC - New
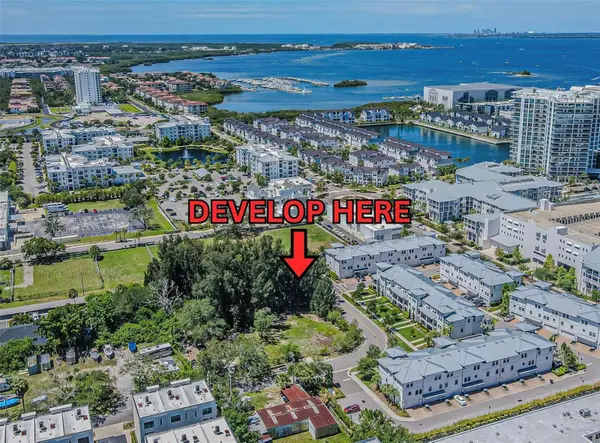 $3,100,000Active1 Acres
4904 W Paul Avenue, TAMPA, FL 33611
MLS# R4911810Listed by: ADSIZZLE REALTY INC - New
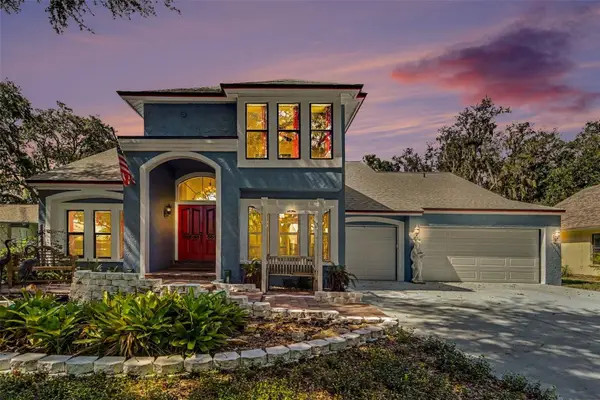 $490,000Active4 beds 3 baths2,213 sq. ft.
6203 Farthing Street, TAMPA, FL 33647
MLS# O6427830Listed by: EXP REALTY LLC - New
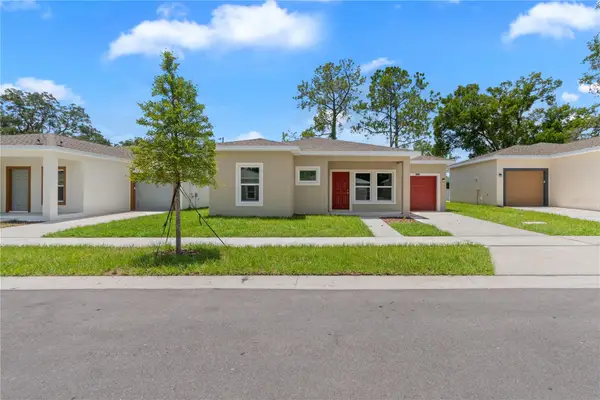 $350,000Active3 beds 2 baths1,251 sq. ft.
5013 Finders Court, TAMPA, FL 33617
MLS# TB8538193Listed by: NACA - New
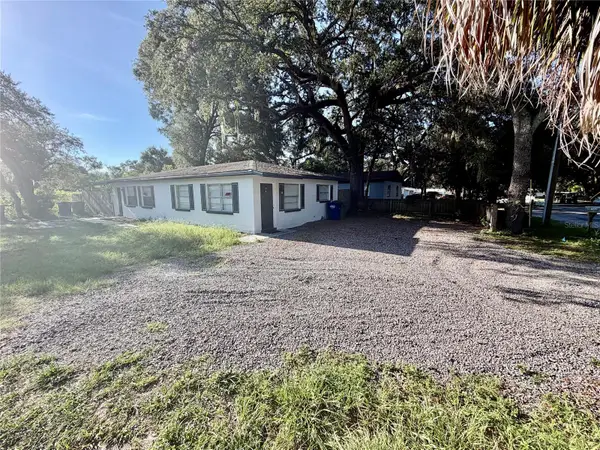 $305,000Active2 beds 2 baths1,248 sq. ft.
10123 N 11th Street #A, TAMPA, FL 33612
MLS# TB8538398Listed by: REALTY BLU - New
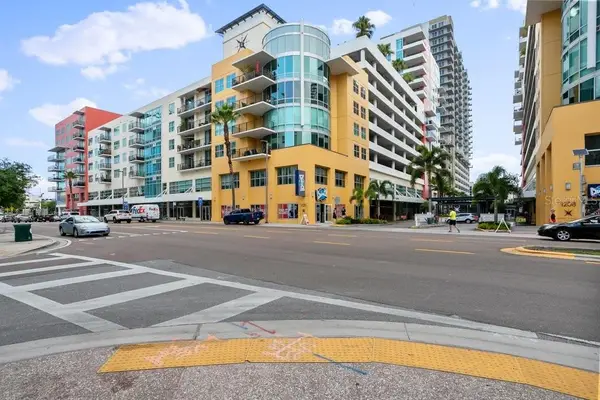 $850,000Active2 beds 2 baths1,599 sq. ft.
1120 E Kennedy Boulevard #1416, TAMPA, FL 33602
MLS# TB8535836Listed by: GULF SHORES REALTY ERA POWERED LLC - New
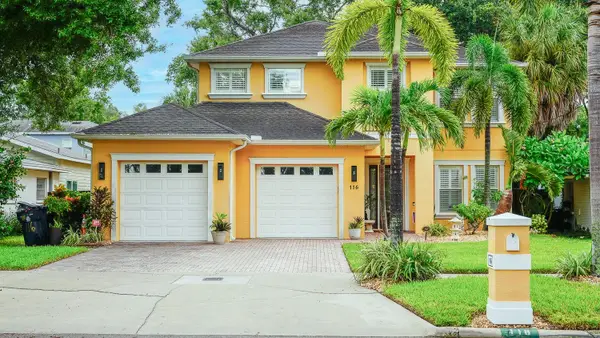 $1,799,900Active5 beds 4 baths3,667 sq. ft.
116 S Hesperides Street, TAMPA, FL 33609
MLS# TB8537834Listed by: MILITARY RELOCATION NETWORK AND REALTY SERVICES - Open Sat, 11am to 1pmNew
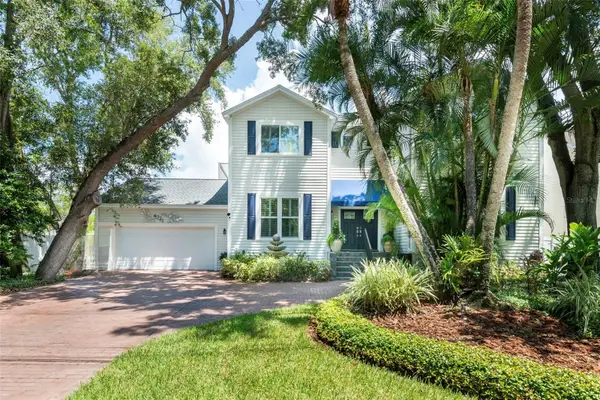 $1,250,000Active4 beds 3 baths2,768 sq. ft.
4721 W San Miguel Street, TAMPA, FL 33629
MLS# TB8538148Listed by: GULF SHORES REALTY ERA POWERED LLC - New
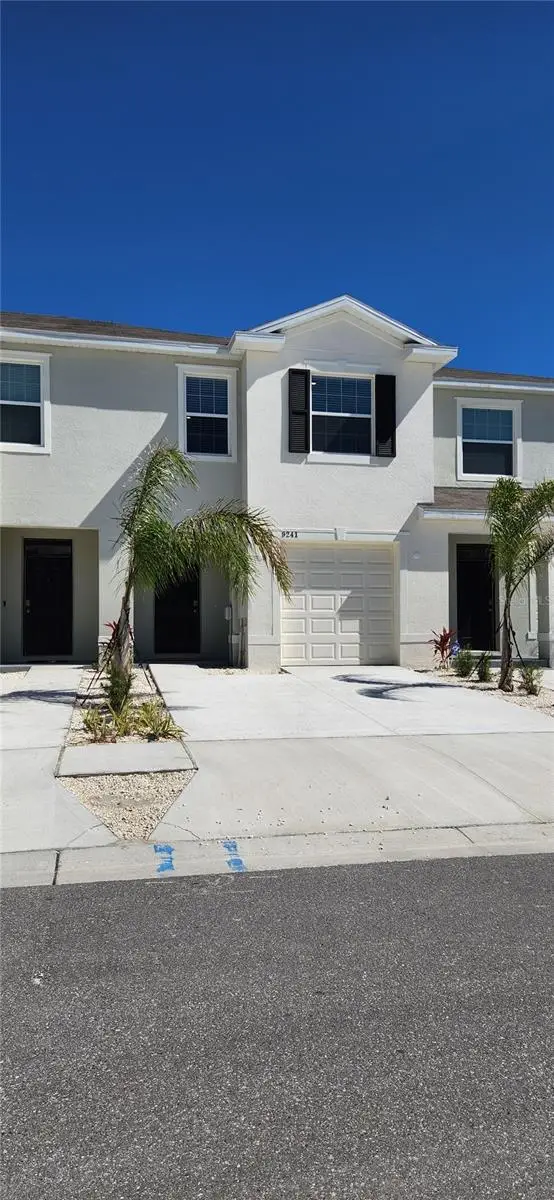 $435,000Active3 beds 3 baths1,707 sq. ft.
9241 Rock Harbour Way, TAMPA, FL 33637
MLS# O6428560Listed by: POLO REALTY LLC


Protect your home and budget from life's surprises with an Assurant Home Warranty, backed by a partner that supports you through every step of homeownership. Explore Plans.
©2026 Century 21 Real Estate LLC. All rights reserved. CENTURY 21®, the CENTURY 21 Logo and C21® are service marks owned by Century 21 Real Estate LLC. Century 21 Real Estate LLC fully supports the principles of the Fair Housing Act and the Equal Opportunity Act. Each office is independently owned and operated. Listing information is deemed reliable but not guaranteed accurate.